
Amy Haight
Branch Sales Manager
BEDS4
BATHS3
MLS#7102063
STATUSActive
PROPERTY TYPEResidential - Single Family
SUBDIVISIONLA COLINA BY SHEA HOMES
SCHOOLScottsdale Unified District
Property Description
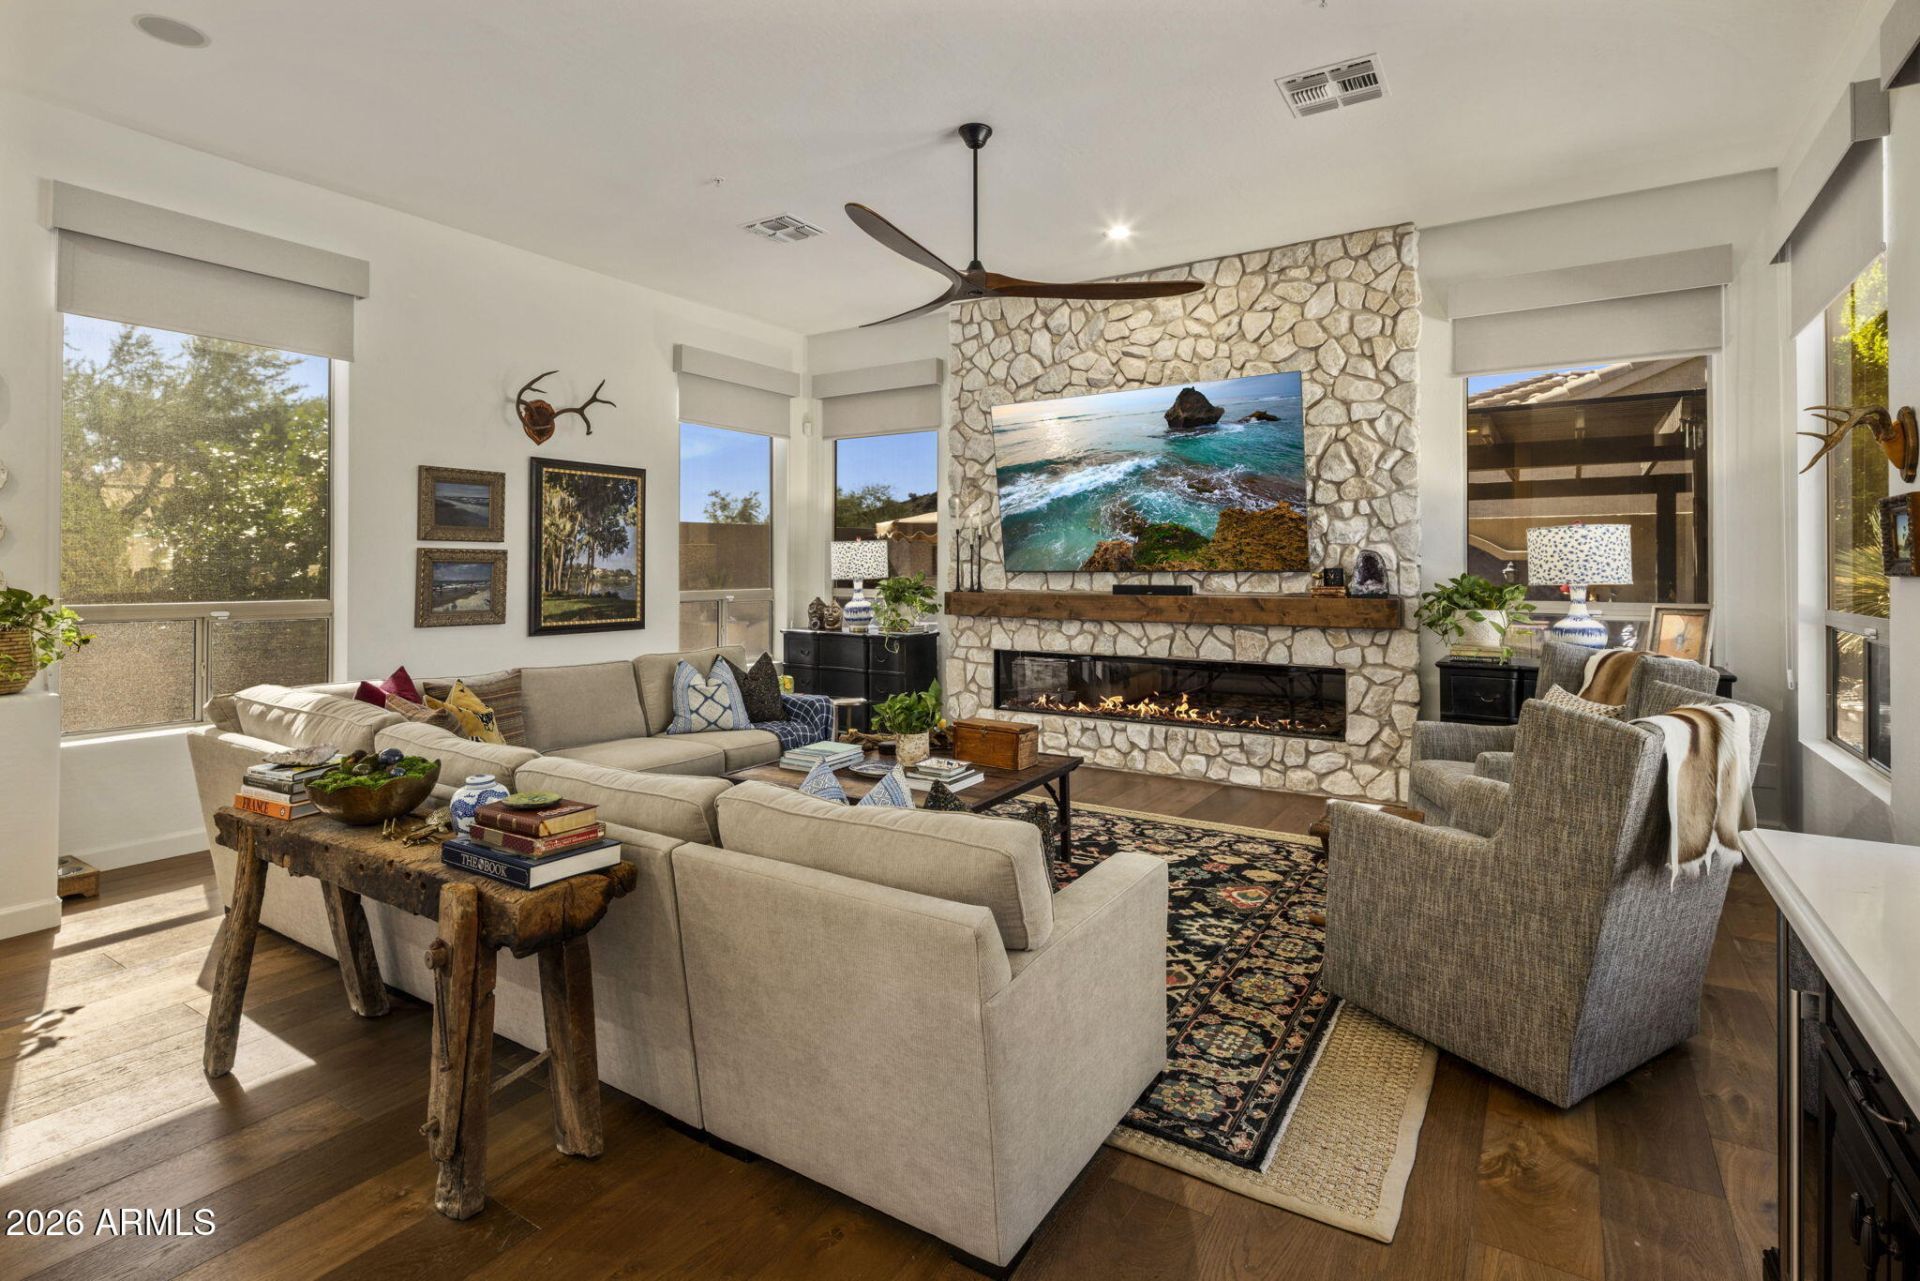
Up-close views of Eagle Mountain, with wild horses roaming the open land nearby. This newly remodeled 4 bed, 3 bath Scottsdale home sits on a corner lot and carries more than $250K in custom upgrades, so it truly feels brand new. European-inspired design runs throughout: soaring ceilings, real wood floors, a natural stone fireplace, a chefs kitchen, all-new baths, custom closets, new blinds, and a secluded office for quiet workdays. Out back, your private resort is ready for evenings by the outdoor fireplace, dinners from the outdoor kitchen, and long soaks in the resurfaced PebbleTec pool and spa, all framed by over $70K in lush new landscaping. Just 3 min to Mayo Clinic, 20 to Old Town, and 25 to Sky Harbor. Dont miss your chance to see this gem!
Property Features
Property Type: Residential - Single Family
Cooling: Ceiling Fan(s), Central Air
Fenced: Yes
Fireplaces: 1
Garage: 2
Heating: Natural Gas
Home Style: Ranch
Lot Size: 0.22 Acres
Roof Type: Tile
Stories: 1.0
Taxes: $3,462
Year Built: 1996
Feature Descriptions
Assoc. Fee Includes: Maintenance Grounds
Community Features: Playground
Days on Site: 1
Exterior: Wood Frame, Painted, Stucco
Exterior: Built-in Barbecue
Fee HOA: 450/Annually
Fireplace: Family Room, Gas, Exterior Fireplace
Flooring: Tile, Wood
HOA Y/N: Yes
Interior: 3/4 Bath Master Bdrm, Double Vanity, Eat-in Kitchen, Breakfast Bar, Pantry, Kitchen Island, Walk-in Pantry, Non-laminate Counter, High Speed Internet, Master Downstairs, 9+ Flat Ceilings, No Interior Steps
Laundry: Inside
Parking: Garage Door Opener, Direct Access, Attached Garage
Pool: Heated, Outdoor
Property Sub Type: Single Family Residence
Sewer: Public Sewer
Spa: Yes
Spa: Private, Heated
Special View Info: Mountain(s)
Swimming Pool: Yes
Water: Public
Local Schools
High School: Desert Mountain High School
Middle School: Mountainside Middle School
Elementary School: Laguna Elementary School
School District: Scottsdale Unified District
Listed By / Shown By
Listed By
Agency Name: RETSY
Agency Phone: 602-842-0000
Shown By
Agent Name: Amy Haight
Agent Phone: (480) 294-5431
Agency Title: Arizona Best Real Estate

Estimate Your Payment
Estimated Payment
$ 4,313.56 per month $3,558.68 Principal & Interest $288.50 Property Tax $466.38 Homeowner's InsuranceChange Payment Information
“All information should be verified by the recipient and none is
guaranteed as accurate by ARMLS”
Privacy Policy / DMCA Notice / ADA Accessibility


This site is hosted, designed and copyright
© 1994 - 2026 by
Delta Media Group, Inc. -- Patent Pending --
10310 N 135th Way | MLS# 7102063
This single family home located at 10310 N 135th Way, Scottsdale, AZ 85259 is currently listed for sale with an asking price of $1,599,000. This property was built in 1996 and has 4 bedrooms. N 135th Way is located in the LA COLINA BY SHEA HOMES subdivision within the Scottsdale Unified District school district. Search LA COLINA BY SHEA HOMES real estate on ahaight.arizonabest.com today.