
Amy Haight
Branch Sales Manager
BEDS3
BATHS3
MLS#6998465
STATUSActive
PROPERTY TYPEResidential - Single Family
SUBDIVISIONENCORE AT EASTMARK PARCEL 9-5
Property Description
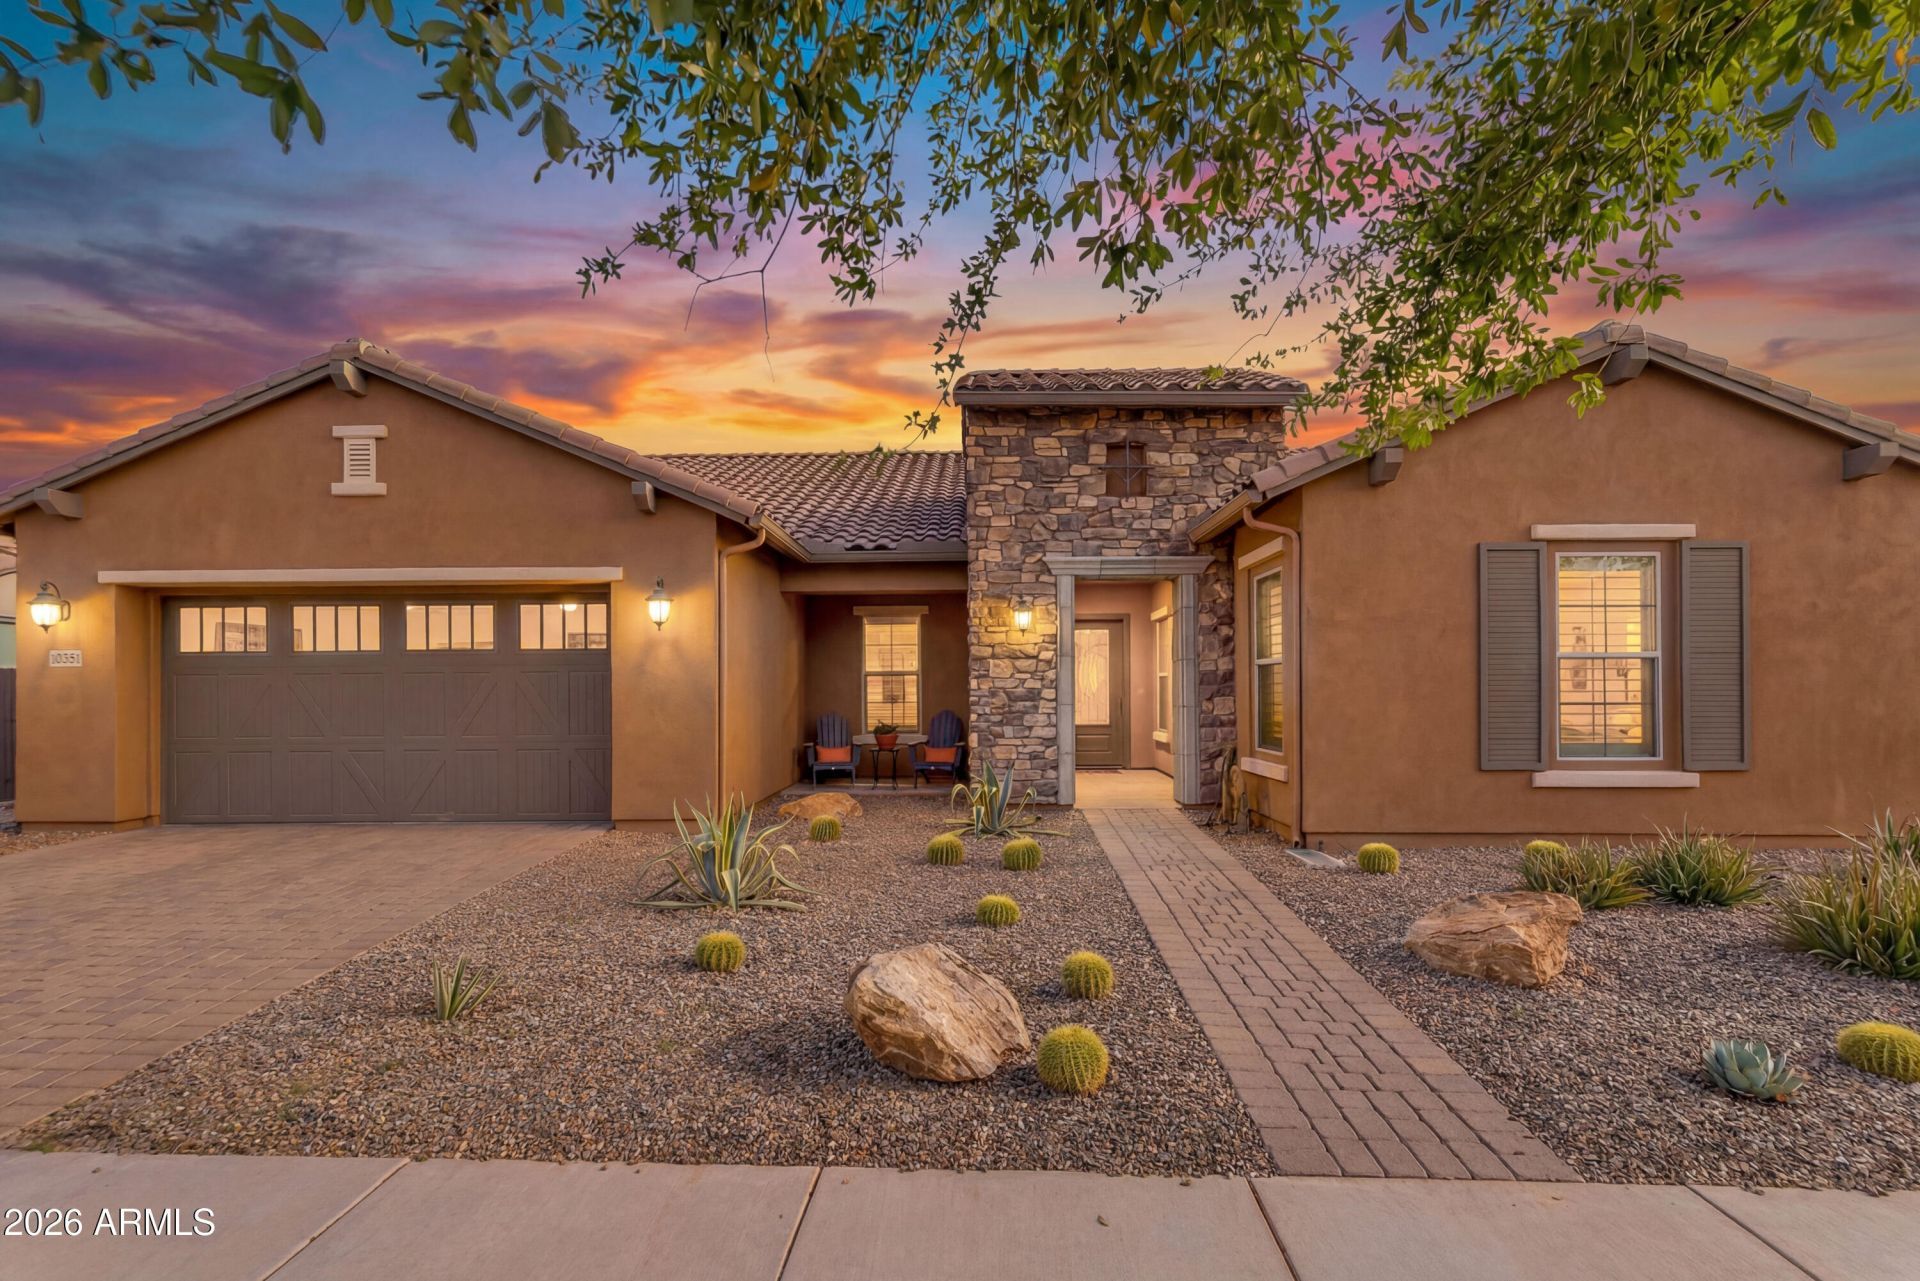
Privacy, upgrades, and unmatched community living in a premier 55+ community make this home a standout. No neighbors behind, none along an entire side, and no windows on the 3 car garage wall. This premium lot lives like a private retreat with room to add a pergola, garden, water feature, outdoor kitchen, or pool, on a desert landscaped yard. Inside this beautiful home, imported tile throughout creates a seamless flow. The kitchen features dark honed-granite countertops, 6 burner gas cooktop with SS vent, and white cabinets reaching 10ft ceilings. A 12ft slider opens the great room to the backyard. The primary suite offers a soaking tub, custom tiled shower, and water closet. A versatile third bedroom--currently styled as a home office--easily functions as a guest room, study, or bedroom This gorgeous home offers,2,334 square feet on a 9,002 sq. ft. lot -- larger than most, with privacy thats hard to find. The lot backs to an HOA-maintained walkway and a wash, so there are no neighbors behind you. One side borders green space with its own HOA-maintained walkway, meaning no neighbors on that side either. The third side of the home is where the laundry room and garage sit, with no windows facing that direction -- giving this homesite exceptional privacy on nearly every side.Inside, the formal dining room offers true flexibility -- easily converted into a bedroom, hobby room, or lounge to suit your lifestyle. The generous guest bedroom includes a walk-in closet for added storage. Every window throughout the home is dressed with **custom plantation shutters**, a high-end and costly upgrade that adds timeless style, privacy, and light control in every room. Upgraded 9-foot interior doors with 6-panel detailing add a substantial, elevated feel throughout.The **primary suite** is a true retreat, featuring a custom-tiled, level-entry shower designed for easy accessibility -- ideal for wheelchair or walker access if ever needed. The oversized primary closet offers abundant storage, and the primary bath also includes a linen closet and a relaxing soaking tub.The **kitchen** is where this home truly shines. Highly upgraded cabinetry features tongue-and-groove, solid wood drawer construction, with wood pull-out shelving in the lower cabinets for effortless organization -- every cabinet and drawer closes with a soft, quiet motion. A 6-burner gas cooktop is framed by a striking glass tile surround, with the vent hood extending all the way to the 10-foot ceiling -- the kind of craftsmanship typically reserved for high-end custom homes.Practical living is just as impressive: the **oversized laundry room** includes a walk-in storage closet with room to add cabinets if desired, and the **expanded garage** comfortably fits three cars, a golf cart, and still leaves room for additional storage**Life at Encore** means resort-style amenities every day of the week: pickleball courts for every skill level, tennis, bocce ball, a breakfast and lunch café, billiard room, craft and art studio, fitness center, movement room, media room, community library, ping-pong, and card & game rooms. Stay active with mens and womens golf groups playing at discounted local rates, or cheer on Encores competitive mens softball team. A brand-new heated pool and spa have just been completed. Miles of private, paved, lighted, HOA-maintained walking trails let you explore the neighborhood without ever leaving home.As an Encore resident, youll also enjoy the broader Eastmark community -- duck and turtle ponds, fishing ponds, di
Property Features
Property Type: Residential - Single Family
Cooling: Ceiling Fan(s), Central Air, Programmable Thmstat
Fenced: Yes
Fireplaces: 1
Garage: 3
Heating: Natural Gas, Forced Air, Zoned
Home Style: Santa Barbara/Tuscan
Lot Size: 0.21 Acres
Roof Type: Tile
Stories: 1.0
Taxes: $3,343
Year Built: 2018
Feature Descriptions
Assoc. Fee Includes: Maintenance Grounds
Community Features: Community Spa, Community Spa Htd, Tennis Court(s), Biking/Walking Path, Clubhouse, Community Media Room, Fitness Center, Pickleball
Days on Site: 216
Exterior: Wood Frame, Stucco, Stone
Exterior: Rain Gutters
Fee HOA: 245/Monthly
Flooring: Tile
HOA Y/N: Yes
Interior: Full Bth Master Bdrm, Separate Shwr & Tub, Double Vanity, Breakfast Bar, Pantry, Kitchen Island, Walk-in Pantry, Granite Counters, High Speed Internet, 9+ Flat Ceilings, No Interior Steps
Laundry: Inside
Parking: Garage Door Opener, Attached Garage
Property Sub Type: Single Family Residence
Sewer: Public Sewer, Sewer-In & Connected
Spa: Yes
Spa: Heated
Utilities: Natural Gas Connected
Water: Public
Local Schools
High School: Adult
Middle School: Adult
Elementary School: Adult
Listed By / Shown By
Listed By
Agency Name: Realty ONE Group
Agency Phone: 480-321-8100
Shown By
Agent Name: Amy Haight
Agent Phone: (480) 294-5431
Agency Title: Arizona Best Real Estate

Estimate Your Payment
Estimated Payment
$ 1,964.88 per month $1,490.91 Principal & Interest $278.58 Property Tax $195.39 Homeowner's InsuranceChange Payment Information
“All information should be verified by the recipient and none is
guaranteed as accurate by ARMLS”
Privacy Policy / DMCA Notice / ADA Accessibility


This site is hosted, designed and copyright
© 1994 - 2026 by
Delta Media Group, Inc. -- Patent Pending --
10351 E Texas Avenue | MLS# 6998465
This single family home located at 10351 E Texas Avenue, Mesa, AZ 85212 is currently listed for sale with an asking price of $669,900. This property was built in 2018 and has 3 bedrooms. E Texas Avenue is located in the ENCORE AT EASTMARK PARCEL 9-5 subdivision. Search ENCORE AT EASTMARK PARCEL 9-5 real estate on ahaight.arizonabest.com today.