
Amy Haight
Branch Sales Manager
BEDS3
BATHS3
MLS#7104534
STATUSActive
PROPERTY TYPEResidential - Single Family
SUBDIVISIONPOINTE TAPATIO 4
SCHOOLParadise Valley Unified District
Property Description
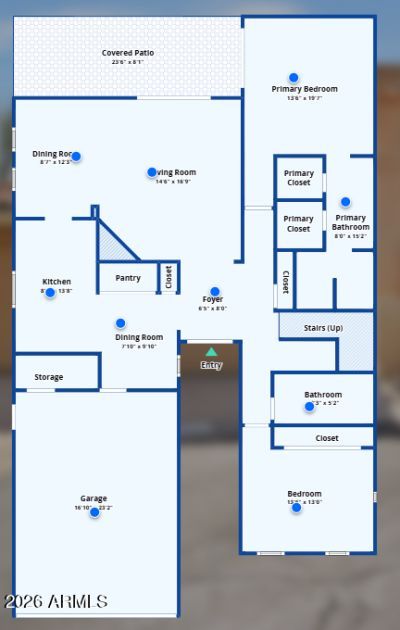
Experience the exceptional appeal of living in Northern Phoenixs Pointe Tapatio at an extensively renovated detached single-family residence with tucked away at the end of a peaceful cul-de-sac. Offering privacy and appeal, this beautifully refreshed property blends thoughtful upgrades, quality finishes, and inviting indoor-outdoor living. Nearly every aspect of the home has been enhanced, from the tastefully updated kitchen with quartz countertops, three fully remodeled bathrooms, and a versatile loft that can easily function as a fourth bedroom, home office, or additional living space. The backyard features a resurfaced Pebble Tec pool, mature lemon and lime trees, and thoughtfully updated landscaping with dedicated irrigation. Additional improvements include new windows and patio sliders, updated flooring and paint. With an impressive list of improvements and documented HOA approval for all exterior updates. Additional highlights include OWNED Solar and an exceptional location within a 10-minute walk of North Mountain Preserve, providing convenient access to hiking trails and outdoor recreation. This is an opportunity to enjoy the comfort, style and convenience of a move-in-ready home with the major updates already completed. Please also check out our 3d virtual tour and floor plans and attached upgrades list!
Property Features
Property Type: Residential - Single Family
Cooling: Ceiling Fan(s), Central Air, Programmable Thmstat
Fenced: Yes
Fireplaces: 1
Garage: 2
Heating: Electric
Home Style: Spanish
Lot Size: 0.12 Acres
Roof Type: Built-Up, Tile
Stories: 2.0
Taxes: $2,778
Year Built: 1983
Feature Descriptions
Assoc. Fee Includes: Water, Sewer, Trash, Cable TV, Maintenance Grounds, Street Maint
Community Features: Community Spa, Community Spa Htd, Biking/Walking Path, Clubhouse
Exterior: Block, Wood Frame, Painted, Stucco
Exterior: Balcony, Private Street(s), Private Yard
Fee HOA: 337/Monthly
Fireplace: Family Room
Flooring: Tile
HOA Y/N: Yes
Interior: Double Vanity, Pantry, Quartz Countertops, High Speed Internet, Master Downstairs, Vaulted Ceiling(s)
Parking: Permit Required, Attached Garage
Pool: Outdoor
Property Sub Type: Single Family Residence
Sewer: Public Sewer
Special View Info: Mountain(s)
Swimming Pool: Yes
Water: Public
Local Schools
High School: Shadow Mountain High School
Middle School: Shea Middle School
Elementary School: Larkspur Elementary School
School District: Paradise Valley Unified District
Listed By / Shown By
Listed By
Agency Name: Equities Real Estate
Agency Phone: 206-799-3031
Shown By
Agent Name: Amy Haight
Agent Phone: (480) 294-5431
Agency Title: Arizona Best Real Estate

Estimate Your Payment
Estimated Payment
$ 2,119.42 per month $1,669.17 Principal & Interest $231.50 Property Tax $218.75 Homeowner's InsuranceChange Payment Information
“All information should be verified by the recipient and none is
guaranteed as accurate by ARMLS”
Privacy Policy / DMCA Notice / ADA Accessibility


This site is hosted, designed and copyright
© 1994 - 2026 by
Delta Media Group, Inc. -- Patent Pending --
1043 E Lois Lane | MLS# 7104534
This single family home located at 1043 E Lois Lane, Phoenix, AZ 85020 is currently listed for sale with an asking price of $750,000. This property was built in 1983 and has 3 bedrooms. E Lois Lane is located in the POINTE TAPATIO 4 subdivision within the Paradise Valley Unified District school district. Search POINTE TAPATIO 4 real estate on ahaight.arizonabest.com today.