
Amy Haight
Branch Sales Manager
BEDS4
BATHS2
MLS#7095083
STATUSActive
PROPERTY TYPEResidential - Single Family
SUBDIVISIONALTA VISTA ESTATES UNIT 2
SCHOOLPeoria Unified School District
Property Description
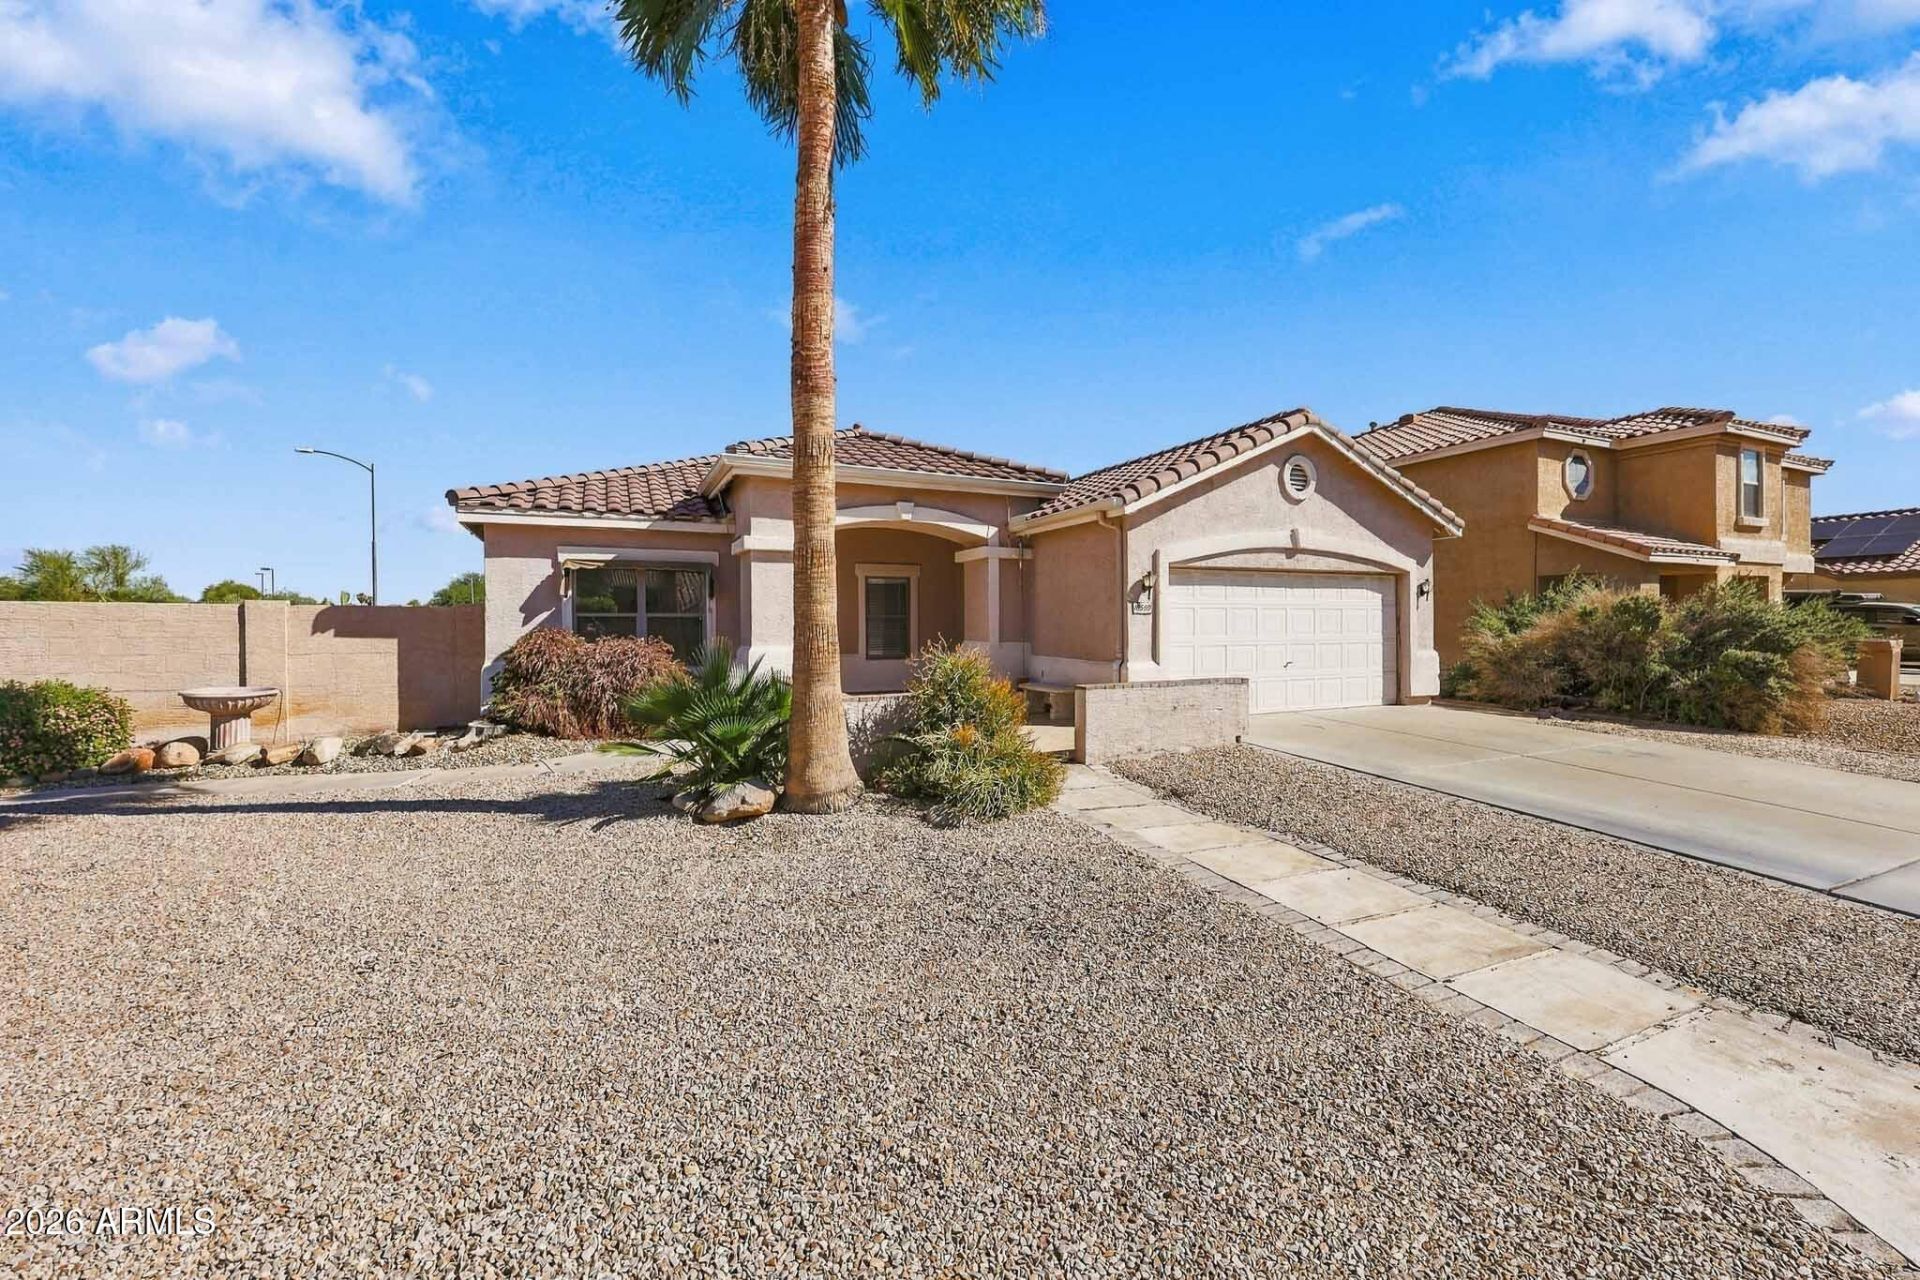
Your own backyard retreat, with a brand-new roof included. This single-level home sits on a corner lot in Alta Vista Estates, and once under contract, the seller will install a new roof before closing. Step through the custom mahogany front door into an open floor plan with 9-foot ceilings, travertine floors, and two-tone paint. The kitchen is made for gathering, with custom cabinetry, granite counters, a large island, and stainless steel appliances. Double doors open to a private office, ready for working from home or a hobby room. French doors lead out to a heated pool and spa with a built-in barbecue island, built for summer evenings and year-round swims. Theres no HOA, a community park nearby, and easy access to Loop 101 shopping and dining.
Property Features
Property Type: Residential - Single Family
Cooling: Central Air
Fenced: Yes
Garage: 2
Heating: Natural Gas
Home Style: Ranch
Lot Size: 0.17 Acres
Roof Type: Tile
Stories: 1.0
Taxes: $1,365
Year Built: 1999
Feature Descriptions
Assoc. Fee Includes: No Fees
Community Features: Tennis Court(s), Playground, Biking/Walking Path
Days on Site: 27
Exterior: Wood Frame, Painted, Stucco
Exterior: Built-in Barbecue
Flooring: Stone, Tile
Interior: Full Bth Master Bdrm, Double Vanity, Eat-in Kitchen, Pantry, Kitchen Island, Granite Counters, High Speed Internet, 9+ Flat Ceilings, No Interior Steps
Laundry: Washer Hookup, Inside
Parking: Garage Door Opener
Pool: Heated
Property Sub Type: Single Family Residence
Sewer: Public Sewer
Spa: Yes
Spa: Heated
Swimming Pool: Yes
Water: Public
Local Schools
High School: Liberty High School
Middle School: Peoria Elementary School
Elementary School: Peoria Elementary School
School District: Peoria Unified School District
Listed By / Shown By
Listed By
Agency Name: Realty ONE Group
Agency Phone: 623-552-3773
Shown By
Agent Name: Amy Haight
Agent Phone: (480) 294-5431
Agency Title: Arizona Best Real Estate

Estimate Your Payment
Estimated Payment
$ 1,271.43 per month $1,023.54 Principal & Interest $113.75 Property Tax $134.14 Homeowner's InsuranceChange Payment Information
“All information should be verified by the recipient and none is
guaranteed as accurate by ARMLS”
Privacy Policy / DMCA Notice / ADA Accessibility


This site is hosted, designed and copyright
© 1994 - 2026 by
Delta Media Group, Inc. -- Patent Pending --
10560 W Via Montoya Drive | MLS# 7095083
This single family home located at 10560 W Via Montoya Drive, Peoria, AZ 85383 is currently listed for sale with an asking price of $459,900. This property was built in 1999 and has 4 bedrooms. W Via Montoya Drive is located in the ALTA VISTA ESTATES UNIT 2 subdivision within the Peoria Unified School District school district. Search ALTA VISTA ESTATES UNIT 2 real estate on ahaight.arizonabest.com today.