
Amy Haight
Branch Sales Manager
BEDS5
BATHS7
MLS#7079412
STATUSActive
PROPERTY TYPEResidential - Single Family
SUBDIVISIONGlenn Moor at Troon Village
SCHOOLCave Creek Unified District
Property Description
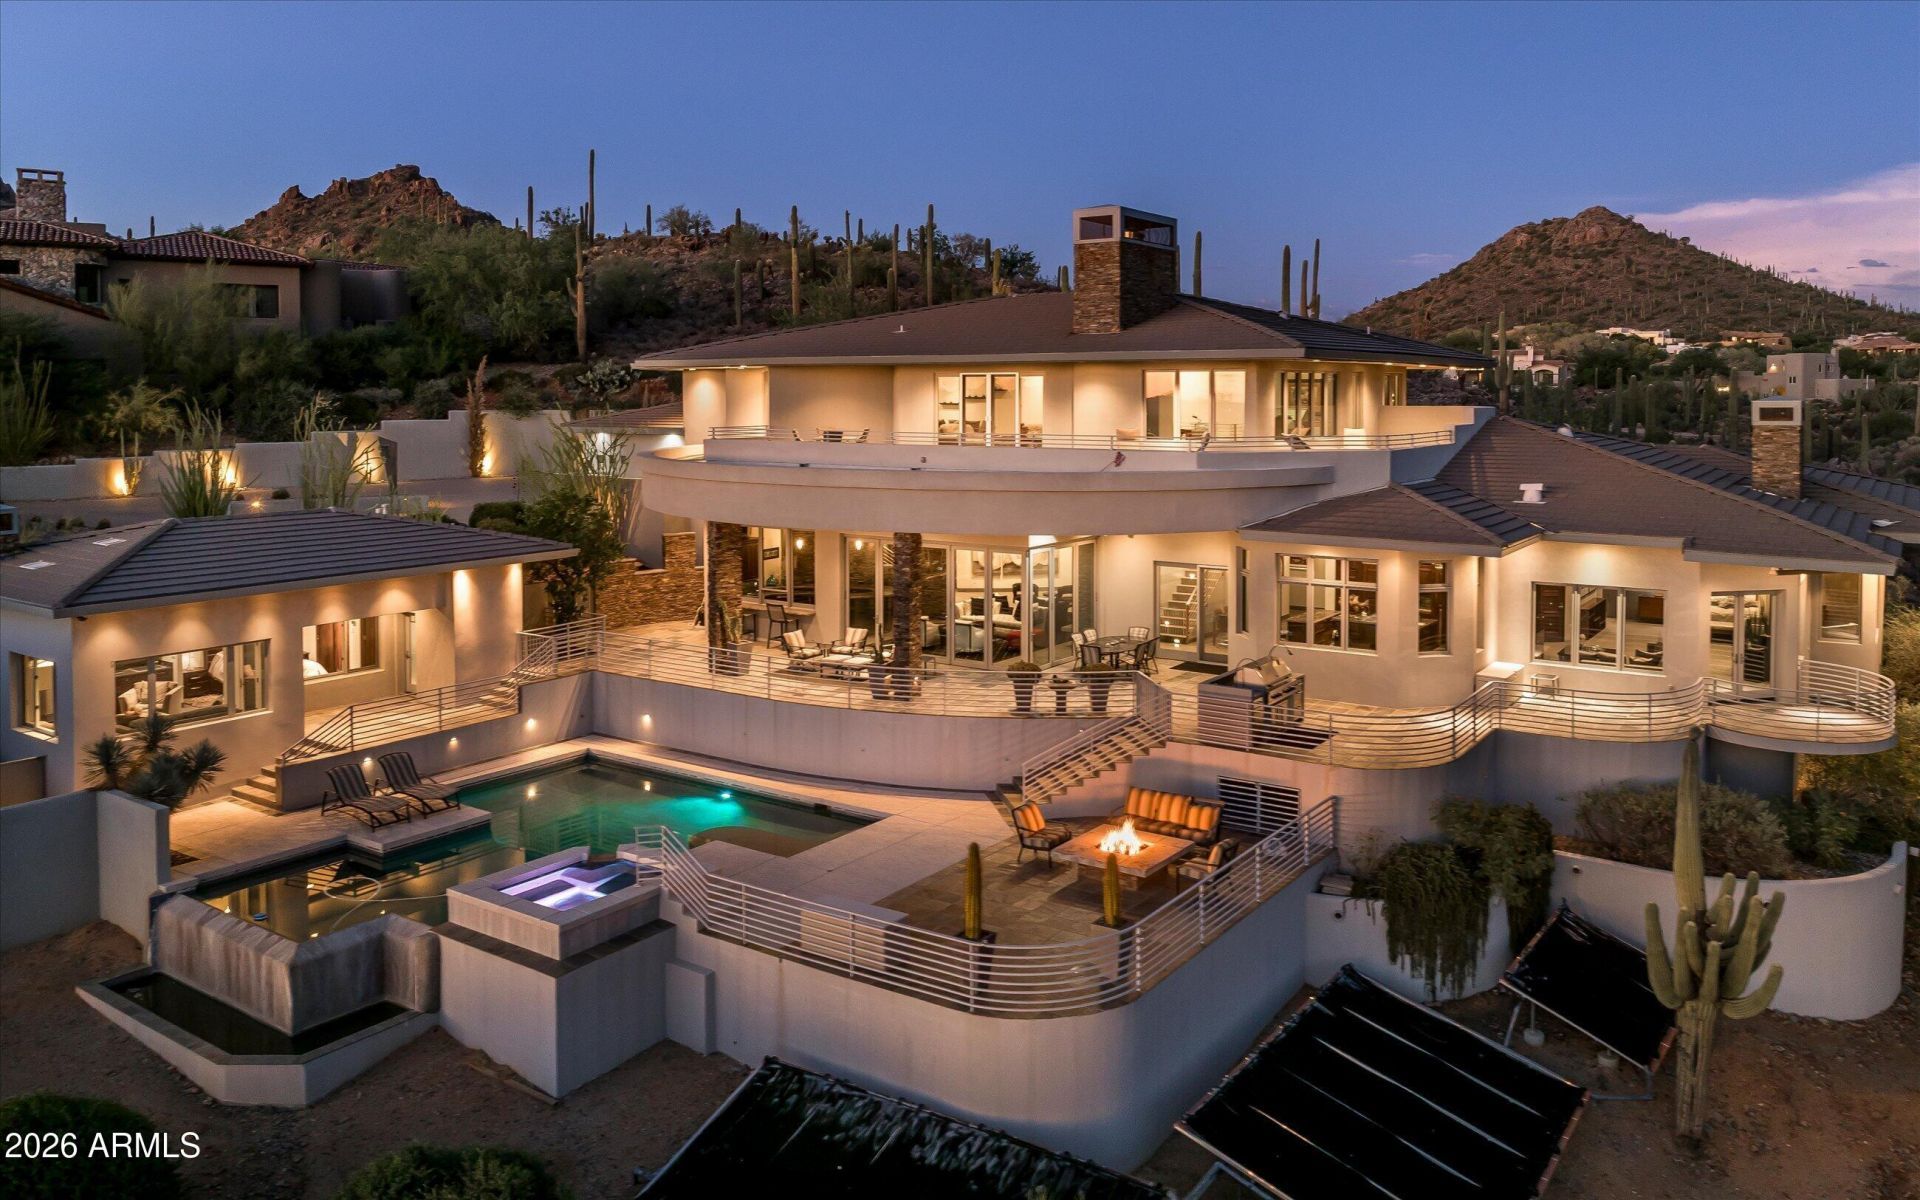
Set on 3.86 elevated acres within the guard-gated community of Glenn Moor at Troon Village, this custom estate overlooks the 14th green with unobstructed panoramic views across the golf course to the mountain preserves, desert belts, and city skyline beyond. The main residence offers approximately 9,089 square feet, joined by a 558 square foot detached casita.Golf Membership is available to Troon Country Club with ownership, subject to board approval. Ceilings reach sixteen feet, with coffered detail throughout and floor-to-ceiling windows framing the view. The interior is finished with custom mahogany doors, Loewen windows imported from Canada, and imported ceramic tile, with an elevator serving all three levels. A Crestron system controls lighting, climate, whole-home audio and video, security cameras, and motorized sun screens, supported by fiber-optic wiring, a dedicated control room, and four full electrical panels. Three fireplaces and custom chandeliers anchor the main living spaces.The living room opens through 18 by 12 foot sliding doors to a covered patio with direct access to the pool and casita. A custom bar with pass-through serves the entertaining areas, fitted with refrigerator, icemaker, dishwasher, and storage. The adjacent dining room seats sixteen at custom tables that join as one, with custom lighting and a serving counter.The commercial-style chefs kitchen has four ovens, two warming drawers, two dishwashers, separate refrigerator and freezer, and natural leathered granite polished at the work stations and chiseled elsewhere, with direct access to the built-in Viking barbecue island and outdoor eating area. A separate butlers pantry adds a dishwasher drawer, staging and serving space, china cabinets, and a linen closet.The office holds a concealed entrance to a temperature-controlled 1,300-bottle wine cellar on its own alarm zone, along with access to the control room and a back patio with a water feature.The primary suite includes a steam shower, dual oversized closets, coffee bar, laundry chute, a three-sided fireplace with commercial exhaust, and access to a cantilevered patio. An ADA compliant guest room offers wheelchair accessible doors, a roll-in shower, bidet, Murphy bed, and patio access. Upstairs, two guest suites feature spa-like baths, closets, and private patios, and the second floor family room has a drop-down screen with surround sound and a two-sided gas fireplace shared with a workout and play area. Observation decks wrap the entire second floor.Outdoors, a heated disappearing-edge pool and spa with pebble finish, solar tubing, and a wireless cleaning system anchors a series of covered patios with ceiling-mounted radiant heaters and a built-in Viking barbecue, designed for year-round use. The detached casita adds a bedroom, full bath, walk-in closet, living room with fireplace, and wet bar, with its own HVAC and hot water service.Additional features include a climate-controlled three-car garage with an extended-height bay, epoxy floors, carriage-style insulated doors and built-in cabinetry, a ten-car driveway, storage rooms, a utility room with washer and dryer, a whole-house backup gas generator, water treatment, spray foam insulation, and a fire sprinkler system.Few homesites in Troon Village combine this acreage, elevation, and breadth of view.
Property Features
Property Type: Residential - Single Family
Cooling: Ceiling Fan(s), Central Air, Programmable Thmstat, Du
Fenced: Yes
Fireplaces: 3
Garage: 3 car attached
Heating: Natural Gas
Home Style: Contemporary
Lot Size: 3.86 Acres
Roof Type: Tile, Concrete, Foam
Stories: 2.0
Taxes: $11,262
Year Built: 2011
Feature Descriptions
Accessibility: Zero-Grade Entry, Bath Roll-In Shower, Bath Grab Bars, Bath Scald Ctrl Fct
Assoc. Fee Includes: Maintenance Grounds, Street Maint
Community Features: Guarded Entry, Community Spa, Community Spa Htd, Gated, Golf, Tennis Court(s), Racquetball, Biking/Walking Path, Clubhouse, Pickleball
Days on Site: 57
Exterior: Block, Wood Frame, Spray Foam Insulation, Painted, Stu
Exterior: Balcony, Storage, Private Street(s), Built-in Barbecue
Fee HOA: 1585/Quarterly
Fee HOA 2: 0/Annually
Fireplace: Family Room, Living Room, Master Bedroom, Two Way Fireplace, Gas, Fire Pit
Flooring: Carpet, Stone
HOA Y/N: Yes
Interior: Full Bth Master Bdrm, Separate Shwr & Tub, Double Vanity, Tub with Jets, Eat-in Kitchen, Breakfast Bar, Pantry, Kitchen Island, Walk-in Pantry, Granite Counters, Non-laminate Counter, High Speed Internet, Smart Home, Master Downstairs, 9+ Flat Ceilings, Central Vacuum, Wet Bar, Elevator
Laundry: Inside
Parking: Over Height Garage, Extended Length Garage, Garage Door Opener, Attchd Gar Cabinets, Separate Strge Area, Circular Driveway, Temp Controlled, Direct Access, Attached Garage
Pool: Heated, Solar Pool Equipment, Variable Speed Pump, Outdoor
Property Sub Type: Single Family Residence
Sewer: Public Sewer
Spa: Yes
Spa: Private, Heated
Special View Info: City Lights, Mountain(s), Golf Course, Panoramic
Swimming Pool: Yes
Water: Public
Local Schools
High School: Cactus Shadows High School
Middle School: Sonoran Trails Middle School
Elementary School: Desert Sun Academy
School District: Cave Creek Unified District
Listed By / Shown By
Listed By
Agency Name: Local Luxury Christie's International Real Estate
Agency Phone: 480-450-1518
Shown By
Agent Name: Amy Haight
Agent Phone: (480) 294-5431
Agency Title: Arizona Best Real Estate

Estimate Your Payment
Estimated Payment
$ 20,698.78 per month $17,470.70 Principal & Interest $938.50 Property Tax $2,289.58 Homeowner's InsuranceChange Payment Information
“All information should be verified by the recipient and none is
guaranteed as accurate by ARMLS”
Privacy Policy / DMCA Notice / ADA Accessibility


This site is hosted, designed and copyright
© 1994 - 2026 by
Delta Media Group, Inc. -- Patent Pending --
10801 E Happy Valley Road, Unit 120 | MLS# 7079412
This single family home located at 10801 E Happy Valley Road, Unit 120, Scottsdale, AZ 85255 is currently listed for sale with an asking price of $7,850,000. This property was built in 2011 and has 5 bedrooms. E Happy Valley Road, Unit 120 is located in the Glenn Moor at Troon Village subdivision within the Cave Creek Unified District school district. Search Glenn Moor At Troon Village real estate on ahaight.arizonabest.com today.