
Amy Haight
Branch Sales Manager
BEDS4
BATHS6
MLS#7105836
STATUSActive
PROPERTY TYPEResidential - Single Family
SUBDIVISIONGlenn Moor at Troon Village
SCHOOLCave Creek Unified District
Property Description
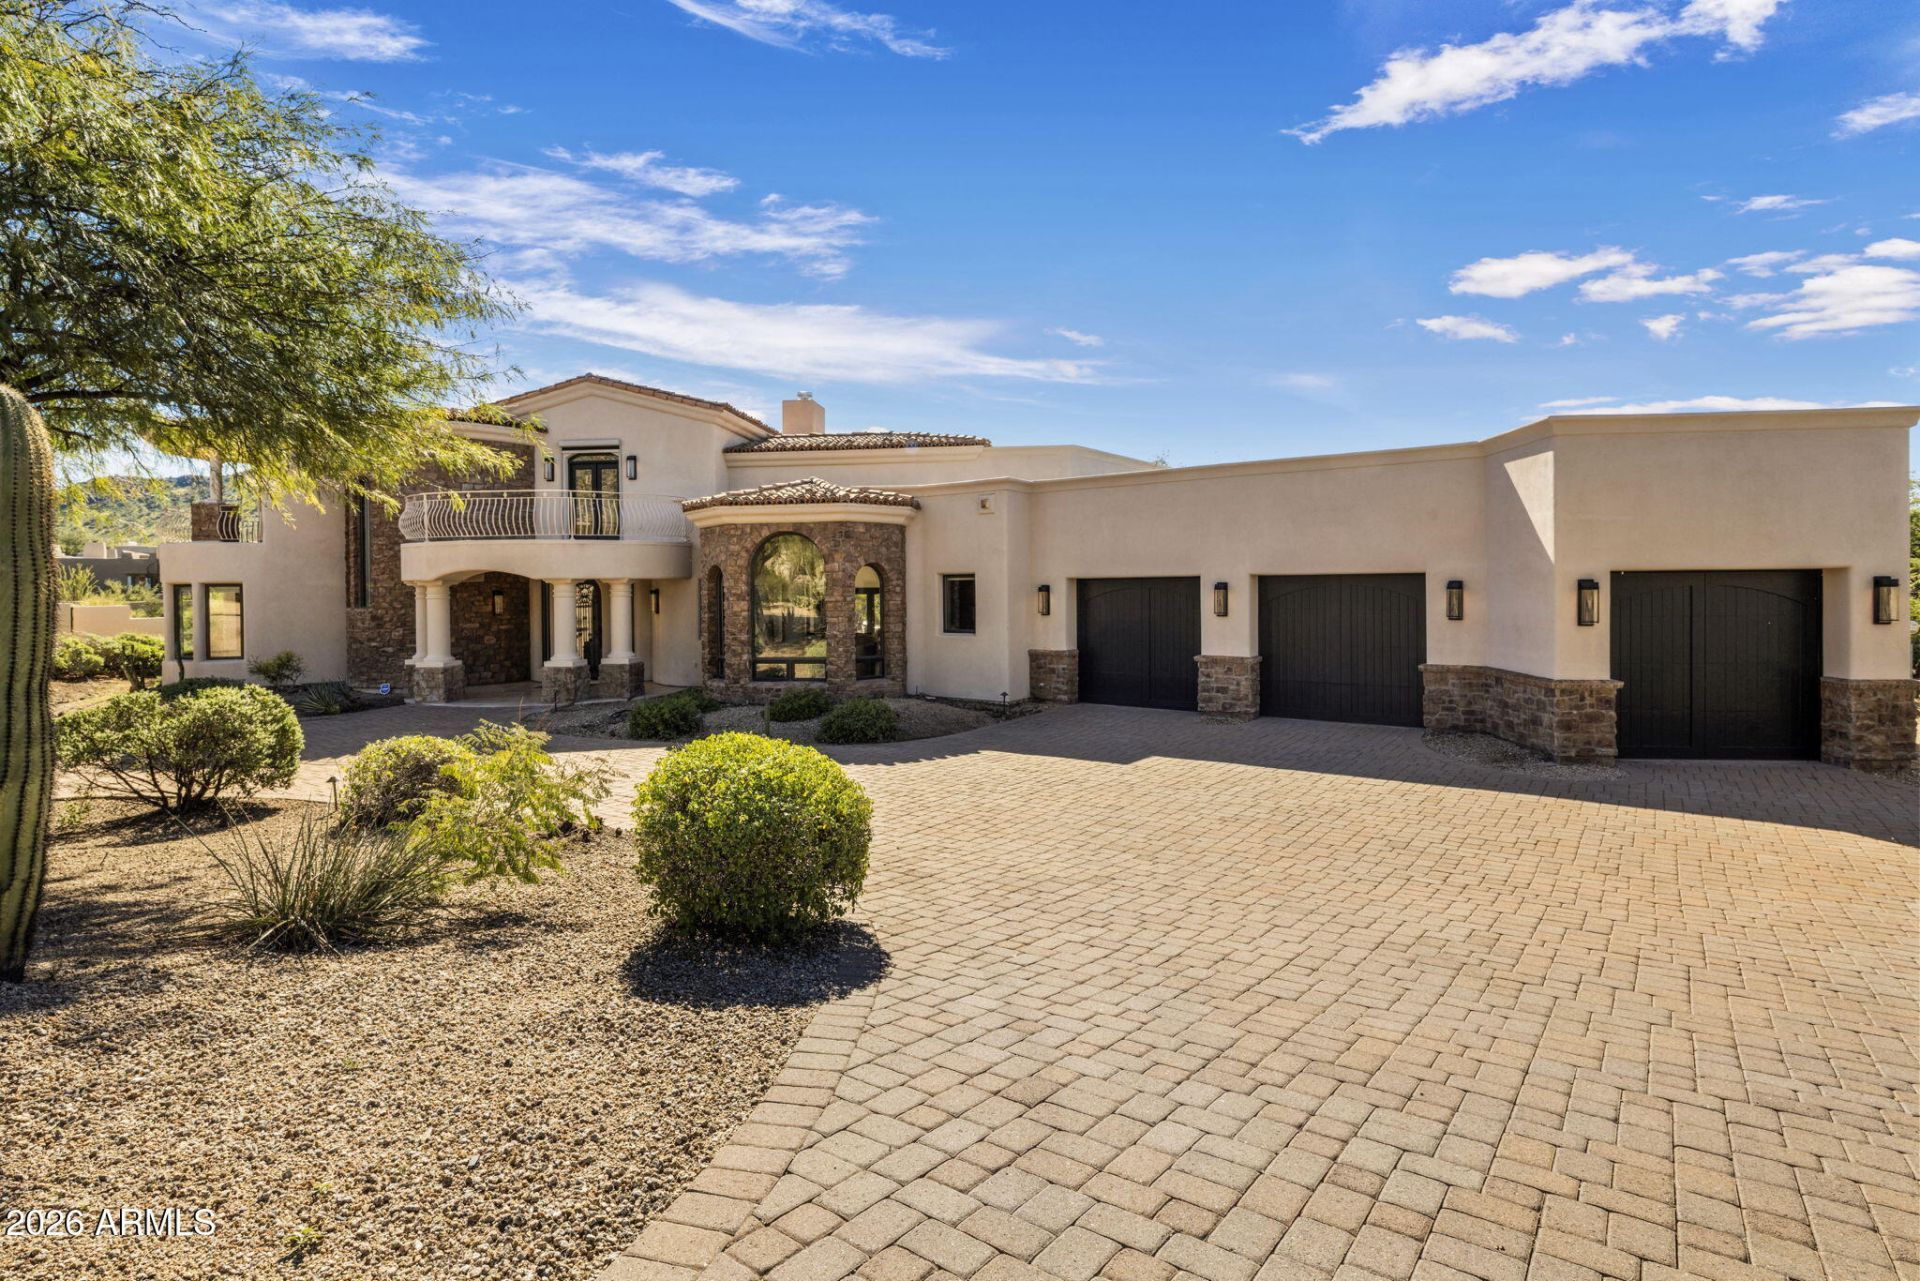
Views! Views! Views! This exquisite reimagined home sits on an elevated lot with exceptional mountain and city light views. Recent updates to this breathtaking home include: 9.5 wide planked hardwood floors, white oak mini shaker custom cabinets, Taj Mahal quartzite natural stone counter tops, Large Wolf gas range/oven, 2 Sub Zero refrigerators with freezer drawers, microwave drawer, coffee bar, , custom bar area with ice maker and beverage fridge, newer lighting package, newer plumbing hardware, 16 bifold door to rear yard/patio. This unique floor plan boast 3 en-suite bedrooms down and primary suite and office upstairs. There are balconies off the front and rear of the home as well as off of office. The rear yard has 2 covered patio areas, negative edge diving pool with waterfalls. The home has a circular drive with pavers and ample parking in front of garage doors. Currently the home is a 4 car garage but seller can remove garage closet turning it into a 5 car garage, 2 tandem and 1 single bay. The second covered patio off the bifold door is under construction and should be completed by Dec 15th, 2026. This guard gated community offers a clubhouse with tennis, pickleball, pool and spa.
Property Features
Property Type: Residential - Single Family
Cooling: Ceiling Fan(s), Central Air, Programmable Thmstat
Fenced: Yes
Fireplaces: 2
Garage: 5 car attached
Heating: Natural Gas
Home Style: Santa Barbara/Tuscan
Lot Size: 0.80 Acres
Roof Type: Tile, Foam
Stories: 2.0
Taxes: $6,422
Year Built: 2002
Feature Descriptions
Assoc. Fee Includes: Maintenance Grounds, Street Maint
Community Features: Guarded Entry, Gated, Golf, Tennis Court(s), Clubhouse, Pickleball
Exterior: Wood Frame, Painted, Stucco
Exterior: Balcony, Private Street(s), Private Yard, Built-in Barbecue
Fee HOA: 1585/Quarterly
Fee HOA 2: 90/Annually
Fireplace: Family Room, Gas, Exterior Fireplace
Flooring: Carpet, Stone, Tile, Wood
HOA Y/N: Yes
Interior: Full Bth Master Bdrm, Separate Shwr & Tub, Double Vanity, Eat-in Kitchen, Breakfast Bar, Pantry, Kitchen Island, Walk-in Pantry, Non-laminate Counter, High Speed Internet, Upstairs, 9+ Flat Ceilings, Wet Bar, Roller Shields
Laundry: Inside
Parking: Tandem, Extended Length Garage, Garage Door Opener, Attchd Gar Cabinets, Separate Strge Area, Circular Driveway, Direct Access, Attached Garage
Pool: Diving Pool, Variable Speed Pump
Property Sub Type: Single Family Residence
Sewer: Public Sewer
Special View Info: City Lights, Mountain(s), City, Desert
Swimming Pool: Yes
Water: Public
Local Schools
High School: Cactus Shadows High School
Middle School: Sonoran Trails Middle School
Elementary School: Desert Sun Academy
School District: Cave Creek Unified District
Listed By / Shown By
Listed By
Agency Name: Compass
Agency Phone: 480-776-1555
Shown By
Agent Name: Amy Haight
Agent Phone: (480) 294-5431
Agency Title: Arizona Best Real Estate

Estimate Your Payment
Estimated Payment
$ 9,798.58 per month $8,190.08 Principal & Interest $535.17 Property Tax $1,073.33 Homeowner's InsuranceChange Payment Information
“All information should be verified by the recipient and none is
guaranteed as accurate by ARMLS”
Privacy Policy / DMCA Notice / ADA Accessibility


This site is hosted, designed and copyright
© 1994 - 2026 by
Delta Media Group, Inc. -- Patent Pending --
10801 E Happy Valley Road, Unit 35 | MLS# 7105836
This single family home located at 10801 E Happy Valley Road, Unit 35, Scottsdale, AZ 85255 is currently listed for sale with an asking price of $3,680,000. This property was built in 2002 and has 4 bedrooms. E Happy Valley Road, Unit 35 is located in the Glenn Moor at Troon Village subdivision within the Cave Creek Unified District school district. Search Glenn Moor At Troon Village real estate on ahaight.arizonabest.com today.