
Amy Haight
Branch Sales Manager
BEDS2
BATHS2
MLS#7084015
STATUSContract Contingent on Buyer Sale
PROPERTY TYPEResidential - Single Family
SUBDIVISIONSOUTHBAY AT VENTANA LAKES UNIT 2
Property Description
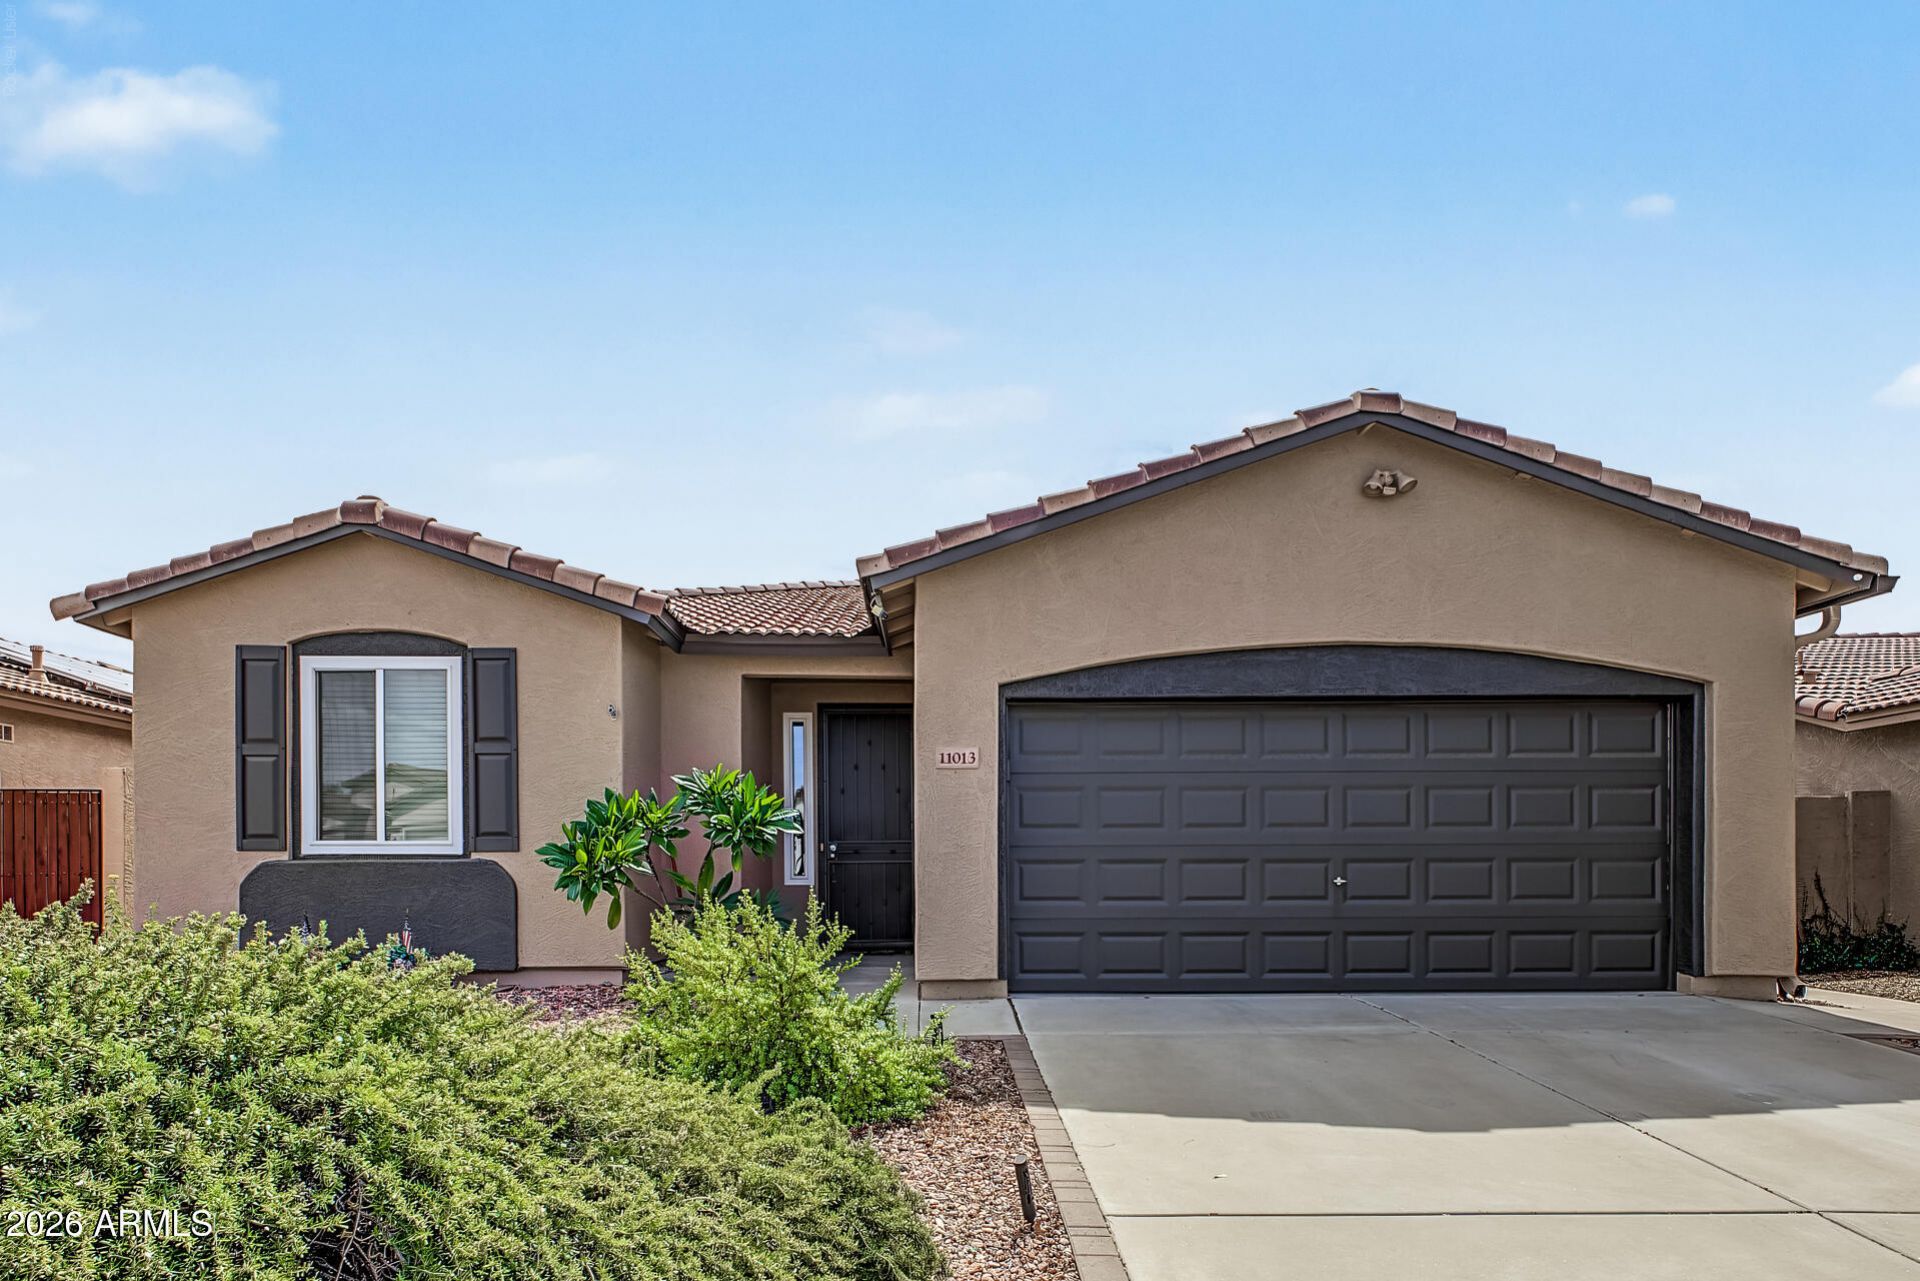
Welcome home to 11013 W Utopia Rd in highly desirable Ventana Lakes! You will enjoy the many expensive recent improvements in this functional open concept plan. High end 2 step HVAC new in 2025 with air sanitizer. New hot water heater in 2024. Whole house water filtration and RO system 2025. New windows in most of the home 2026. New blinds too! Kitchen boasts new cabinets and backsplash 2025/26. New appliances 2023. Primary bath remodeled 2024. Guest bath new toilet and vanity. High end washer/dryer 2023. Exterior painted 2025, new landscaping front and back including turf and new plants. PVC irrigation both yards. New garage door opener with LED lighting. Tiled floors in main areas Roof inspected 2025. Too many items to list you will have to see it to know this one is the one but hurry!
Property Features
Property Type: Residential - Single Family
Cooling: Ceiling Fan(s), Central Air
Fenced: Yes
Fireplaces: 1
Garage: 2 car attached
Heating: Natural Gas
Home Style: Santa Barbara/Tuscan
Lot Size: 0.13 Acres
Roof Type: Tile
Stories: 1.0
Taxes: $1,668
Year Built: 2002
Feature Descriptions
Assoc. Fee Includes: Maintenance Grounds
Community Features: Lake, Community Spa, Tennis Court(s), Biking/Walking Path, Clubhouse, Fitness Center, Pickleball
Days on Site: 50
Exterior: Wood Frame, Painted, Stucco
Fee HOA: 360.36/Quarterly
Fireplace: Family Room, Gas
Flooring: Carpet, Tile
HOA Y/N: Yes
Interior: 3/4 Bath Master Bdrm, Double Vanity, Eat-in Kitchen, Pantry, Kitchen Island, Laminate Counters, High Speed Internet, 9+ Flat Ceilings, No Interior Steps
Laundry: Inside
Parking: Attchd Gar Cabinets
Property Sub Type: Single Family Residence
Sewer: Public Sewer
Water: Public
Local Schools
High School: Adult
Middle School: Adult
Elementary School: Adult
Listed By / Shown By
Listed By
Agency Name: Arizona E Homes
Agency Phone: 623-444-7447
Shown By
Agent Name: Amy Haight
Agent Phone: (480) 294-5431
Agency Title: Arizona Best Real Estate

Estimate Your Payment
Estimated Payment
$ 1,183.65 per month $923.61 Principal & Interest $139.00 Property Tax $121.04 Homeowner's InsuranceChange Payment Information
“All information should be verified by the recipient and none is
guaranteed as accurate by ARMLS”
Privacy Policy / DMCA Notice / ADA Accessibility


This site is hosted, designed and copyright
© 1994 - 2026 by
Delta Media Group, Inc. -- Patent Pending --
11013 W Utopia Road | MLS# 7084015
This single family home located at 11013 W Utopia Road, Peoria, AZ 85373 is currently listed for sale with an asking price of $415,000. This property was built in 2002 and has 2 bedrooms. W Utopia Road is located in the SOUTHBAY AT VENTANA LAKES UNIT 2 subdivision. Search SOUTHBAY AT VENTANA LAKES UNIT 2 real estate on ahaight.arizonabest.com today.