
Amy Haight
Branch Sales Manager
BEDS3
BATHS3
MLS#7104268
STATUSActive
PROPERTY TYPEResidential - Single Family
SUBDIVISIONWILLO RESIDENCES
SCHOOLPhoenix Union High School District
Property Description
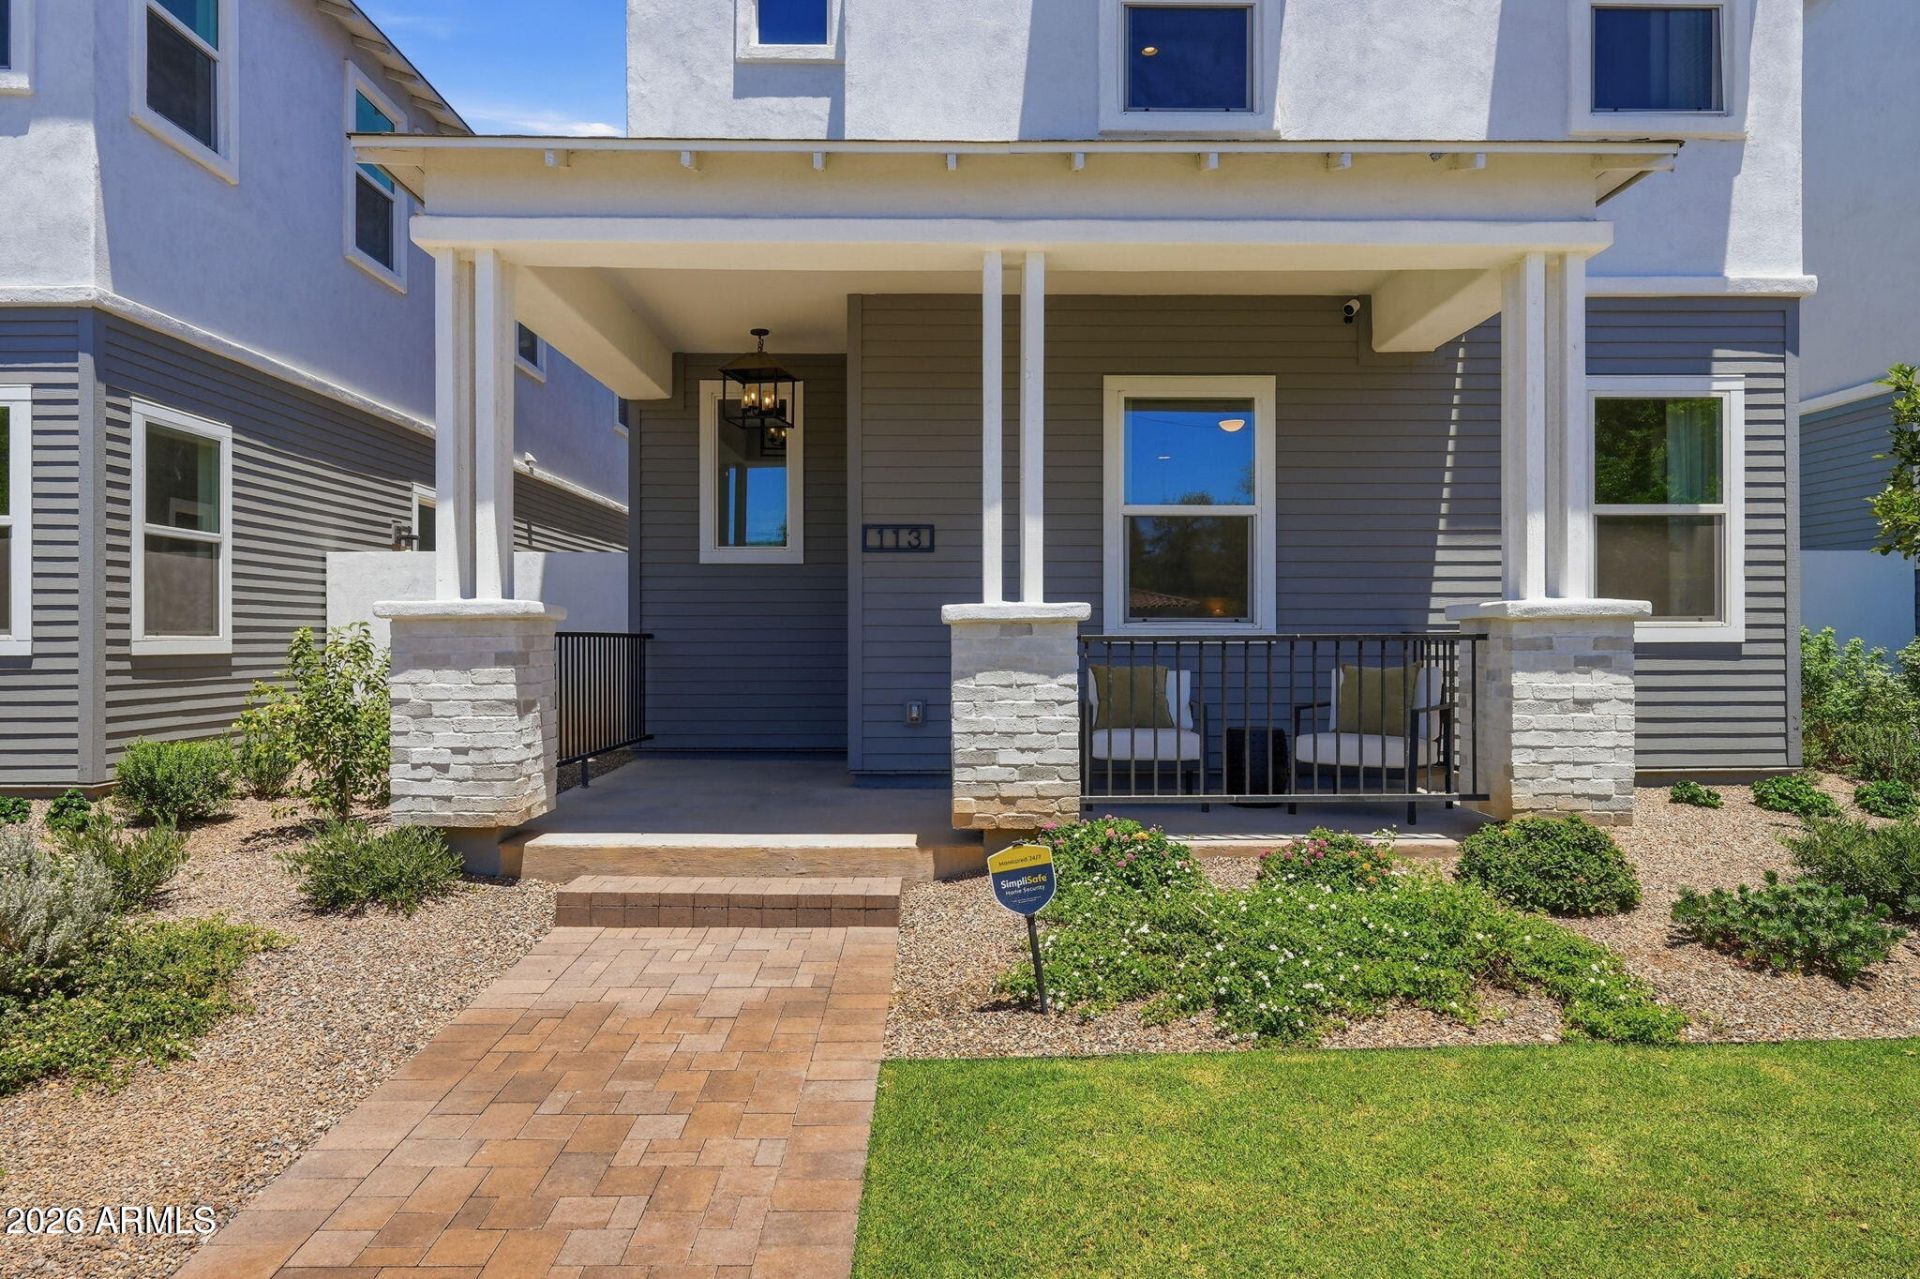
The Heritage Model Home is available for sale now for the first time! Aldrette design has further enhanced the incredible features with a custom color palette, including wallpapers, signature paint colors and window treatments. The yard has also been installed with Bull Barbecue center, turf and pavers for your immediate enjoyment. New construction with old-Phoenix soul--this 2025-built cottage-style home delivers a rare pairing of Willo District character and modern luxury. Set within a gated enclave of just 28 detached residences, this 3-bedroom, 2.5-bath home spans 1,901 square feet with 10-ft ceilings, double-stacked shaker cabinetry, designer tile and solid flooring throughout. Two separate living areas offer flexible space for entertaining or working from home, while a welcoming front porch opens onto a private yard for morning coffee or evening gatherings.The attached 2-car garage includes an EV charger and extra bonus height for storage. Set on tree-lined streets in a small gated enclave, the home sits within one of downtown Phoenixs largest historic districts, where Central Avenues cafes, restaurants and light rail access are all within walking or biking distance. A distinctive opportunity to own new construction inside one of the citys most established, character-rich neighborhoods.
Property Features
Property Type: Residential - Single Family
Cooling: Ceiling Fan(s), Central Air, Programmable Thmstat
Fenced: Yes
Garage: 2
Heating: Electric
Home Style: Contemporary, Bungalow
Lot Size: 0.06 Acres
Roof Type: Composition
Stories: 2.0
Taxes: $961
Year Built: 2025
Feature Descriptions
Assoc. Fee Includes: Maintenance Exterior, Front Yard Maint, Maintenance Grounds
Community Features: Historic District, Transportation Svcs, Gated, Near Bus Stop, Biking/Walking Path
Days on Site: 3
Exterior: Wood Frame, Painted, Stucco, Brick Veneer, Vinyl Sidin
Exterior: Private Yard
Fee HOA: 199/Monthly
Flooring: Vinyl
HOA Y/N: Yes
Interior: Full Bth Master Bdrm, Double Vanity, Eat-in Kitchen, Breakfast Bar, Kitchen Island, Walk-in Pantry, Quartz Countertops, High Speed Internet, Smart Home, Upstairs, 9+ Flat Ceilings
Laundry: Washer Hookup, Inside, Upstairs Laundry
Parking: Over Height Garage, Garage Door Opener, Gated, Direct Access, Electric Vehicle Charging Station(s), Attached Garage
Property Sub Type: Single Family Residence
Sewer: Public Sewer
Special View Info: City
Water: Public
Local Schools
High School: Central High School
Middle School: Osborn Middle School
Elementary School: Encanto School
School District: Phoenix Union High School District
Listed By / Shown By
Listed By
Agency Name: Real Broker
Agency Phone: 602-755-3415
Shown By
Agent Name: Amy Haight
Agent Phone: (480) 294-5431
Agency Title: Arizona Best Real Estate

Estimate Your Payment
Estimated Payment
$ 2,143.96 per month $1,824.74 Principal & Interest $80.08 Property Tax $239.14 Homeowner's InsuranceChange Payment Information
“All information should be verified by the recipient and none is
guaranteed as accurate by ARMLS”
Privacy Policy / DMCA Notice / ADA Accessibility


This site is hosted, designed and copyright
© 1994 - 2026 by
Delta Media Group, Inc. -- Patent Pending --
113 W Willo Court | MLS# 7104268
This single family home located at 113 W Willo Court, Phoenix, AZ 85003 is currently listed for sale with an asking price of $819,900. This property was built in 2025 and has 3 bedrooms. W Willo Court is located in the WILLO RESIDENCES subdivision within the Phoenix Union High School District school district. Search WILLO RESIDENCES real estate on ahaight.arizonabest.com today.