
Amy Haight
Branch Sales Manager
BEDS4
BATHS2
MLS#7066494
STATUSActive
PROPERTY TYPEResidential - Single Family
SUBDIVISIONOak Park
SCHOOLTolleson Union High School District
Property Description
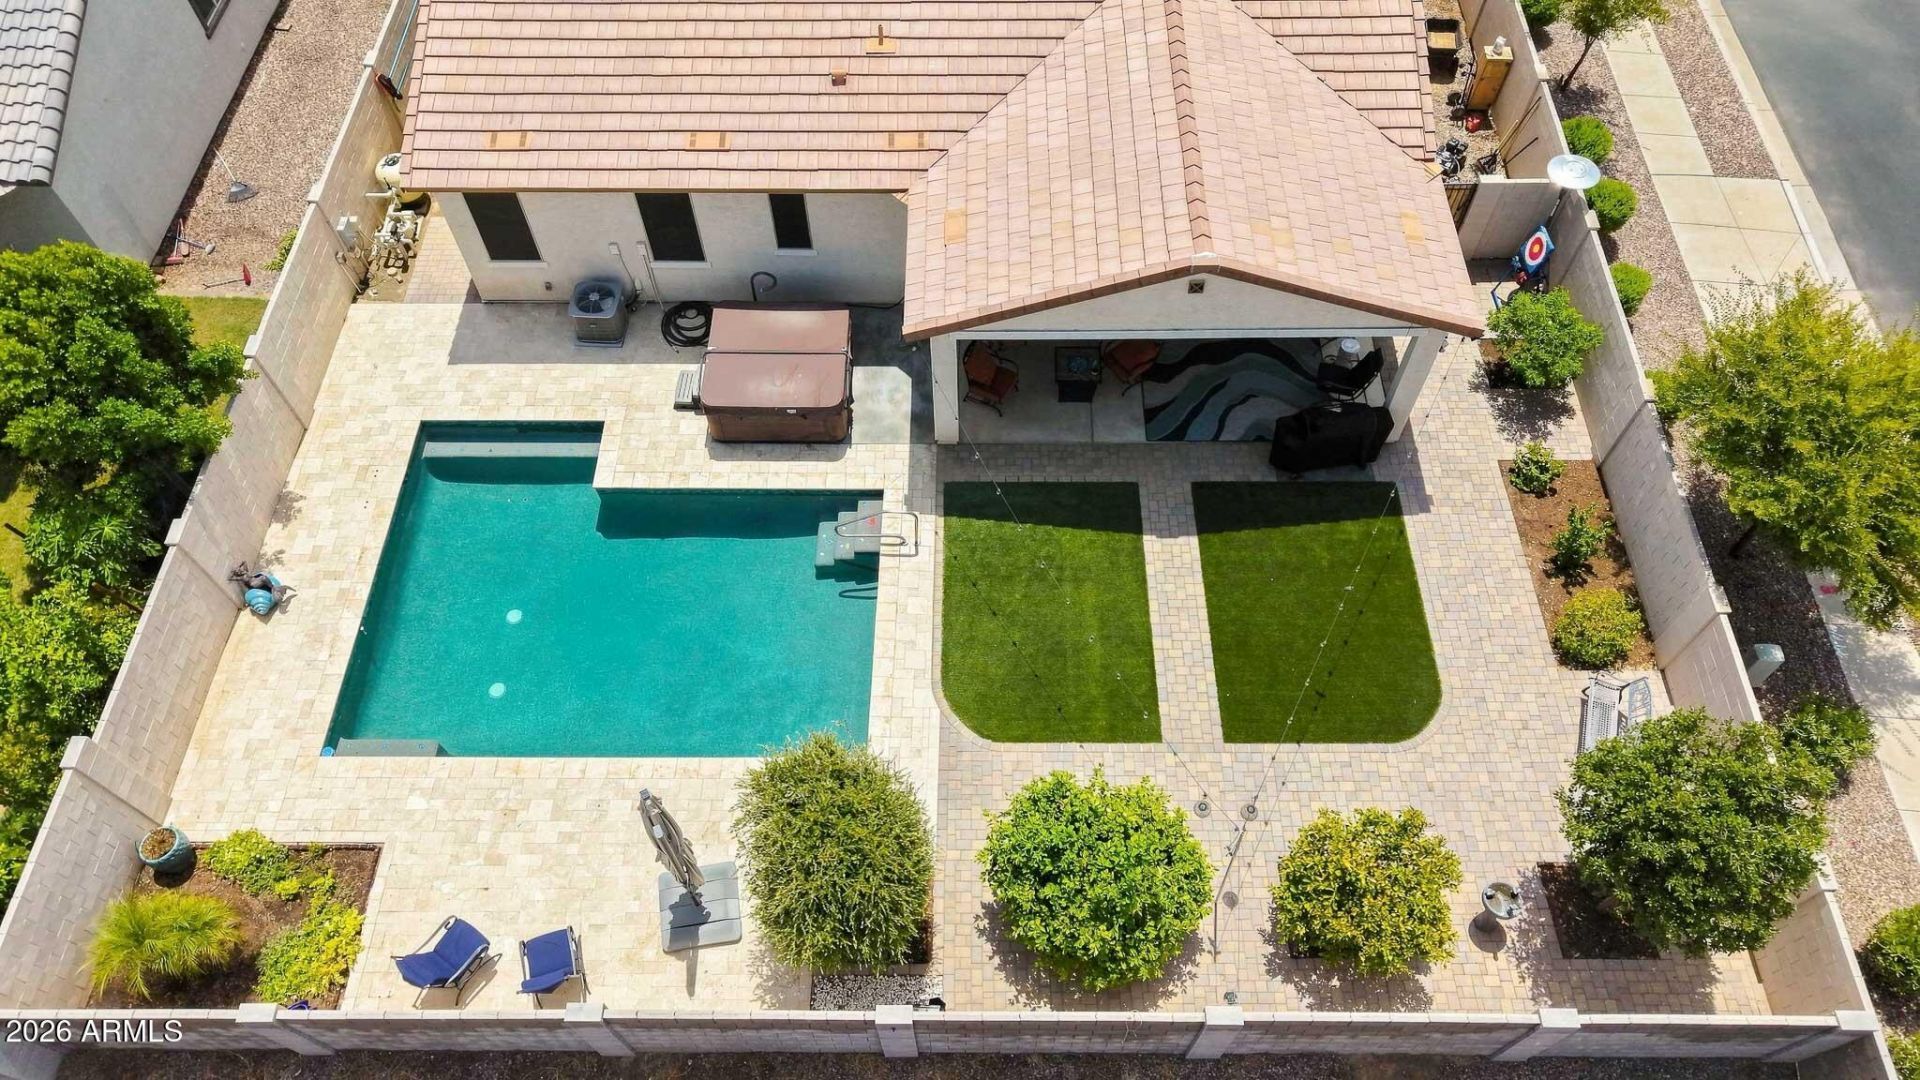
Dive into desert resort living in this 4-bedroom, 2-bath Avondale home, where the backyard steals the show: a sparkling pebble-tec pool, built-in spa, low-maintenance artificial turf, and a paver-tiled patio wrapped in a covered ramada built for year-round entertaining. Inside, 1,861 sq ft of single-level living offers an open great room, a functional kitchen with ample cabinetry, and a split-bedroom floor plan anchored by a private primary suite. Curb appeal shines with a tile roofline, stacked-stone accents, and a 3-car garage on a low-traffic street. Located near the Garden Lakes community, known for its two scenic lakes, waterfront parks, and walking trails, this home also sits minutes from Gateway Pavilions & Crossing (Costco, dining, retail) (See suplemetal remarks) , the Avondale medical corridor, and Phoenix Raceway, with convenient access to I-10 and Loop 101 for an easy commute anywhere in the Valley. Move-in ready and made for entertaining!!
Property Features
Property Type: Residential - Single Family
Cooling: Ceiling Fan(s), Central Air, Gas
Fenced: Yes
Garage: 3
Heating: Natural Gas, Forced Air
Home Style: Contemporary
Lot Size: 0.18 Acres
Roof Type: Tile
Stories: 1.0
Taxes: $3,788
Year Built: 2021
Feature Descriptions
Assoc. Fee Includes: Maintenance Grounds
Community Features: Playground
Days on Site: 90
Exterior: Wood Frame, Blown Cellulose, Painted, Stucco
Fee HOA: 144/Monthly
Flooring: Carpet, Tile
HOA Y/N: Yes
Interior: Full Bth Master Bdrm, Eat-in Kitchen, Kitchen Island, Granite Counters, High Speed Internet, 9+ Flat Ceilings, No Interior Steps
Laundry: Washer Hookup, Inside, Gas Dryer Hookup
Parking: Garage Door Opener, Attached Garage
Pool: Play Pool, Outdoor
Property Sub Type: Single Family Residence
Sewer: Public Sewer
Spa: Yes
Spa: Above Ground, Heated
Swimming Pool: Yes
Utilities: Phone Connected
Water: Public
Local Schools
High School: Tolleson Union High School
Middle School: Canyon Breeze Elementary
Elementary School: Pendergast Elementary School
School District: Tolleson Union High School District
Listed By / Shown By
Listed By
Agency Name: RE/MAX Fine Properties
Agency Phone: 480-792-9500
Shown By
Agent Name: Amy Haight
Agent Phone: (480) 294-5431
Agency Title: Arizona Best Real Estate

Estimate Your Payment
Estimated Payment
$ 1,637.21 per month $1,168.42 Principal & Interest $315.67 Property Tax $153.13 Homeowner's InsuranceChange Payment Information
“All information should be verified by the recipient and none is
guaranteed as accurate by ARMLS”
Privacy Policy / DMCA Notice / ADA Accessibility


This site is hosted, designed and copyright
© 1994 - 2026 by
Delta Media Group, Inc. -- Patent Pending --
11444 W Edgemont Avenue | MLS# 7066494
This single family home located at 11444 W Edgemont Avenue, Avondale, AZ 85392 is currently listed for sale with an asking price of $525,000. This property was built in 2021 and has 4 bedrooms. W Edgemont Avenue is located in the Oak Park subdivision within the Tolleson Union High School District school district. Search Oak Park real estate on ahaight.arizonabest.com today.