
Amy Haight
Branch Sales Manager
BEDS5
BATHS3
MLS#7078181
STATUSUnder Contract-Backups
PROPERTY TYPEResidential - Single Family
SUBDIVISIONIRONWOOD EAST 2
SCHOOLParadise Valley Unified District
Property Description
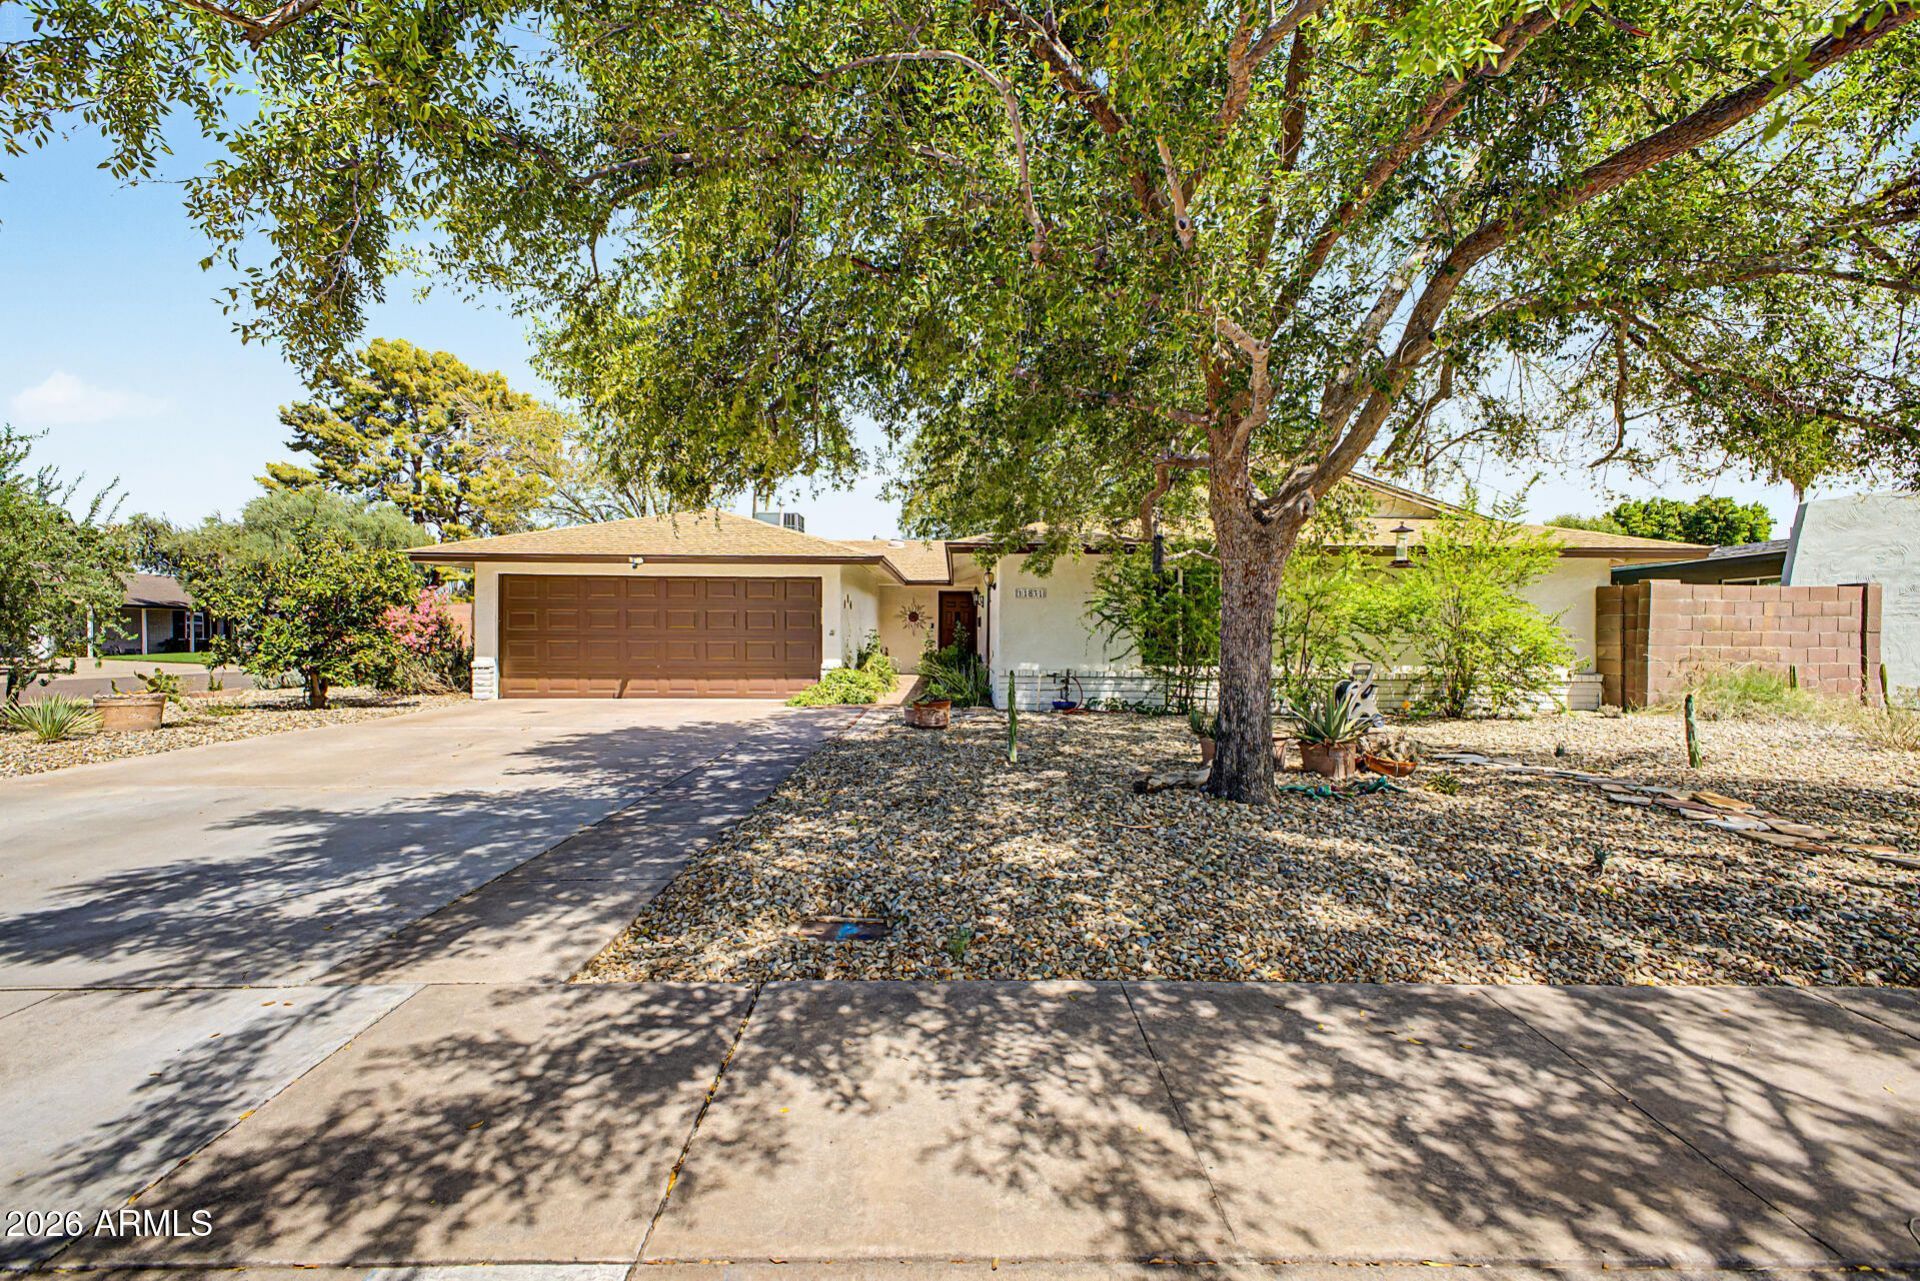
Your search is over! This delightful corner-lot home welcomes you with a lovely xeriscaped yard & mature elm tree for natural shade. Inside, youll find a serene living room with a soothing palette and durable tile floors. Spread out with 5 bedrooms, including 2 primary suites! Prepare delicious meals in the eat-in kitchen, with ample wood cabinetry, recessed lights, a garden window, tile backsplash, built-in appliances, and an island w/breakfast bar for casual meals. Unwind at the end of a long day in the backyard, which offers a covered patio, practical alley access, citrus trees, and abundant space for outdoor relaxation. Newer HVACs & water heater! Easy access to PV Mall, the 51 & 101, local restaurants, and neighborhood schools. Make this gem yours now!
Property Features
Property Type: Residential - Single Family
Cooling: Ceiling Fan(s), Central Air, Heat Pump, Gas
Fenced: Yes
Garage: 2
Heating: Natural Gas, Heat Pump
Home Style: Ranch
Lot Size: 0.22 Acres
Roof Type: Composition
Stories: 1.0
Taxes: $1,854
Year Built: 1972
Feature Descriptions
Accessibility: Bath Grab Bars
Assoc. Fee Includes: No Fees
Days on Site: 64
Exterior: Block, Painted, Stucco
Exterior: Storage
Flooring: Carpet, Tile, Wood
Interior: 3/4 Bath Master Bdrm, 2 Master Baths, Eat-in Kitchen, Breakfast Bar, Pantry, Kitchen Island, Laminate Counters, High Speed Internet, No Interior Steps
Laundry: Inside, Gas Dryer Hookup
Parking: Garage Door Opener, Direct Access, Attached Garage
Property Sub Type: Single Family Residence
Sewer: Public Sewer
Water: Public
Local Schools
High School: Shadow Mountain High School
Middle School: Shea Middle School
Elementary School: Desert Cove Elementary School
School District: Paradise Valley Unified District
Listed By / Shown By
Listed By
Agency Name: Revinre
Agency Phone: 602-562-7222
Shown By
Agent Name: Amy Haight
Agent Phone: (480) 294-5431
Agency Title: Arizona Best Real Estate

Estimate Your Payment
Estimated Payment
$ 1,803.29 per month $1,457.75 Principal & Interest $154.50 Property Tax $191.04 Homeowner's InsuranceChange Payment Information
“All information should be verified by the recipient and none is
guaranteed as accurate by ARMLS”
Privacy Policy / DMCA Notice / ADA Accessibility


This site is hosted, designed and copyright
© 1994 - 2026 by
Delta Media Group, Inc. -- Patent Pending --
11831 N 29th Street | MLS# 7078181
This single family home located at 11831 N 29th Street, Phoenix, AZ 85028 is currently listed for sale with an asking price of $655,000. This property was built in 1972 and has 5 bedrooms. N 29th Street is located in the IRONWOOD EAST 2 subdivision within the Paradise Valley Unified District school district. Search IRONWOOD EAST 2 real estate on ahaight.arizonabest.com today.