
Amy Haight
Branch Sales Manager
BEDS3
BATHS3
MLS#7103582
STATUSActive
PROPERTY TYPEResidential - Single Family
SUBDIVISIONCROSSRIVER UNIT 5
SCHOOLPeoria Unified School District
Property Description
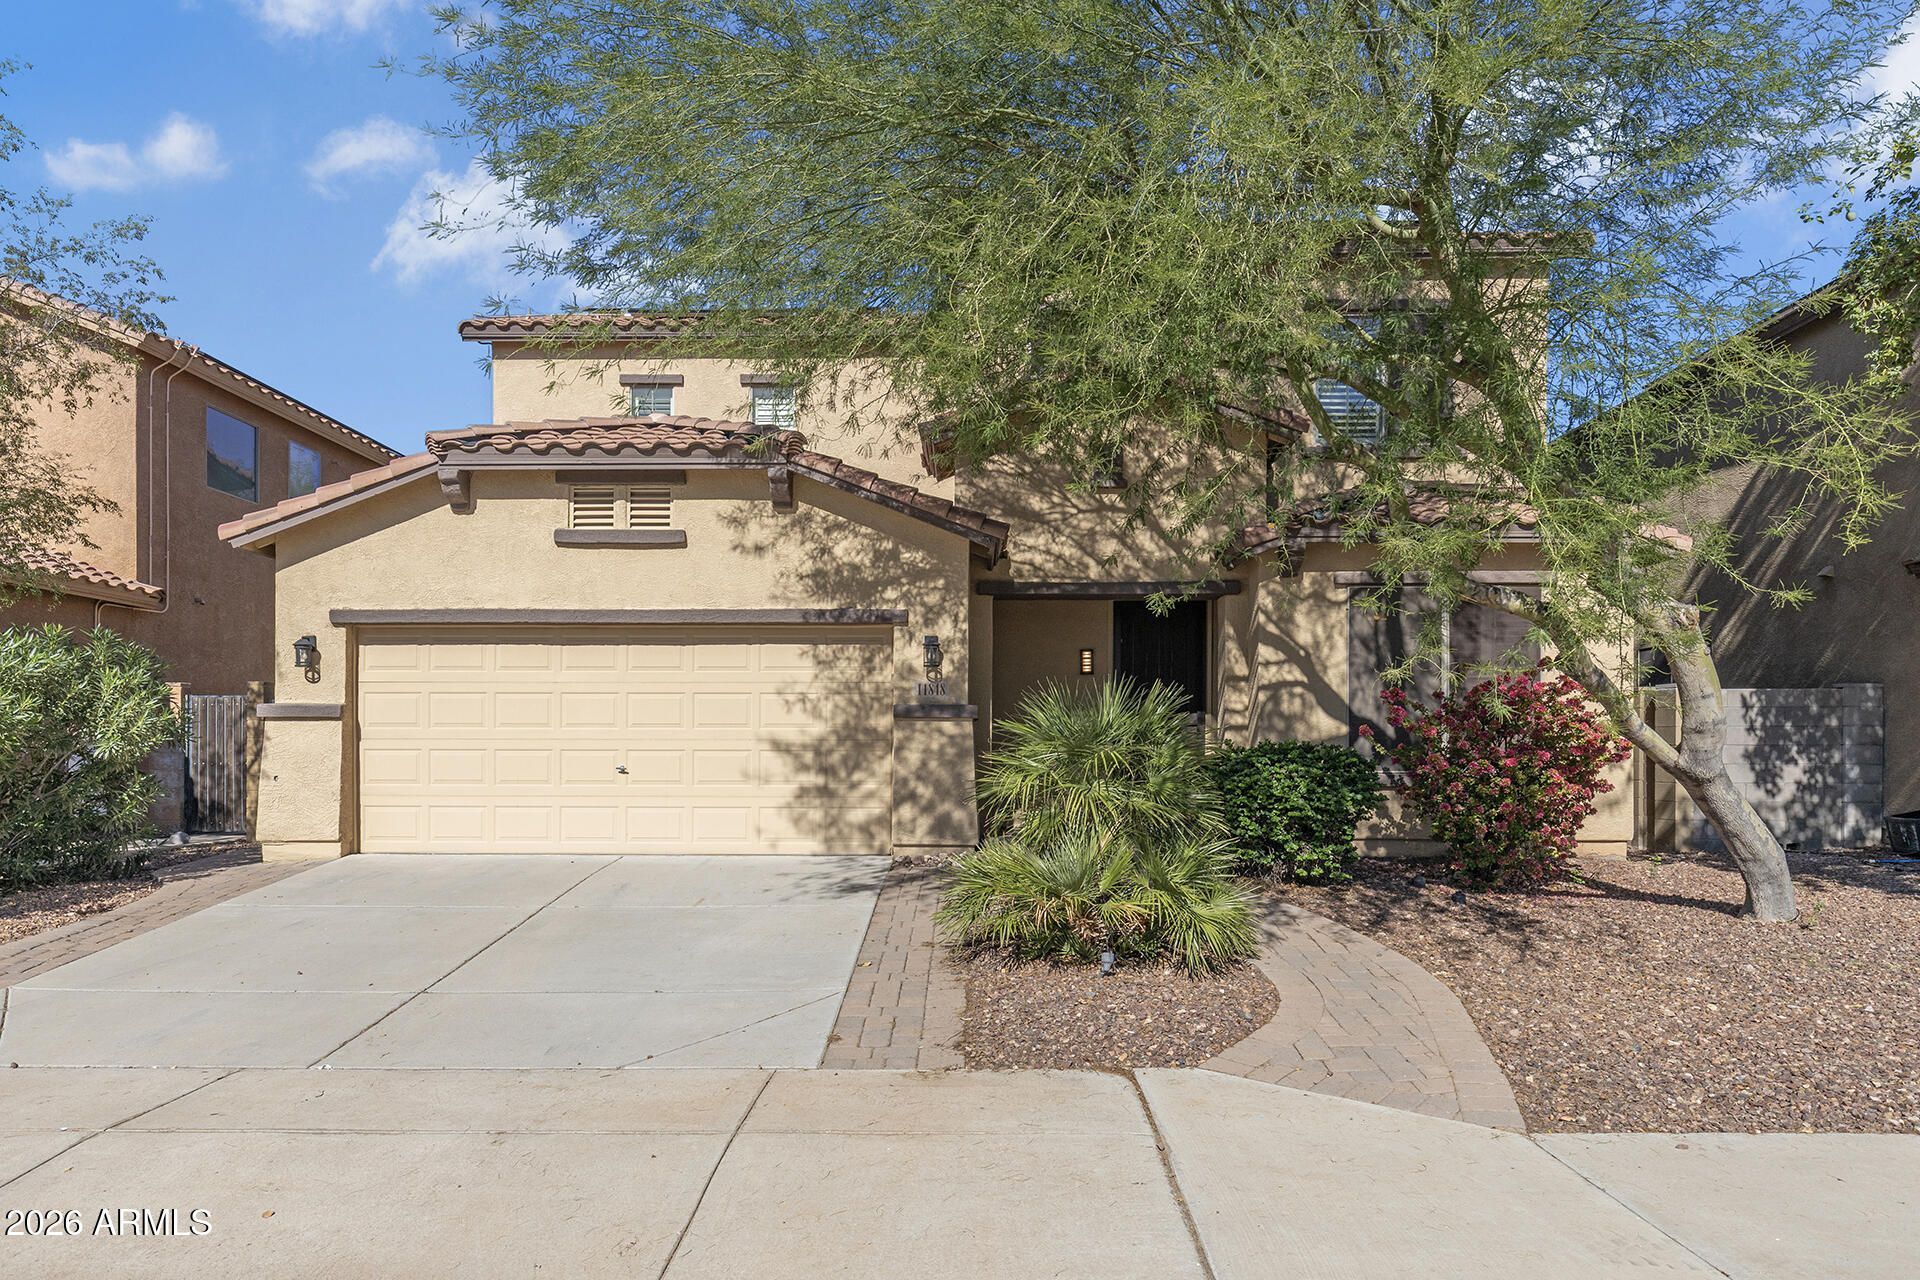
Updated 3 bed / 2.5 bath home + HUGE lot! Thoughtfully designed with spaces for both everyday living and flexibility. Classic tile and wood flooring add timeless appeal, with new carpet in the bedrooms, while the kitchen features a pantry, non-laminate countertops, and an island that opens to the great room - creating an easy flow for gathering and entertaining. A den and upstairs loft offer versatile spaces for work, relaxation, or hobbies, with a separate workshop providing even more room to create or store. Enjoy added energy savings with an included solar lease and sunscreens. Outback, discover a private retreat with mature trees, an expansive paver area, and an extended covered patio- - perfect for quiet mornings or relaxed outdoor gatherings.
Property Features
Property Type: Residential - Single Family
Cooling: Ceiling Fan(s), Central Air, Programmable Thmstat
Fenced: Yes
Garage: 2
Heating: Electric
Home Style: Santa Barbara/Tuscan
Lot Size: 0.14 Acres
Roof Type: Tile
Stories: 2.0
Taxes: $2,205
Year Built: 2005
Feature Descriptions
Assoc. Fee Includes: Maintenance Grounds
Community Features: Tennis Court(s), Playground, Biking/Walking Path
Days on Site: 6
Exterior: Wood Frame, Painted, Stucco
Fee HOA: 85/Monthly
Flooring: Carpet, Tile, Wood
HOA Y/N: Yes
Interior: Full Bth Master Bdrm, Separate Shwr & Tub, Double Vanity, Eat-in Kitchen, Pantry, Kitchen Island, Non-laminate Counter, High Speed Internet, Upstairs
Laundry: Washer Hookup, Inside, Upstairs Laundry
Parking: Garage Door Opener, Separate Strge Area, Direct Access
Property Sub Type: Single Family Residence
Sewer: Public Sewer, Sewer-In & Connected
Water: Pvt Water Company
Local Schools
High School: Liberty High School
Middle School: Zuni Hills Elementary School
Elementary School: Zuni Hills Elementary School
School District: Peoria Unified School District
Listed By / Shown By
Listed By
Agency Name: EveryPlace
Shown By
Agent Name: Amy Haight
Agent Phone: (480) 294-5431
Agency Title: Arizona Best Real Estate

Estimate Your Payment
Estimated Payment
$ 1,316.50 per month $1,001.50 Principal & Interest $183.75 Property Tax $131.25 Homeowner's InsuranceChange Payment Information
“All information should be verified by the recipient and none is
guaranteed as accurate by ARMLS”
Privacy Policy / DMCA Notice / ADA Accessibility


This site is hosted, designed and copyright
© 1994 - 2026 by
Delta Media Group, Inc. -- Patent Pending --
11848 W Monte Lindo Lane | MLS# 7103582
This single family home located at 11848 W Monte Lindo Lane, Sun City, AZ 85373 is currently listed for sale with an asking price of $449,999. This property was built in 2005 and has 3 bedrooms. W Monte Lindo Lane is located in the CROSSRIVER UNIT 5 subdivision within the Peoria Unified School District school district. Search CROSSRIVER UNIT 5 real estate on ahaight.arizonabest.com today.