
Amy Haight
Branch Sales Manager
BEDS5
BATHS3
MLS#7061503
STATUSActive
PROPERTY TYPEResidential - Single Family
SUBDIVISIONDEL RIO RANCH UNIT 2
SCHOOLTolleson Union High School District
Property Description
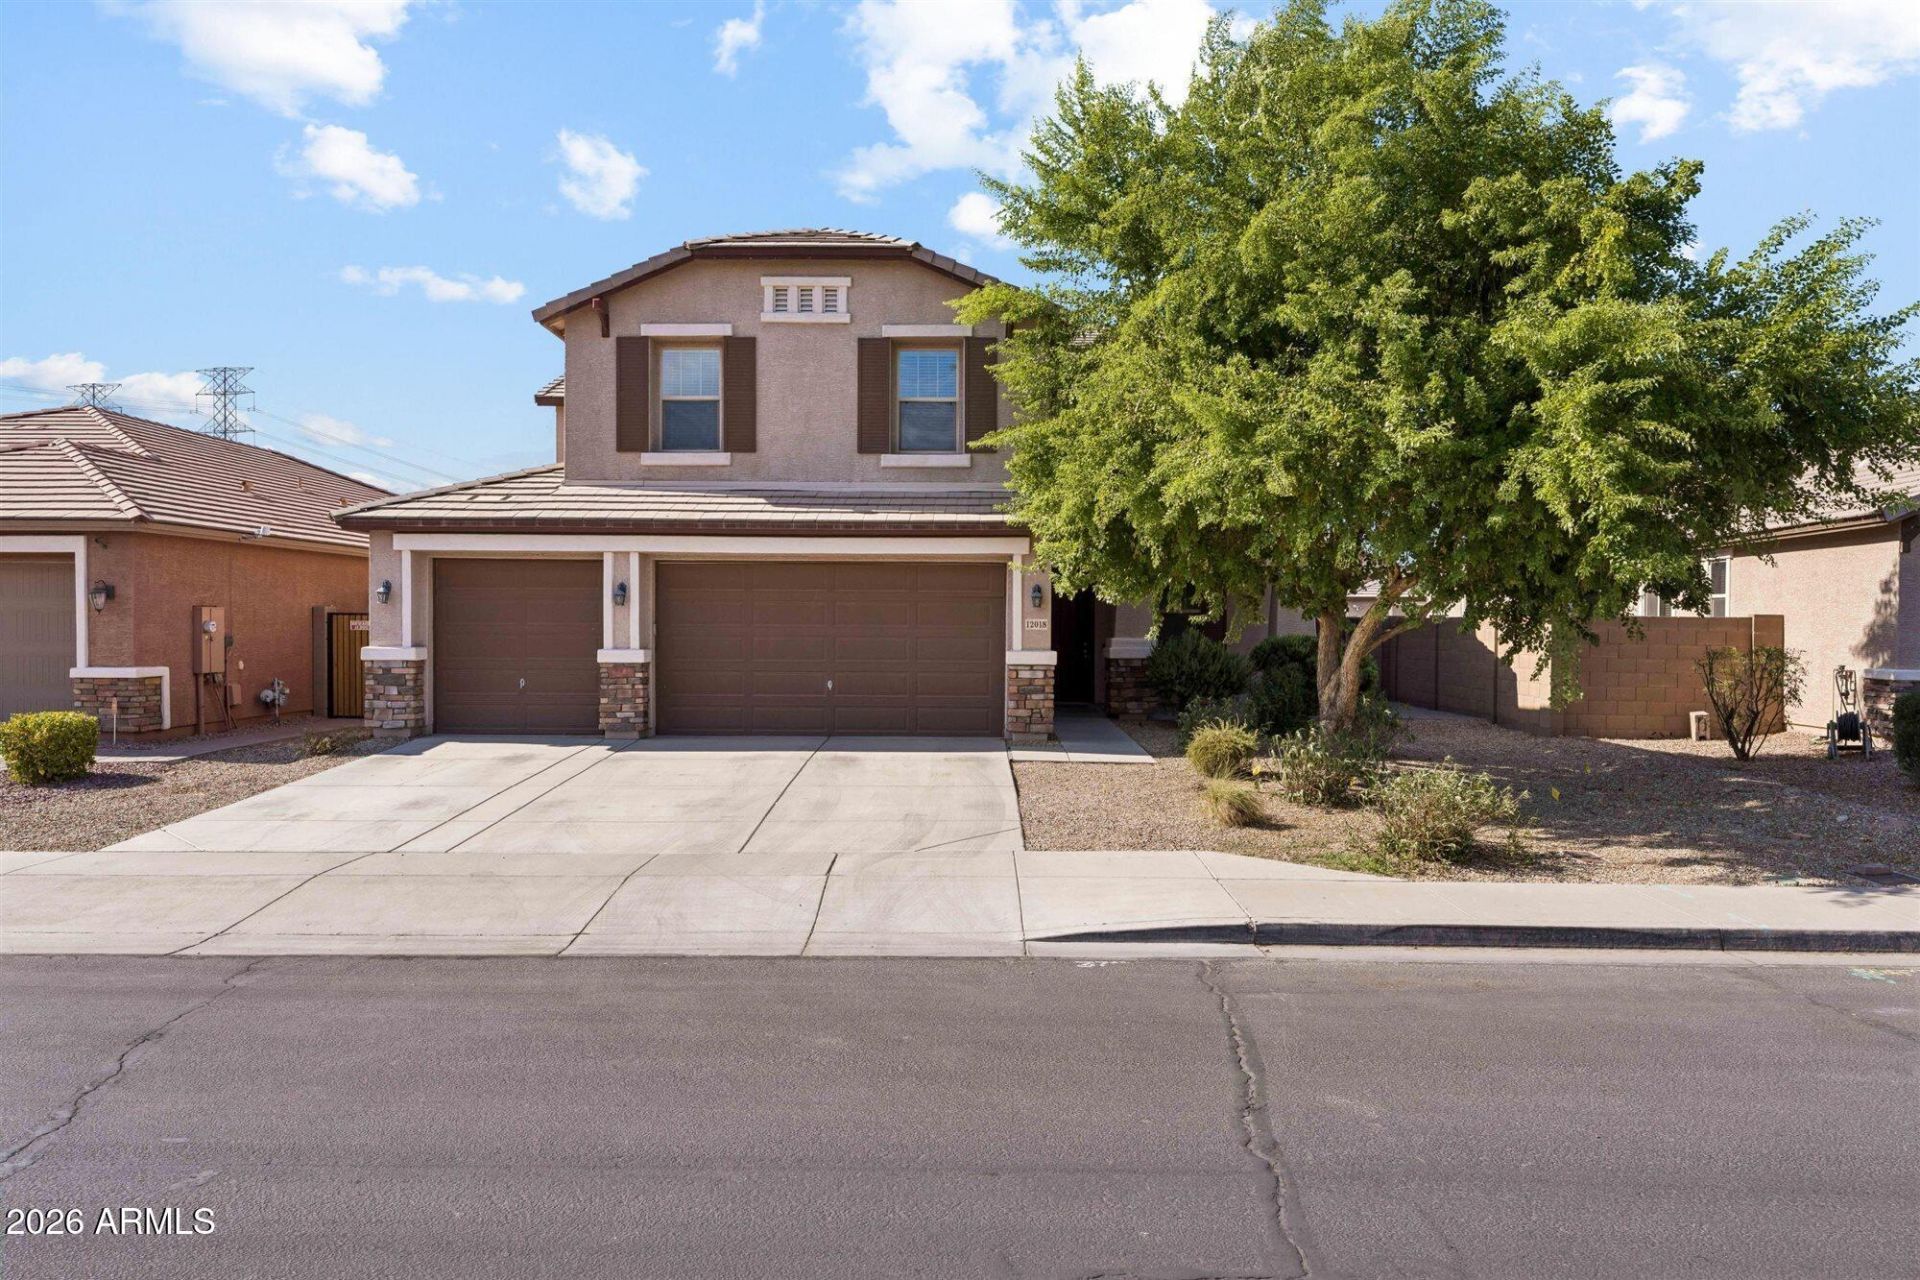
SELLER MOTIVATED! BRING YOUR OFFER! Discover this beautifully maintained, move in ready two story home featuring a 3 car garage, RV gate, and versatile floor plan! Enjoy stylish wood-look luxury vinyl flooring throughout. The desirable downstairs bedroom and full bath are perfect for guests, multi-generational living, or a home office. The spacious kitchen boasts a brand new dishwasher and electric cooktop. Upstairs, a generous loft offers endless possibilities for a media room, game room, or additional living space. Secondary bedrooms feature walk in closets for ample storage. Ideally located near parks, shopping, dining, and freeway access. Incredible opportunity to own a home offering space, comfort, and convenience!
Property Features
Property Type: Residential - Single Family
Cooling: Ceiling Fan(s), Central Air
Fenced: Yes
Garage: 3
Heating: Electric
Home Style: Contemporary, Santa Barbara/Tuscan
Lot Size: 0.18 Acres
Roof Type: Tile
Stories: 2.0
Taxes: $3,219
Year Built: 2015
Feature Descriptions
Assoc. Fee Includes: Maintenance Grounds
Community Features: Playground, Biking/Walking Path
Days on Site: 94
Exterior: Wood Frame, Painted, Stucco, Stone
Fee HOA: 78/Monthly
Flooring: Vinyl, Tile
HOA Y/N: Yes
Interior: Full Bth Master Bdrm, Separate Shwr & Tub, Double Vanity, Eat-in Kitchen, Breakfast Bar, Pantry, Kitchen Island, Walk-in Pantry, Granite Counters, Upstairs, Vaulted Ceiling(s), 9+ Flat Ceilings
Laundry: Washer Hookup, Inside, Upstairs Laundry
Parking: RV Gated, Garage Door Opener, Direct Access, Attached Garage, Attached Carport
Property Sub Type: Single Family Residence
Sewer: Public Sewer
Water: Public
Local Schools
High School: Tolleson Union High School
Middle School: Estrella Vista Elementary School
Elementary School: Estrella Vista Elementary School
School District: Tolleson Union High School District
Listed By / Shown By
Listed By
Agency Name: West USA Realty
Agency Phone: 602-942-4200
Shown By
Agent Name: Amy Haight
Agent Phone: (480) 294-5431
Agency Title: Arizona Best Real Estate

Estimate Your Payment
Estimated Payment
$ 1,584.76 per month $1,163.97 Principal & Interest $268.25 Property Tax $152.54 Homeowner's InsuranceChange Payment Information
“All information should be verified by the recipient and none is
guaranteed as accurate by ARMLS”
Privacy Policy / DMCA Notice / ADA Accessibility


This site is hosted, designed and copyright
© 1994 - 2026 by
Delta Media Group, Inc. -- Patent Pending --
12018 W Overlin Lane | MLS# 7061503
This single family home located at 12018 W Overlin Lane, Avondale, AZ 85323 is currently listed for sale with an asking price of $523,000. This property was built in 2015 and has 5 bedrooms. W Overlin Lane is located in the DEL RIO RANCH UNIT 2 subdivision within the Tolleson Union High School District school district. Search DEL RIO RANCH UNIT 2 real estate on ahaight.arizonabest.com today.