
Amy Haight
Branch Sales Manager
BEDS3
BATHS2
MLS#7104205
STATUSActive
PROPERTY TYPEResidential - Single Family
SUBDIVISIONMEREDITH HOMES
SCHOOLGlendale Union High School District
Property Description
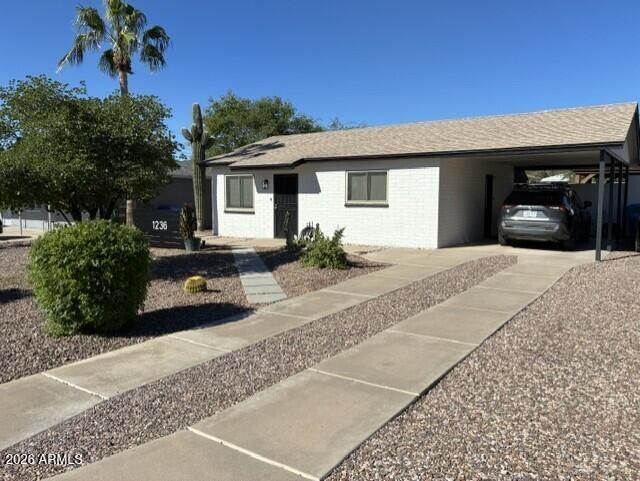
Beautiful recent European style remodel in North Central Phoenix with a large open Split floor plan and LG Lot. Kitchen features elegant cabinetry with unique functions. 5 burner gas cooktop, Wall Oven/Micro, All new appliances and stylish finishes. Lg. Primary bedroom, double sinks.*64Sf Office is in the process of a 3rd bedroom conversion for COE or a concession. New 4 Ton Trane A/C. Culligan whole-house W.S. & R.O. 18 patina ceramic tile. 12 x 20 pad & gazebo with ceiling fan/light, decorative lighting and power-ideal for entertaining while taking in the mountain views. This fully updated home 2021-2026 combines modern comfort with an exceptional outdoor area and large lot to add a outdoor kitchen, ADU or Pool. Save electricity with a Tank-less Gas WH, Cooktop and Dryer. All Dual Pane windows, Vaulted Dinning Room/Kitchen. *Sunnyslope HS-very desirable A rated high school! Roof approx 12 years old in good shape. Termite treatment with warranty.Front yard watering system. Easy care rock back yard. Alarm system can convey with account transfer, monthly fee.*LOW property taxes. SEE UPGRADES LIST IN DOCUMENTS
Property Features
Property Type: Residential - Single Family
Cooling: Ceiling Fan(s), Central Air, Programmable Thmstat, He
Fenced: Yes
Heating: Ceiling, Heat Pump
Home Style: Ranch
Lot Size: 0.17 Acres
Roof Type: Built-Up
Stories: 1.0
Taxes: $1,146
Year Built: 1970
Feature Descriptions
Accessibility: Bath Grab Bars
Assoc. Fee Includes: No Fees
Days on Site: 4
Exterior: Block, Wood Frame, Painted, Wood Siding
Flooring: Carpet, Tile
Interior: Full Bth Master Bdrm, Double Vanity, Bidet, Eat-in Kitchen, Pantry, Kitchen Island, Granite Counters, Vaulted Ceiling(s)
Laundry: Inside
Property Sub Type: Single Family Residence
Sewer: Public Sewer
Special View Info: Mountain(s)
Water: Public
Local Schools
High School: Sunnyslope High School
Middle School: Royal Palm Middle School
Elementary School: Desert View Elementary School
School District: Glendale Union High School District
Listed By / Shown By
Listed By
Agency Name: HomeSmart
Agency Phone: 602-230-7600
Shown By
Agent Name: Amy Haight
Agent Phone: (480) 294-5431
Agency Title: Arizona Best Real Estate

Estimate Your Payment
Estimated Payment
$ 1,291.19 per month $1,057.14 Principal & Interest $95.50 Property Tax $138.54 Homeowner's InsuranceChange Payment Information
“All information should be verified by the recipient and none is
guaranteed as accurate by ARMLS”
Privacy Policy / DMCA Notice / ADA Accessibility


This site is hosted, designed and copyright
© 1994 - 2026 by
Delta Media Group, Inc. -- Patent Pending --
1236 E Mission Lane | MLS# 7104205
This single family home located at 1236 E Mission Lane, Phoenix, AZ 85020 is currently listed for sale with an asking price of $475,000. This property was built in 1970 and has 3 bedrooms. E Mission Lane is located in the MEREDITH HOMES subdivision within the Glendale Union High School District school district. Search MEREDITH HOMES real estate on ahaight.arizonabest.com today.