
Amy Haight
Branch Sales Manager
BEDS5
BATHS3
MLS#7098441
STATUSActive
PROPERTY TYPEResidential - Single Family
SUBDIVISIONDEL RIO 3 PHASE 2
SCHOOLTolleson Union High School District
Property Description
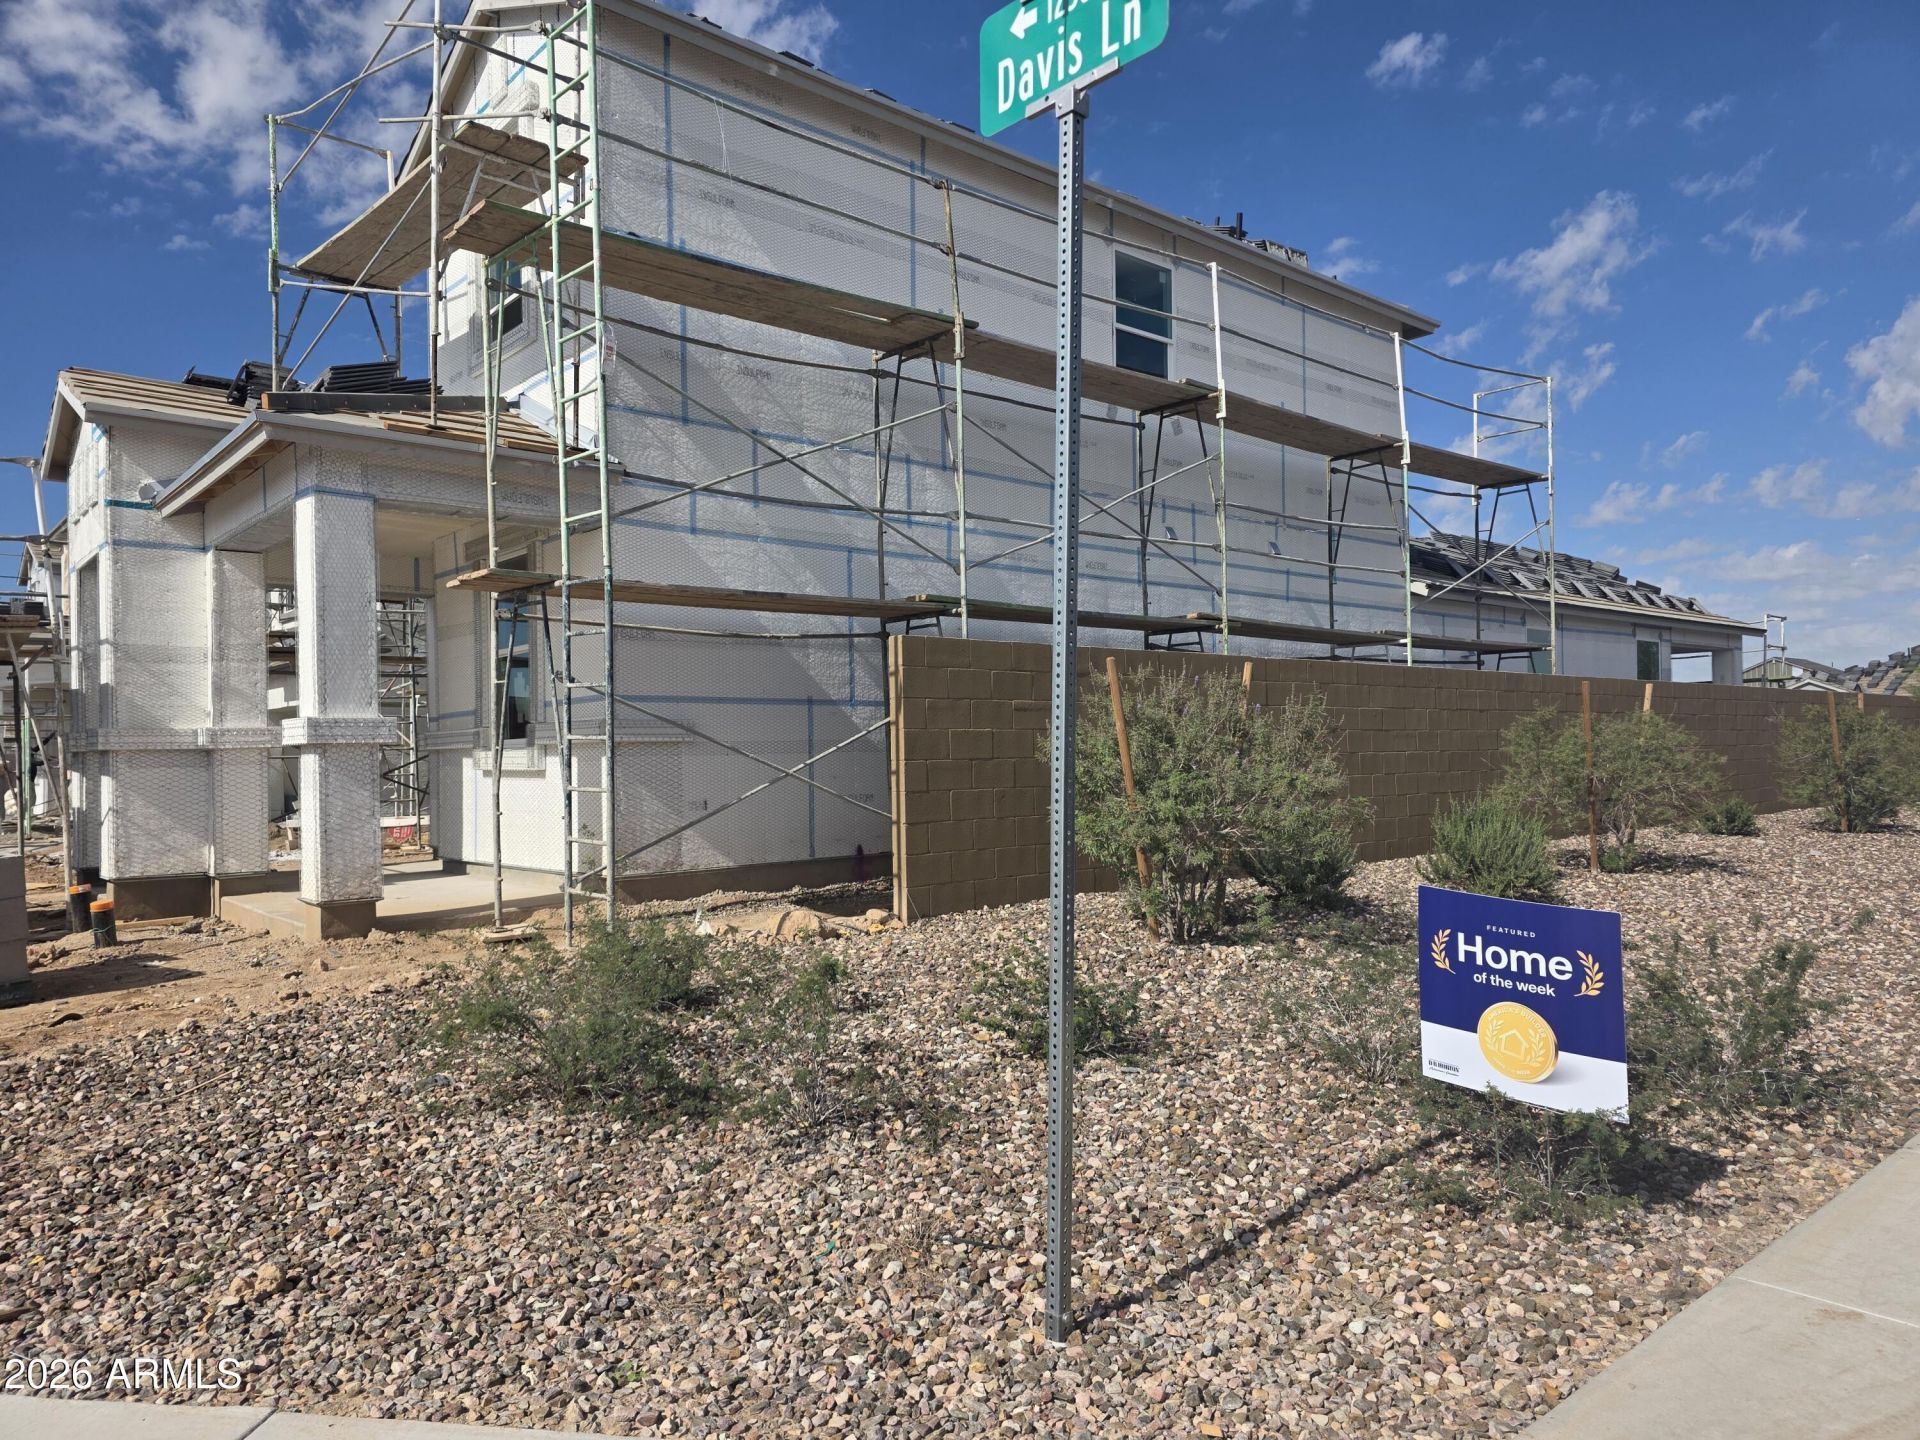
November closing!! Amazing incentives on this 5 bed/3 bath + Loft plan, CORNER Lot with DOUBLE GATE for great backyard access and extra storage. Primary room/bath, plus 1 bed/bath downstairs gives everyone their privacy. Great for large and multi-gen families. Open great room with separate dining area, island breakfast bar, and walk in pantry make this home family-entertainment friendly! Amazing upgrades come with this home including Quartz counters, SS appliances, soft close shaker cabinets, wood-like 6x24 tile, and smart home technology! Smart video doorbell, thermostat, front door lock and smart home panel come standard. Del Rio Ranch is in a great location with several parks, walking trails, and nearby shopping just a few miles south of the I-10 freeway and 10 minutes to Westgate
Property Features
Property Type: Residential - Single Family
Cooling: Central Air, Programmable Thmstat
Fenced: Yes
Garage: 2
Heating: Heat Pump
Home Style: Other
Lot Size: 0.13 Acres
Roof Type: Tile
Stories: 2.0
Taxes: $128
Year Built: 2026
Feature Descriptions
Assoc. Fee Includes: Maintenance Grounds
Community Features: Playground, Biking/Walking Path
Days on Site: 18
Exterior: Wood Frame, Spray Foam Insulation, Stucco
Fee HOA: 136/Monthly
Flooring: Carpet, Tile
HOA Y/N: Yes
Interior: Full Bth Master Bdrm, Double Vanity, Kitchen Island, Walk-in Pantry, Quartz Countertops, Master Downstairs, 9+ Flat Ceilings
Parking: Garage Door Opener, Carport, Attached Garage
Property Sub Type: Single Family Residence
Sewer: Public Sewer
Water: Public
Local Schools
High School: La Joya Community High School
Middle School: Estrella Vista Elementary School
Elementary School: Estrella Vista Elementary School
School District: Tolleson Union High School District
Listed By / Shown By
Listed By
Agency Name: DRH Properties Inc
Agency Phone: 480-405-5313
Shown By
Agent Name: Amy Haight
Agent Phone: (480) 294-5431
Agency Title: Arizona Best Real Estate

Estimate Your Payment
Estimated Payment
$ 1,231.50 per month $1,079.38 Principal & Interest $10.67 Property Tax $141.46 Homeowner's InsuranceChange Payment Information
“All information should be verified by the recipient and none is
guaranteed as accurate by ARMLS”
Privacy Policy / DMCA Notice / ADA Accessibility


This site is hosted, designed and copyright
© 1994 - 2026 by
Delta Media Group, Inc. -- Patent Pending --
12582 W Davis Lane | MLS# 7098441
This single family home located at 12582 W Davis Lane, Avondale, AZ 85323 is currently listed for sale with an asking price of $484,990. This property was built in 2026 and has 5 bedrooms. W Davis Lane is located in the DEL RIO 3 PHASE 2 subdivision within the Tolleson Union High School District school district. Search DEL RIO 3 PHASE 2 real estate on ahaight.arizonabest.com today.