
Amy Haight
Branch Sales Manager
BEDS4
BATHS3
MLS#7055145
STATUSActive
PROPERTY TYPEResidential - Single Family
SUBDIVISIONVISTANCIA VILLAGE A PARCEL A33
SCHOOLPeoria Unified School District
Property Description
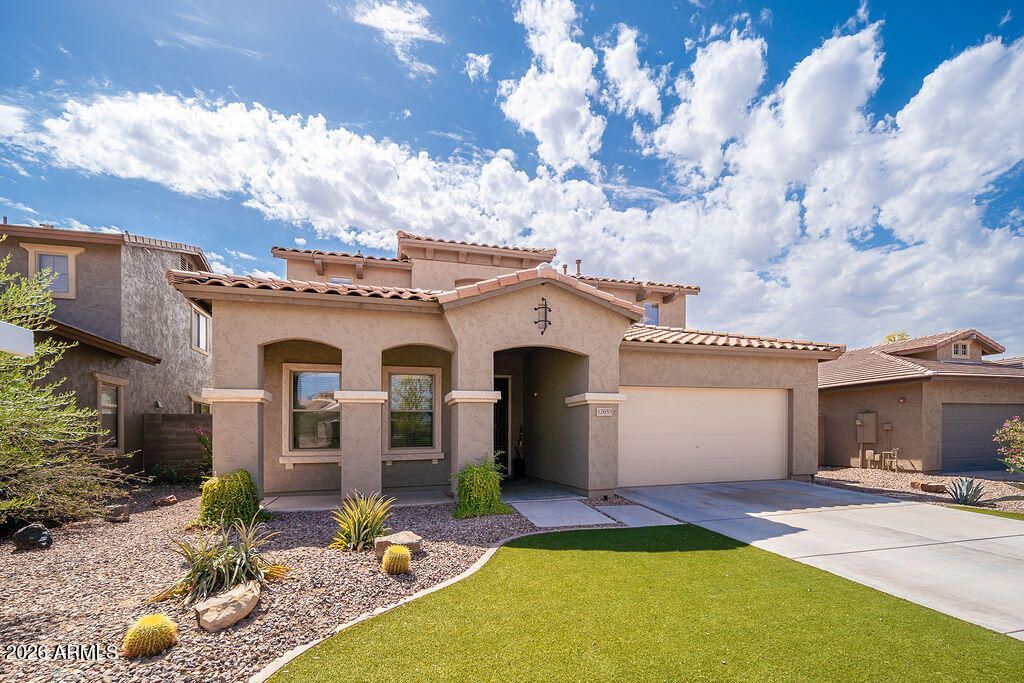
THE BEST valued 4 bedroom 3 FULL bath home with a private pool in the heart of VISTANCIA . Fresh exterior paint, stylish new lighting, fixtures and hardware, newly completed roof valleys and new pool heater make this home truly move in ready. Offering 4 bedrooms,3 FULL bathrooms and a dedicated main-floor office, this thoughtfully designed home features soaring vaulted ceilings, spacious living and dining areas, a convenient main-level guest bedroom and a private upstairs primary suite with twoadditional bedrooms. Step outside to a sparkling pool and an inviting backyard designed for relaxing or entertaining. A three-car garage provides ample parkingand storage, while Vistancias award-winning amenities including pools, waterslides, tennis, scenic walking trails golf, dining, shopping and nearby boating.
Property Features
Property Type: Residential - Single Family
Cooling: Ceiling Fan(s), Central Air, Heat Pump
Fenced: Yes
Garage: 3 car attached
Heating: Natural Gas, Forced Air
Home Style: Santa Barbara/Tuscan
Lot Size: 0.14 Acres
Roof Type: Tile
Stories: 2.0
Taxes: $2,601
Year Built: 2004
Feature Descriptions
Assoc. Fee Includes: Maintenance Grounds
Community Features: Tennis Court(s), Playground, Biking/Walking Path, Clubhouse
Days on Site: 98
Exterior: Wood Frame, Stucco
Fee HOA: 279/Quarterly
Flooring: Carpet, Tile
HOA Y/N: Yes
Interior: Full Bth Master Bdrm, Separate Shwr & Tub, Double Vanity, Eat-in Kitchen, Breakfast Bar, Pantry, Kitchen Island, Granite Counters, High Speed Internet, Upstairs, Vaulted Ceiling(s), 9+ Flat Ceilings
Laundry: Inside
Parking: Garage Door Opener, Attchd Gar Cabinets, Direct Access, Attached Garage
Pool: Heated, Outdoor
Property Sub Type: Single Family Residence
Sewer: Public Sewer
Swimming Pool: Yes
Water: Public
Local Schools
High School: Liberty High School
Middle School: Vistancia Elementary School
Elementary School: Vistancia Elementary School
School District: Peoria Unified School District
Listed By / Shown By
Listed By
Agency Name: RETSY
Agency Phone: 602-842-0000
Shown By
Agent Name: Amy Haight
Agent Phone: (480) 294-5431
Agency Title: Arizona Best Real Estate

Estimate Your Payment
Estimated Payment
$ 1,674.23 per month $1,288.60 Principal & Interest $216.75 Property Tax $168.88 Homeowner's InsuranceChange Payment Information
“All information should be verified by the recipient and none is
guaranteed as accurate by ARMLS”
Privacy Policy / DMCA Notice / ADA Accessibility


This site is hosted, designed and copyright
© 1994 - 2026 by
Delta Media Group, Inc. -- Patent Pending --
12655 W Ashby Drive | MLS# 7055145
This single family home located at 12655 W Ashby Drive, Peoria, AZ 85383 is currently listed for sale with an asking price of $579,000. This property was built in 2004 and has 4 bedrooms. W Ashby Drive is located in the VISTANCIA VILLAGE A PARCEL A33 subdivision within the Peoria Unified School District school district. Search VISTANCIA VILLAGE A PARCEL A33 real estate on ahaight.arizonabest.com today.