
Amy Haight
Branch Sales Manager
BEDS4
BATHS3
MLS#7100606
STATUSActive
PROPERTY TYPEResidential - Single Family
SUBDIVISIONSHERWOOD VILLAGE LOTS 8-28 62-78 85-110
SCHOOLPhoenix Union High School District
Property Description
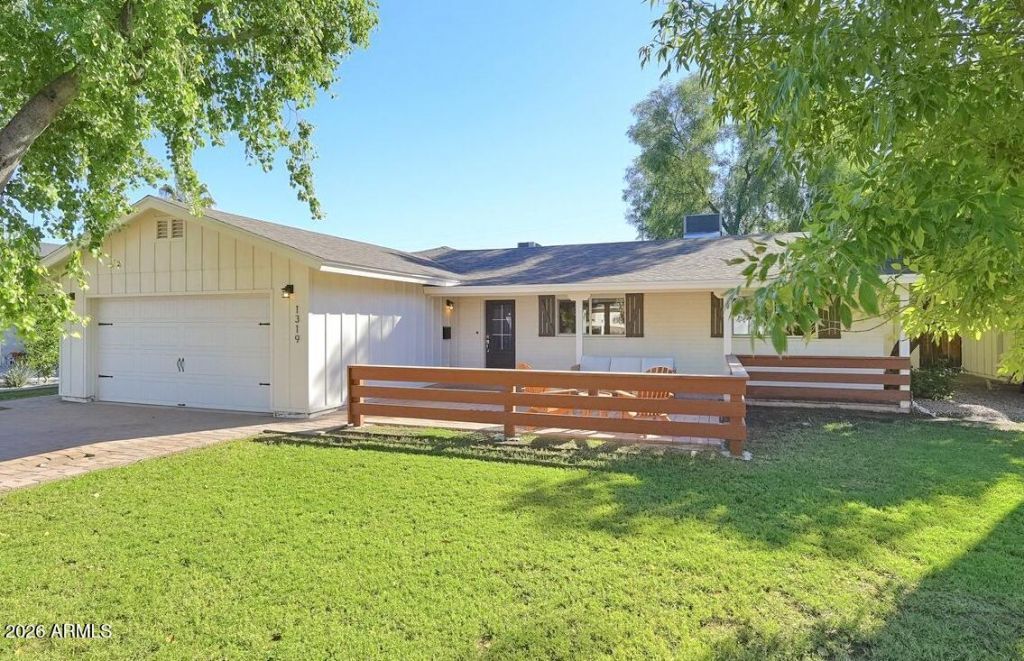
In a city thats constantly reinventing itself, theres something refreshing about a home that remembers where it came from.Originally built in the 1950s, 1319 E. Oregon Avenue was thoughtfully reimagined in 2020, embracing what was worth preserving rather than starting over. The beautiful brickwork of the original structure and the scale of the surrounding neighborhood were respected, creating a home that feels beautifully current without losing its roots.Inside, vaulted ceilings introduce light and volume, while open, connected living spaces create an effortless flow for everyday living and entertaining. A generous kitchen anchors the home, while four bedrooms, two-and-a-half bathrooms, and a spacious primary suite offer flexibility and comfort across 2,342 square fee Beyond the front door, mature trees and established residential streets create a setting with its own familiar rhythm. Morning walks, neighbors out with their dogs, and quiet evenings beneath the trees are part of the everyday appeal.Its a home that offers the best of two worlds: the character of an established Phoenix neighborhood and the ease of a thoughtfully modernized residence.Because sometimes the best way forward is to appreciate what was already there.
Property Features
Property Type: Residential - Single Family
Cooling: Ceiling Fan(s), Central Air, Programmable Thmstat, EN
Fenced: Yes
Garage: 2
Heating: Natural Gas, ENERGY STAR Qualified Equipment
Home Style: Ranch
Lot Size: 0.21 Acres
Roof Type: Composition
Stories: 1.0
Taxes: $4,290
Year Built: 1954
Feature Descriptions
Assoc. Fee Includes: No Fees
Community Features: Near Bus Stop
Days on Site: 7
Exterior: Block, Wood Frame, Painted, Board & Batten Siding
Exterior: Private Yard
Flooring: Carpet, Tile
Interior: Full Bth Master Bdrm, Separate Shwr & Tub, Double Vanity, Breakfast Bar, Kitchen Island, Non-laminate Counter, Quartz Countertops, High Speed Internet, Vaulted Ceiling(s), 9+ Flat Ceilings, No Interior Steps
Laundry: Engy Star (See Rmks), Inside
Parking: Garage Door Opener, Direct Access, Attached Garage
Property Sub Type: Single Family Residence
Sewer: Public Sewer
Utilities: Natural Gas Available
Water: Public
Local Schools
High School: North High School
Middle School: Madison Park School
Elementary School: Madison Rose Lane School
School District: Phoenix Union High School District
Listed By / Shown By
Listed By
Agency Name: Coldwell Banker Realty
Agency Phone: 602-954-6888
Shown By
Agent Name: Amy Haight
Agent Phone: (480) 294-5431
Agency Title: Arizona Best Real Estate

Estimate Your Payment
Estimated Payment
$ 2,620.49 per month $2,000.78 Principal & Interest $357.50 Property Tax $262.21 Homeowner's InsuranceChange Payment Information
“All information should be verified by the recipient and none is
guaranteed as accurate by ARMLS”
Privacy Policy / DMCA Notice / ADA Accessibility


This site is hosted, designed and copyright
© 1994 - 2026 by
Delta Media Group, Inc. -- Patent Pending --
1319 E Oregon Avenue | MLS# 7100606
This single family home located at 1319 E Oregon Avenue, Phoenix, AZ 85014 is currently listed for sale with an asking price of $899,000. This property was built in 1954 and has 4 bedrooms. E Oregon Avenue is located in the SHERWOOD VILLAGE LOTS 8-28 62-78 85-110 subdivision within the Phoenix Union High School District school district. Search SHERWOOD VILLAGE LOTS 8-28 62-78 85-110 real estate on ahaight.arizonabest.com today.