
Amy Haight
Branch Sales Manager
BEDS3
BATHS3
MLS#7105946
STATUSActive
PROPERTY TYPEResidential - Single Family
SUBDIVISIONMOUNTAINVIEW RANCH UNIT 1
SCHOOLScottsdale Unified District
Property Description
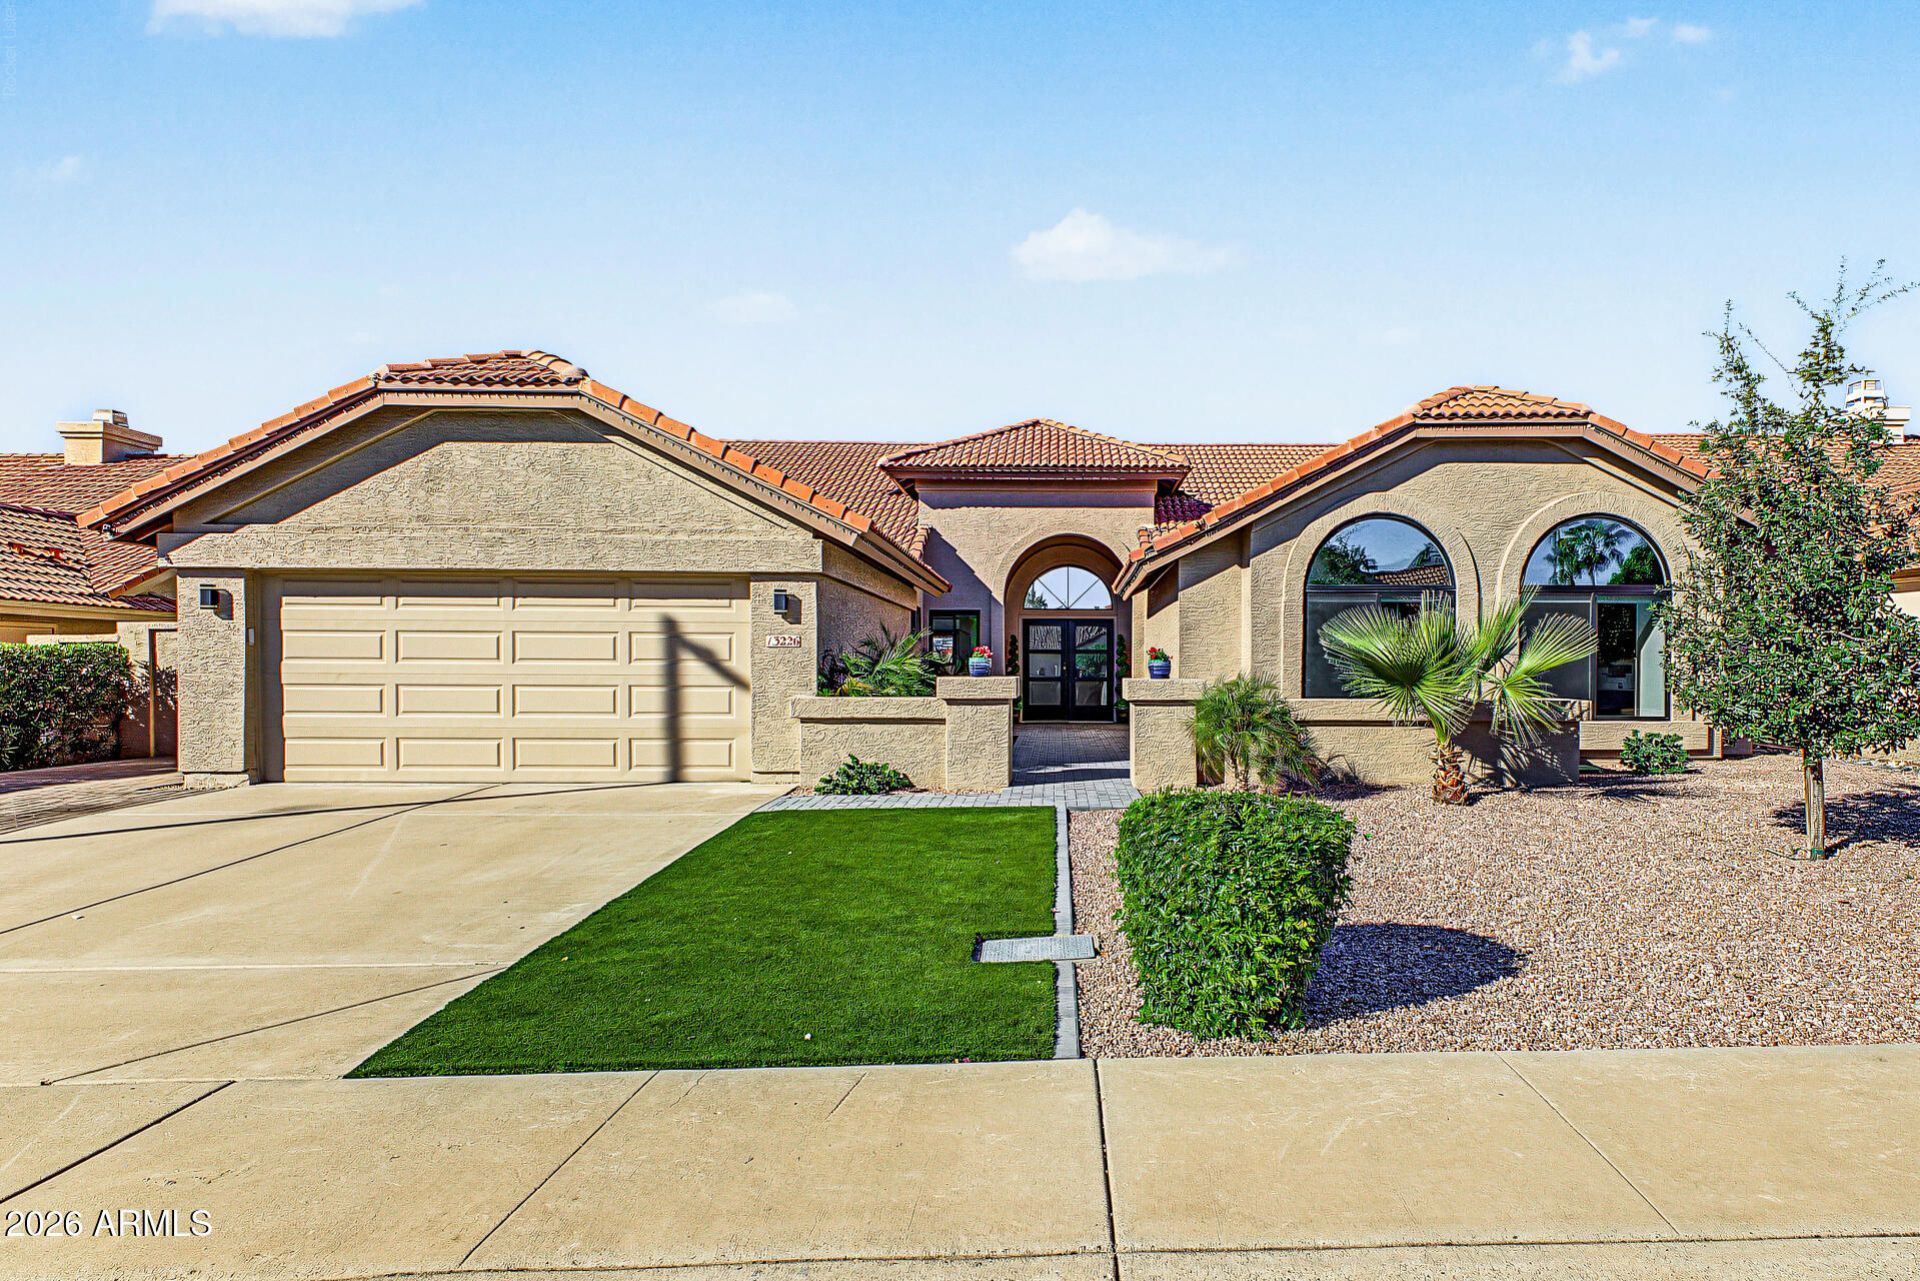
Welcome to 13226 N. 101st Street in Scottsdale, Arizona! Experience modern luxury in this fully renovated home, showcasing stunning open-concept living, vaulted ceilings, abundant natural light, and panoramic backyard views through an impressive 12-foot Arcadia sliding door.The beautifully redesigned kitchen is an entertainers dream, featuring top-of-the-line KitchenAid appliances, including a double oven with warming feature, induction cooktop, brand-new cabinetry, and an oversized waterfall island. An adjacent built-in wet bar adds the perfect touch for entertaining. The expansive dining area seamlessly flows into the inviting family room, complete with a chic electric fireplace and LED accent lighting.Step outside to your private backyard oasis, designed for year-round Arizona living. Enjoy stunning built-in BBQ, sparkling swimming pool, paver decking, and low-maintenance artificial turf--perfect for entertaining or simply relaxing.The oversized primary suite offers a luxurious retreat, featuring a beautifully appointed walk-in shower with dual showerheads, designer cabinetry with LED lighting. The spectacular walk-in closet is thoughtfully designed with floor-to-ceiling built-in drawers, custom cabinetry, upgraded lighting, and granite countertops. The immaculate garage is finished with epoxy flooring and built-in cabinetry, offering both style and functionality.**New windows and interior doors, new roof, new pool equipment, water softener, Luxury vinyl plank flooring throughout--NO CARPET! Upgraded lighting and countless additional designer touches. Every detail has been thoughtfully considered to create a home that blends modern sophistication, comfort, and effortless entertainment. This is Scottsdale living at its finest. Your new home awaits!
Property Features
Property Type: Residential - Single Family
Cooling: Ceiling Fan(s), Central Air, Programmable Thmstat
Fenced: Yes
Fireplaces: 1
Garage: 2 car attached
Heating: Electric
Lot Size: 0.17 Acres
Roof Type: Tile
Stories: 1.0
Taxes: $2,993
Year Built: 1987
Feature Descriptions
Assoc. Fee Includes: Maintenance Grounds
Community Features: Biking/Walking Path
Exterior: Wood Frame, Painted, Stucco
Exterior: Built-in Barbecue
Fee HOA: 39/Monthly
Fireplace: Family Room
Flooring: Vinyl
HOA Y/N: Yes
Interior: 3/4 Bath Master Bdrm, Double Vanity, Pantry, Kitchen Island, Walk-in Pantry, Laminate Counters, Quartz Countertops, High Speed Internet, Vaulted Ceiling(s), Wet Bar, No Interior Steps
Laundry: Inside
Parking: Garage Door Opener, Attchd Gar Cabinets, Direct Access, Attached Garage
Pool: Play Pool, Variable Speed Pump
Property Sub Type: Single Family Residence
Sewer: Public Sewer
Spa: Yes
Spa: Private
Swimming Pool: Yes
Water: Public
Local Schools
High School: Desert Mountain High School
Middle School: Desert Canyon Middle School
Elementary School: Redfield Elementary School
School District: Scottsdale Unified District
Listed By / Shown By
Listed By
Agency Name: West USA Realty
Agency Phone: 602-942-4200
Shown By
Agent Name: Amy Haight
Agent Phone: (480) 294-5431
Agency Title: Arizona Best Real Estate

Estimate Your Payment
Estimated Payment
$ 3,018.37 per month $2,448.12 Principal & Interest $249.42 Property Tax $320.83 Homeowner's InsuranceChange Payment Information
“All information should be verified by the recipient and none is
guaranteed as accurate by ARMLS”
Privacy Policy / DMCA Notice / ADA Accessibility


This site is hosted, designed and copyright
© 1994 - 2026 by
Delta Media Group, Inc. -- Patent Pending --
13226 N 101st Street | MLS# 7105946
This single family home located at 13226 N 101st Street, Scottsdale, AZ 85260 is currently listed for sale with an asking price of $1,100,000. This property was built in 1987 and has 3 bedrooms. N 101st Street is located in the MOUNTAINVIEW RANCH UNIT 1 subdivision within the Scottsdale Unified District school district. Search MOUNTAINVIEW RANCH UNIT 1 real estate on ahaight.arizonabest.com today.