
Amy Haight
Branch Sales Manager
BEDS4
BATHS4
MLS#7104538
STATUSActive
PROPERTY TYPEResidential - Single Family
SUBDIVISIONKARMA SUBDIVISION
SCHOOLPhoenix Union High School District
Property Description
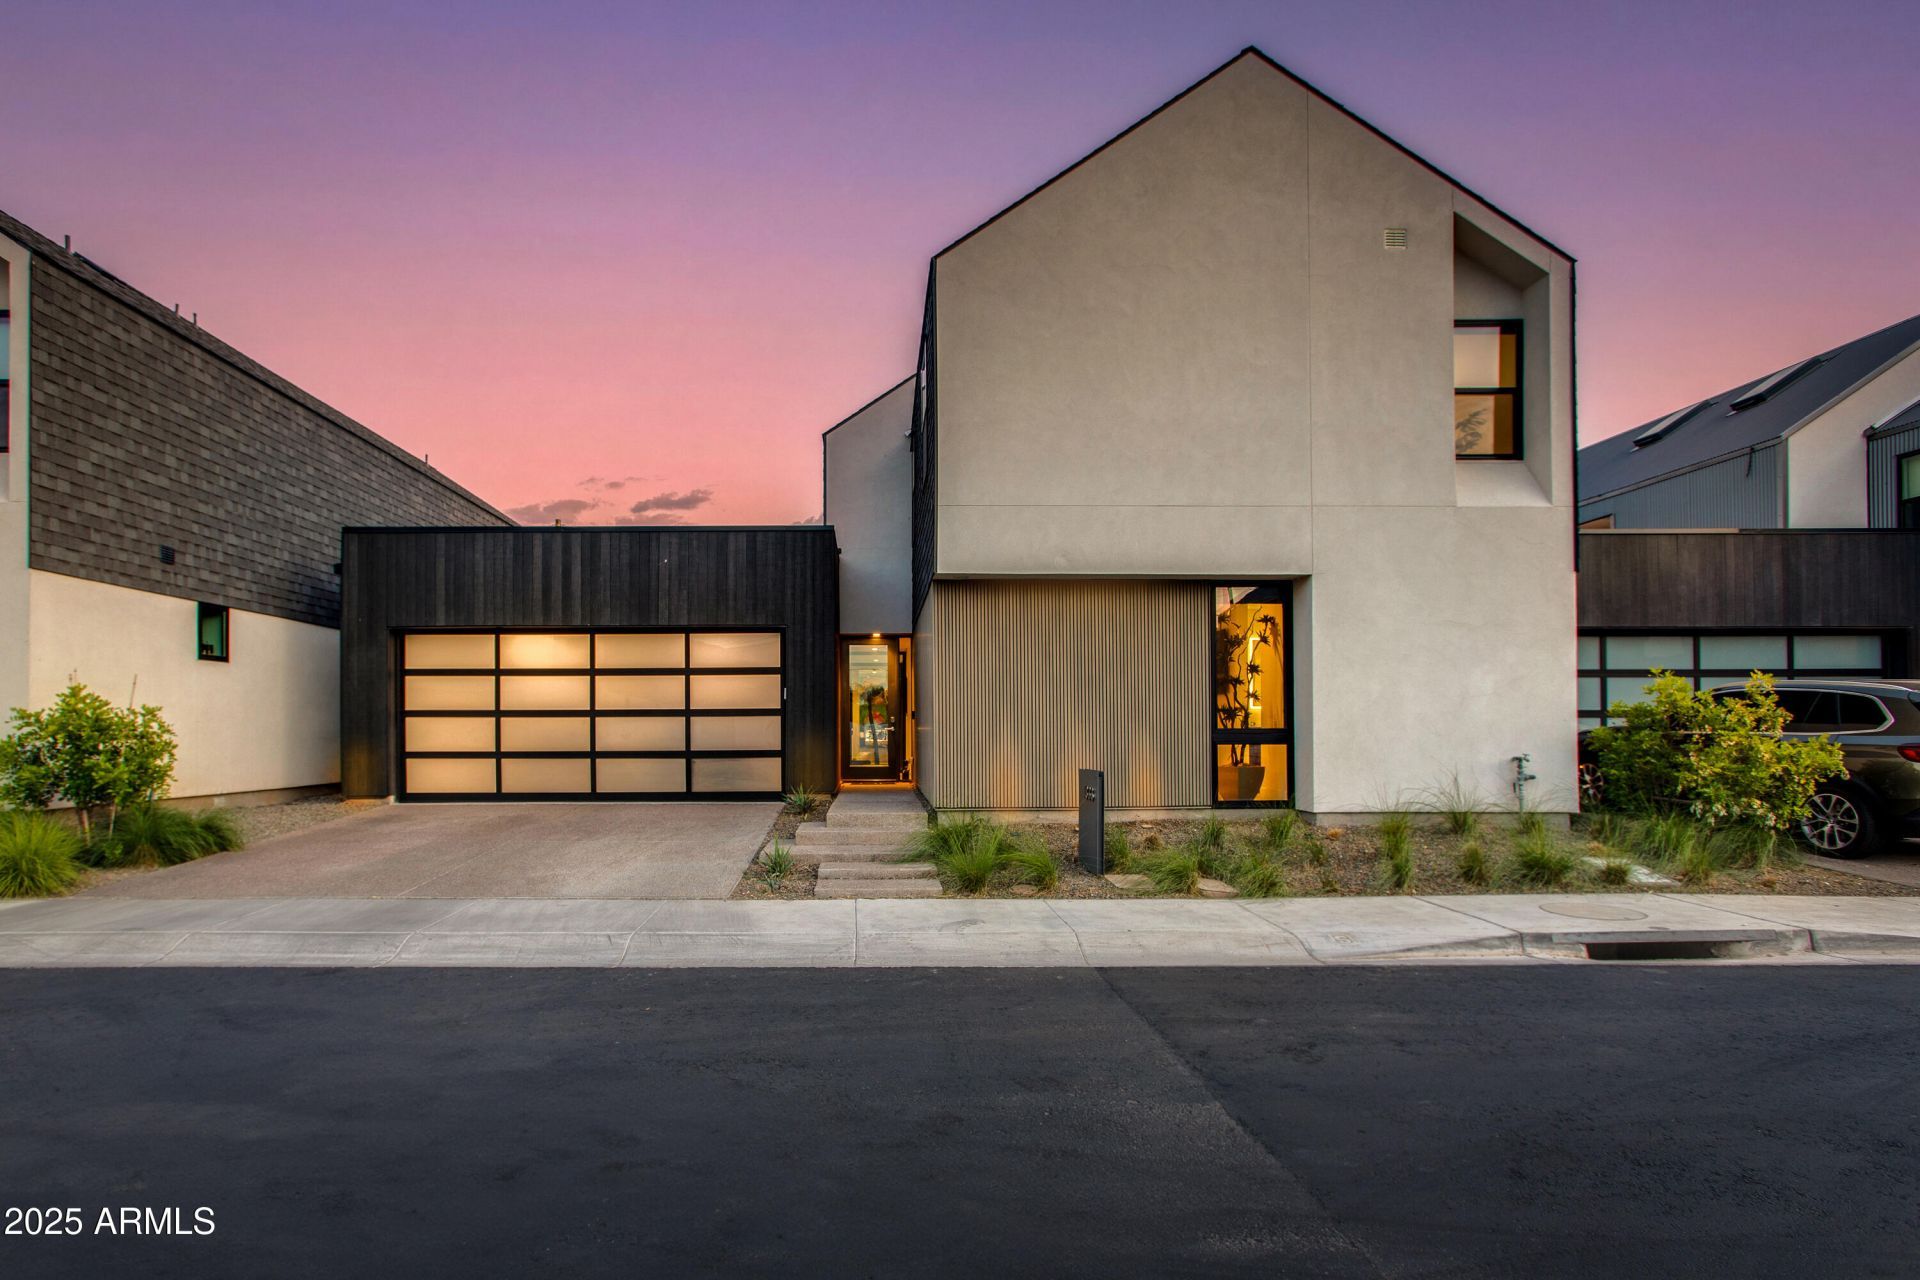
Discover urban luxury in this low maintenance 2022-built home by Boyer Vertical in North Central Phoenixs smart home community, KARMA. Step into the heart of the home, a kitchen with sleek cabinetry, high-end stainless steel appliances, & a spacious waterfall island. A marble backsplash & under-cabinet lighting enhance the minimalist aesthetic. The open-concept living area boasts soaring ceilings & expansive windows, flooding the space with natural light. Large sliding doors create seamless indoor-outdoor living, leading to a private patio & sparkling pool. The main floor master suite features a walk-in closet with its own washer & dryer for ultimate convenience. Thoughtfully designed with energy-efficient & smart home features. Ideally located in vibrant Uptown Phoenix!
Property Features
Property Type: Residential - Single Family
Cooling: Ceiling Fan(s), Central Air, Programmable Thmstat, EN
Fenced: Yes
Garage: 2
Heating: Electric
Home Style: Contemporary
Lot Size: 0.10 Acres
Roof Type: Composition, Built-Up
Stories: 1.0
Taxes: $7,531
Year Built: 2022
Feature Descriptions
Assoc. Fee Includes: Maintenance Grounds
Days on Site: 3
Exterior: Wood Frame, Spray Foam Insulation, Ducts Professiona
Exterior: Built-in Barbecue
Fee HOA: 280/Monthly
Flooring: Vinyl
HOA Y/N: Yes
Interior: 3/4 Bath Master Bdrm, Double Vanity, Eat-in Kitchen, Breakfast Bar, Kitchen Island, Walk-in Pantry, High Speed Internet, Smart Home, Master Downstairs, Vaulted Ceiling(s), 9+ Flat Ceilings
Laundry: Inside
Parking: Garage Door Opener, Direct Access, Attached Garage
Pool: Fenced, Play Pool, Outdoor
Property Sub Type: Single Family Residence
Sewer: Public Sewer
Swimming Pool: Yes
Water: Public
Local Schools
High School: North High School
Middle School: Madison Meadows School
Elementary School: Madison Rose Lane School
School District: Phoenix Union High School District
Listed By / Shown By
Listed By
Agency Name: The Brokery
Agency Phone: 602-892-4444
Shown By
Agent Name: Amy Haight
Agent Phone: (480) 294-5431
Agency Title: Arizona Best Real Estate

Estimate Your Payment
Estimated Payment
$ 4,592.23 per month $3,505.27 Principal & Interest $627.58 Property Tax $459.38 Homeowner's InsuranceChange Payment Information
“All information should be verified by the recipient and none is
guaranteed as accurate by ARMLS”
Privacy Policy / DMCA Notice / ADA Accessibility


This site is hosted, designed and copyright
© 1994 - 2026 by
Delta Media Group, Inc. -- Patent Pending --
1333 E Pomelo Grove Lane | MLS# 7104538
This single family home located at 1333 E Pomelo Grove Lane, Phoenix, AZ 85014 is currently listed for sale with an asking price of $1,575,000. This property was built in 2022 and has 4 bedrooms. E Pomelo Grove Lane is located in the KARMA SUBDIVISION subdivision within the Phoenix Union High School District school district. Search KARMA SUBDIVISION real estate on ahaight.arizonabest.com today.