
Amy Haight
Branch Sales Manager
BEDS4
BATHS3
SQUARE FEET2,569
MLS#7056338
STATUSActive
PROPERTY TYPEResidential - Single Family
SUBDIVISIONFOOTHILLS PARCEL 9E
SCHOOLTempe Union High School District
Property Description
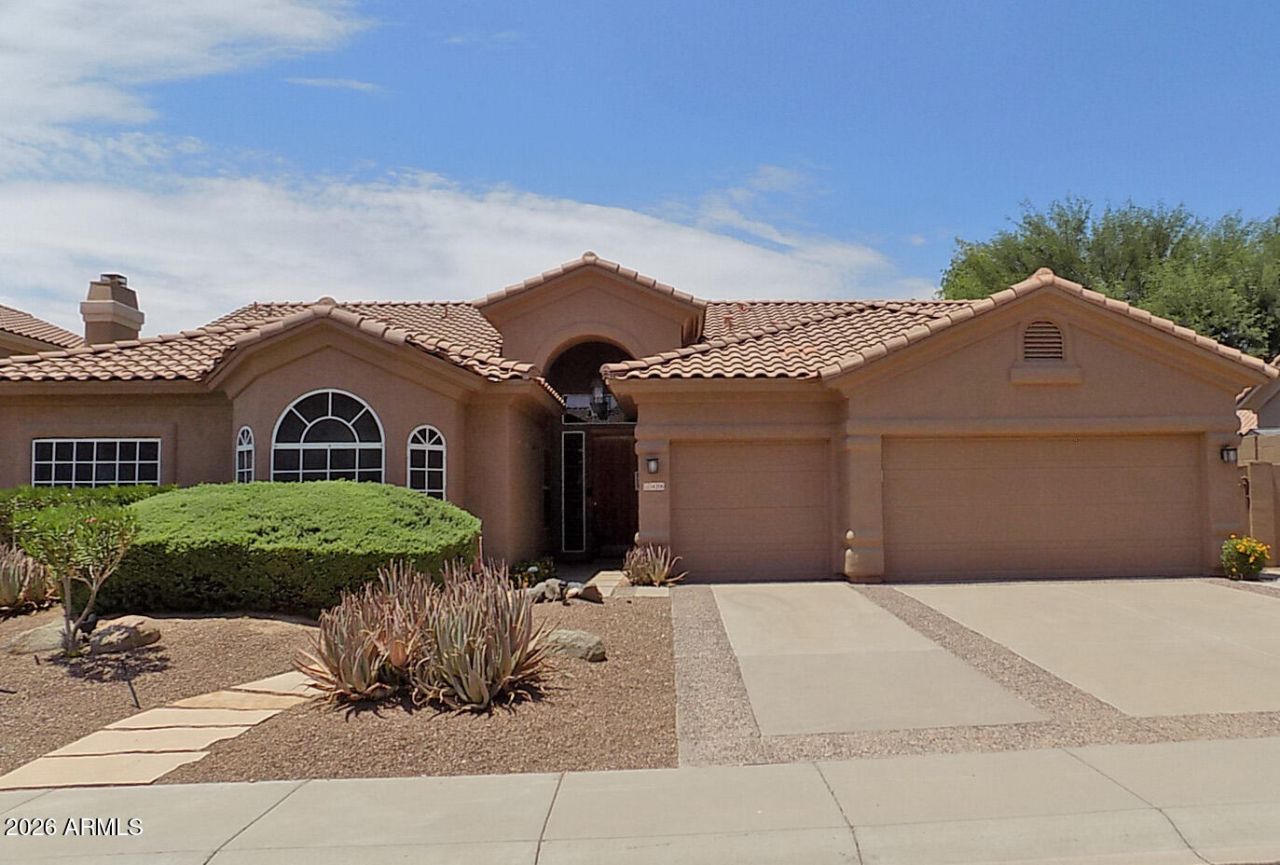
Desirable Desert Foothills home walking distance to Telegraph Pass Trail Head! The cook will love the spacious kitchen, stainless appliances, newer cook top, R/O Water, Instant hot water, island/w breakfast bar & giant walk-in pantry-all adjacent to the Family Room with Fireplace. Master bath has separate tub/shower & double sinks. Soaring ceilings greet you in the living/dining room. Luxury Plank Vinyl, tile & painted concrete flooring-no carpet. Fresh interior & exterior paint. Outside is the sparkling pool (refinished in 2026), covered patio, grassy play area & mature landscaping with citrus trees. Built in office in the 3Car Garage. Near South Mountain Preserve with Great Mountain Views. Close to schools, shopping and the 202. Hurry! Homes rarely come up for sale in this neighborhood.
Property Features
Property Type: Residential - Single Family
Cooling: Central Air
Fenced: Yes
Fireplaces: 1
Garage: 2
Heating: Electric, Forced Air, Heat Pump
Home Style: Ranch
Lot Size: 0.22 Acres
Roof Type: Tile
Stories: 1.0
Taxes: $5,020
Year Built: 1995
Feature Descriptions
Accessibility: Bath Grab Bars
Assoc. Fee Includes: Maintenance Grounds
Community Features: Biking/Walking Path
Exterior: Wood Frame, Painted, Stucco
Exterior: Private Yard
Fee HOA: 221/Semi-Annually
Fireplace: Wood Burning
Flooring: Vinyl, Tile, Concrete
HOA Y/N: Yes
Interior: Full Bth Master Bdrm, Double Vanity, Breakfast Bar, Kitchen Island, Walk-in Pantry, Non-laminate Counter, High Speed Internet, Vaulted Ceiling(s), No Interior Steps
Parking: Garage Door Opener
Pool: Diving Pool
Property Sub Type: Single Family Residence
Special View Info: Mountain(s)
Swimming Pool: Yes
Water: Public
Local Schools
High School: Desert Vista High School
Middle School: Kyrene Altadena Middle School
Elementary School: Kyrene de los Cerritos School
School District: Tempe Union High School District
Listed By / Shown By
Listed By
Agency Name: 1st Southwest Realty, LLC
Agency Phone: 480-703-1976
Shown By
Agent Name: Amy Haight
Agent Phone: (480) 294-5431
Agency Title: Arizona Best Real Estate

Estimate Your Payment
Estimated Payment
$ 2,557.98 per month $1,891.73 Principal & Interest $418.33 Property Tax $247.92 Homeowner's InsuranceChange Payment Information
“All information should be verified by the recipient and none is
guaranteed as accurate by ARMLS”
Privacy Policy / DMCA Notice / ADA Accessibility


This site is hosted, designed and copyright
© 1994 - 2026 by
Delta Media Group, Inc. -- Patent Pending --
14206 S 12th Place | MLS# 7056338
This single family home located at 14206 S 12th Place, Phoenix, AZ 85048 is currently listed for sale with an asking price of $850,000. This property was built in 1995 and has 4 bedrooms with 2569 sq. ft. S 12th Place is located in the FOOTHILLS PARCEL 9E subdivision within the Tempe Union High School District school district. Search FOOTHILLS PARCEL 9E real estate on ahaight.arizonabest.com today.