
Amy Haight
Branch Sales Manager
BEDS3
BATHS
SQUARE FEET1,256
MLS#7034980
STATUSActive
PROPERTY TYPEResidential - Condominium
SUBDIVISIONSUN CITY UNIT 15C
SCHOOLDysart Unified District
Property Description
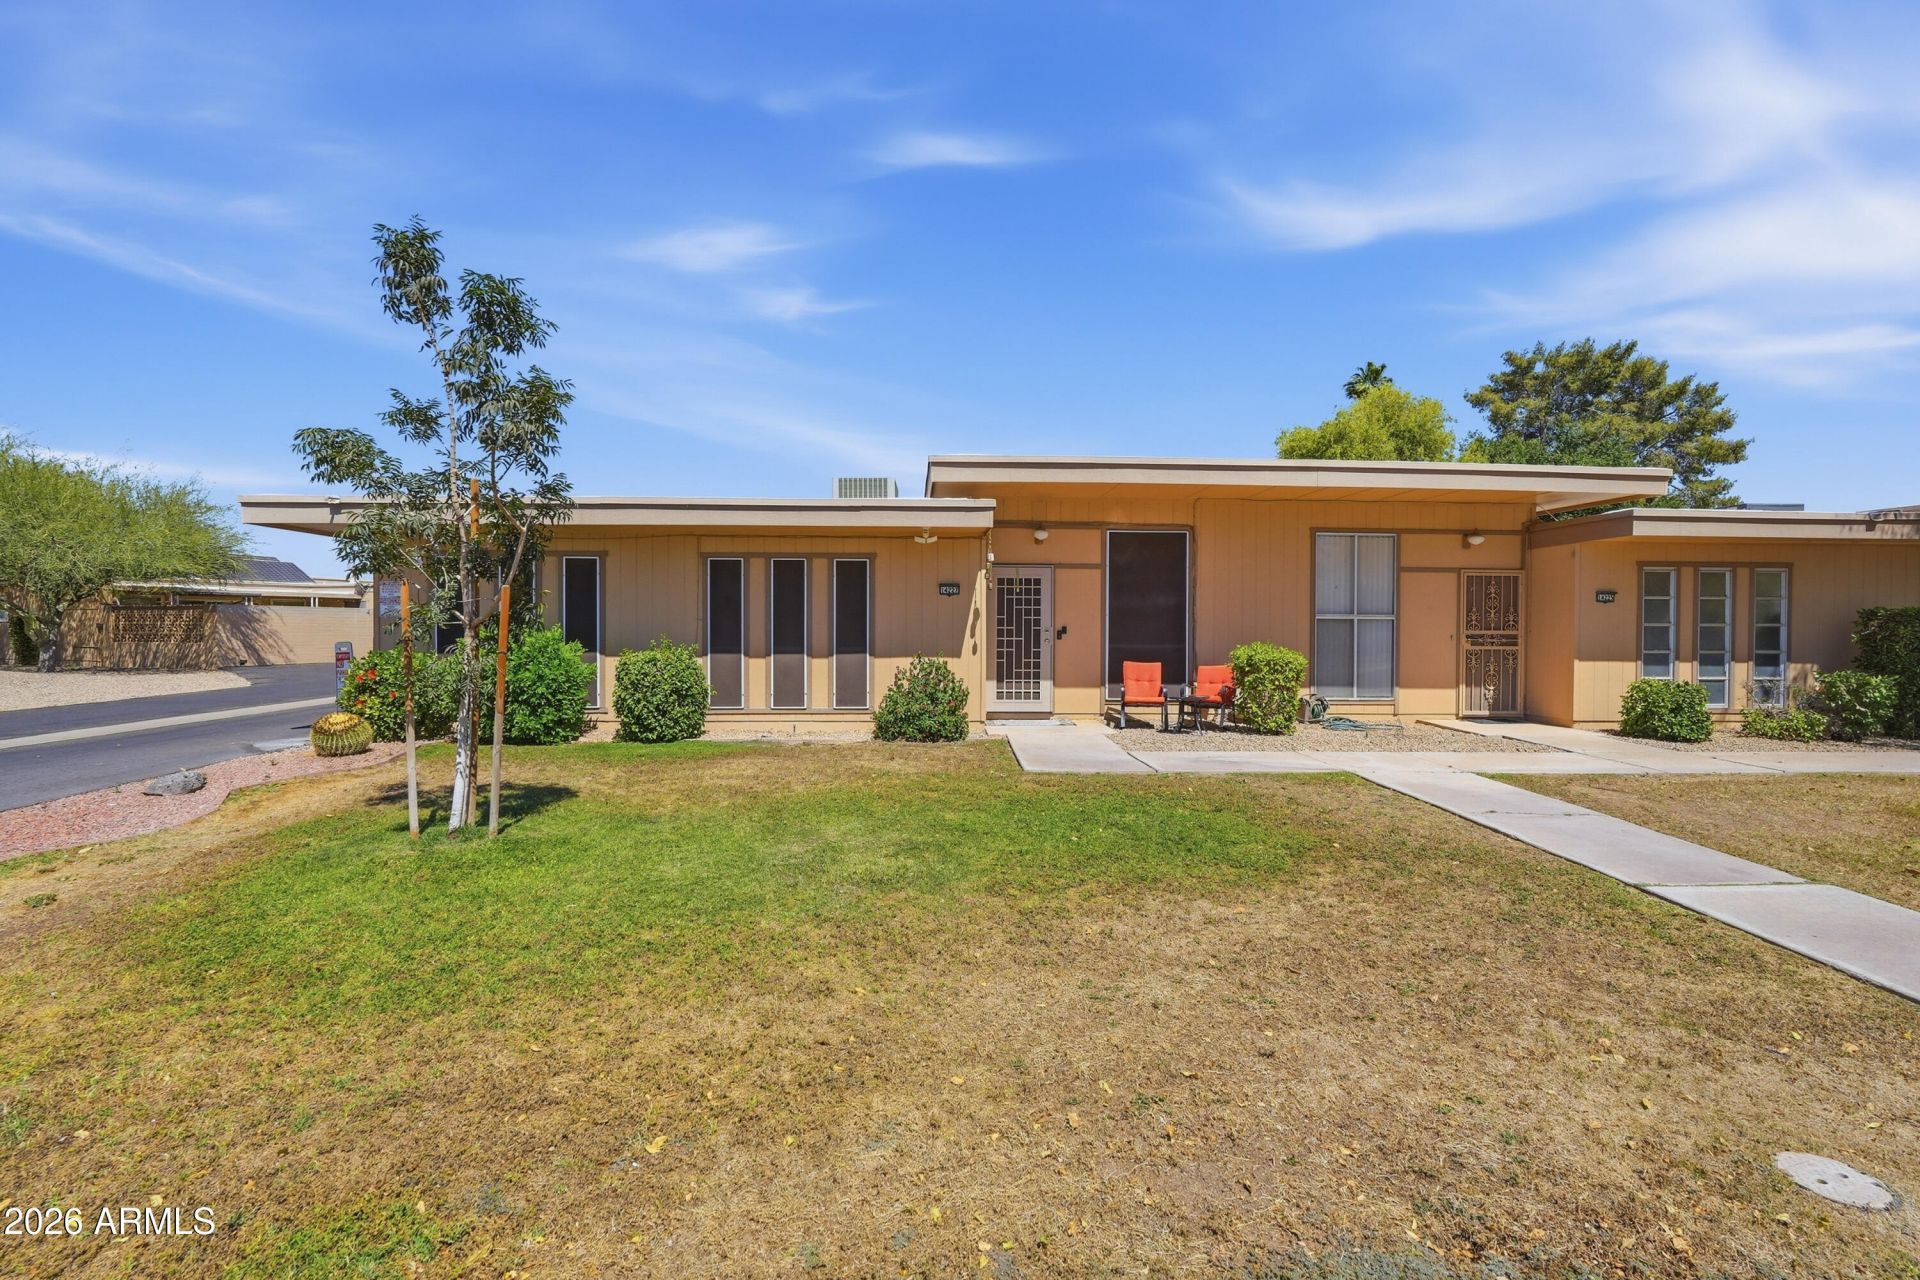
SHORT SALE This corner-unit condo nestled within a charming community of owner-occupied homes.Step inside to discover a bright interior with neutral paint, ceiling fans, and a spacious floor plan featuring 3 bedrooms, 2 full bathrooms, & a large laundry room complete with full-size washer and dryer. Additional storage cabinets provide extra convenience and organization.The updated kitchen showcases granite countertops, stainless steel appliances, recessed lighting, and abundant cabinet space, while the adjacent dining area offers a sliding glass door leading to the private patio. Outside, enjoy a generous backyard patio. The attached one-car garage includes built-in storage cabinets. 2021 AC system, newer water heater, and roof.Come see all this wonderful home has to offer & make it yours
Property Features
Property Type: Residential - Condominium
Cooling: Ceiling Fan(s), Central Air, Programmable Thmstat
Fenced: Yes
Garage: 1
Heating: Electric
Home Style: Other
Lot Size: 0.01 Acres
Roof Type: Built-Up
Stories: 1.0
Taxes: $482
Year Built: 1971
Feature Descriptions
Accessibility: Mltpl Entries/Exits
Assoc. Fee Includes: Maintenance Exterior, Roof Repair, Roof Replacement, Water, Sewer, Trash, Pest Control, Front Yard Maint, Maintenance Grounds
Community Features: Community Spa, Golf, Racquetball, Biking/Walking Path, Community Media Room, Pickleball
Days on Site: 1
Exterior: Wood Frame, Painted
Fee HOA: 229/Monthly
Flooring: Carpet, Tile
HOA Y/N: Yes
Interior: Full Bth Master Bdrm, Eat-in Kitchen, Granite Counters
Laundry: Inside
Parking: Garage Door Opener
Property Sub Type: Patio Home
Water: Public, Pvt Water Company
Local Schools
High School: Dysart High School
Middle School: Thompson Ranch Elementary
Elementary School: Thompson Ranch Elementary
School District: Dysart Unified District
Listed By / Shown By
Listed By
Agency Name: My Home Group Real Estate
Agency Phone: 480-685-2760
Shown By
Agent Name: Amy Haight
Agent Phone: (480) 294-5431
Agency Title: Arizona Best Real Estate

Estimate Your Payment
Estimated Payment
$ 619.13 per month $511.88 Principal & Interest $40.17 Property Tax $67.08 Homeowner's InsuranceChange Payment Information
“All information should be verified by the recipient and none is
guaranteed as accurate by ARMLS”
Privacy Policy / DMCA Notice / ADA Accessibility


This site is hosted, designed and copyright
© 1994 - 2026 by
Delta Media Group, Inc. -- Patent Pending --
14227 N Newcastle Drive | MLS# 7034980
This condo located at 14227 N Newcastle Drive, Sun City, AZ 85351 is currently listed for sale with an asking price of $230,000. This property was built in 1971 and has 3 bedrooms with 1256 sq. ft. N Newcastle Drive is located in the SUN CITY UNIT 15C subdivision within the Dysart Unified District school district. Search SUN CITY UNIT 15C real estate on ahaight.arizonabest.com today.