
Amy Haight
Branch Sales Manager
BEDS3
BATHS3
MLS#7105237
STATUSActive
PROPERTY TYPEResidential - Single Family
SUBDIVISIONSANDOLLAR AMENDED
SCHOOLPhoenix Union High School District
Property Description
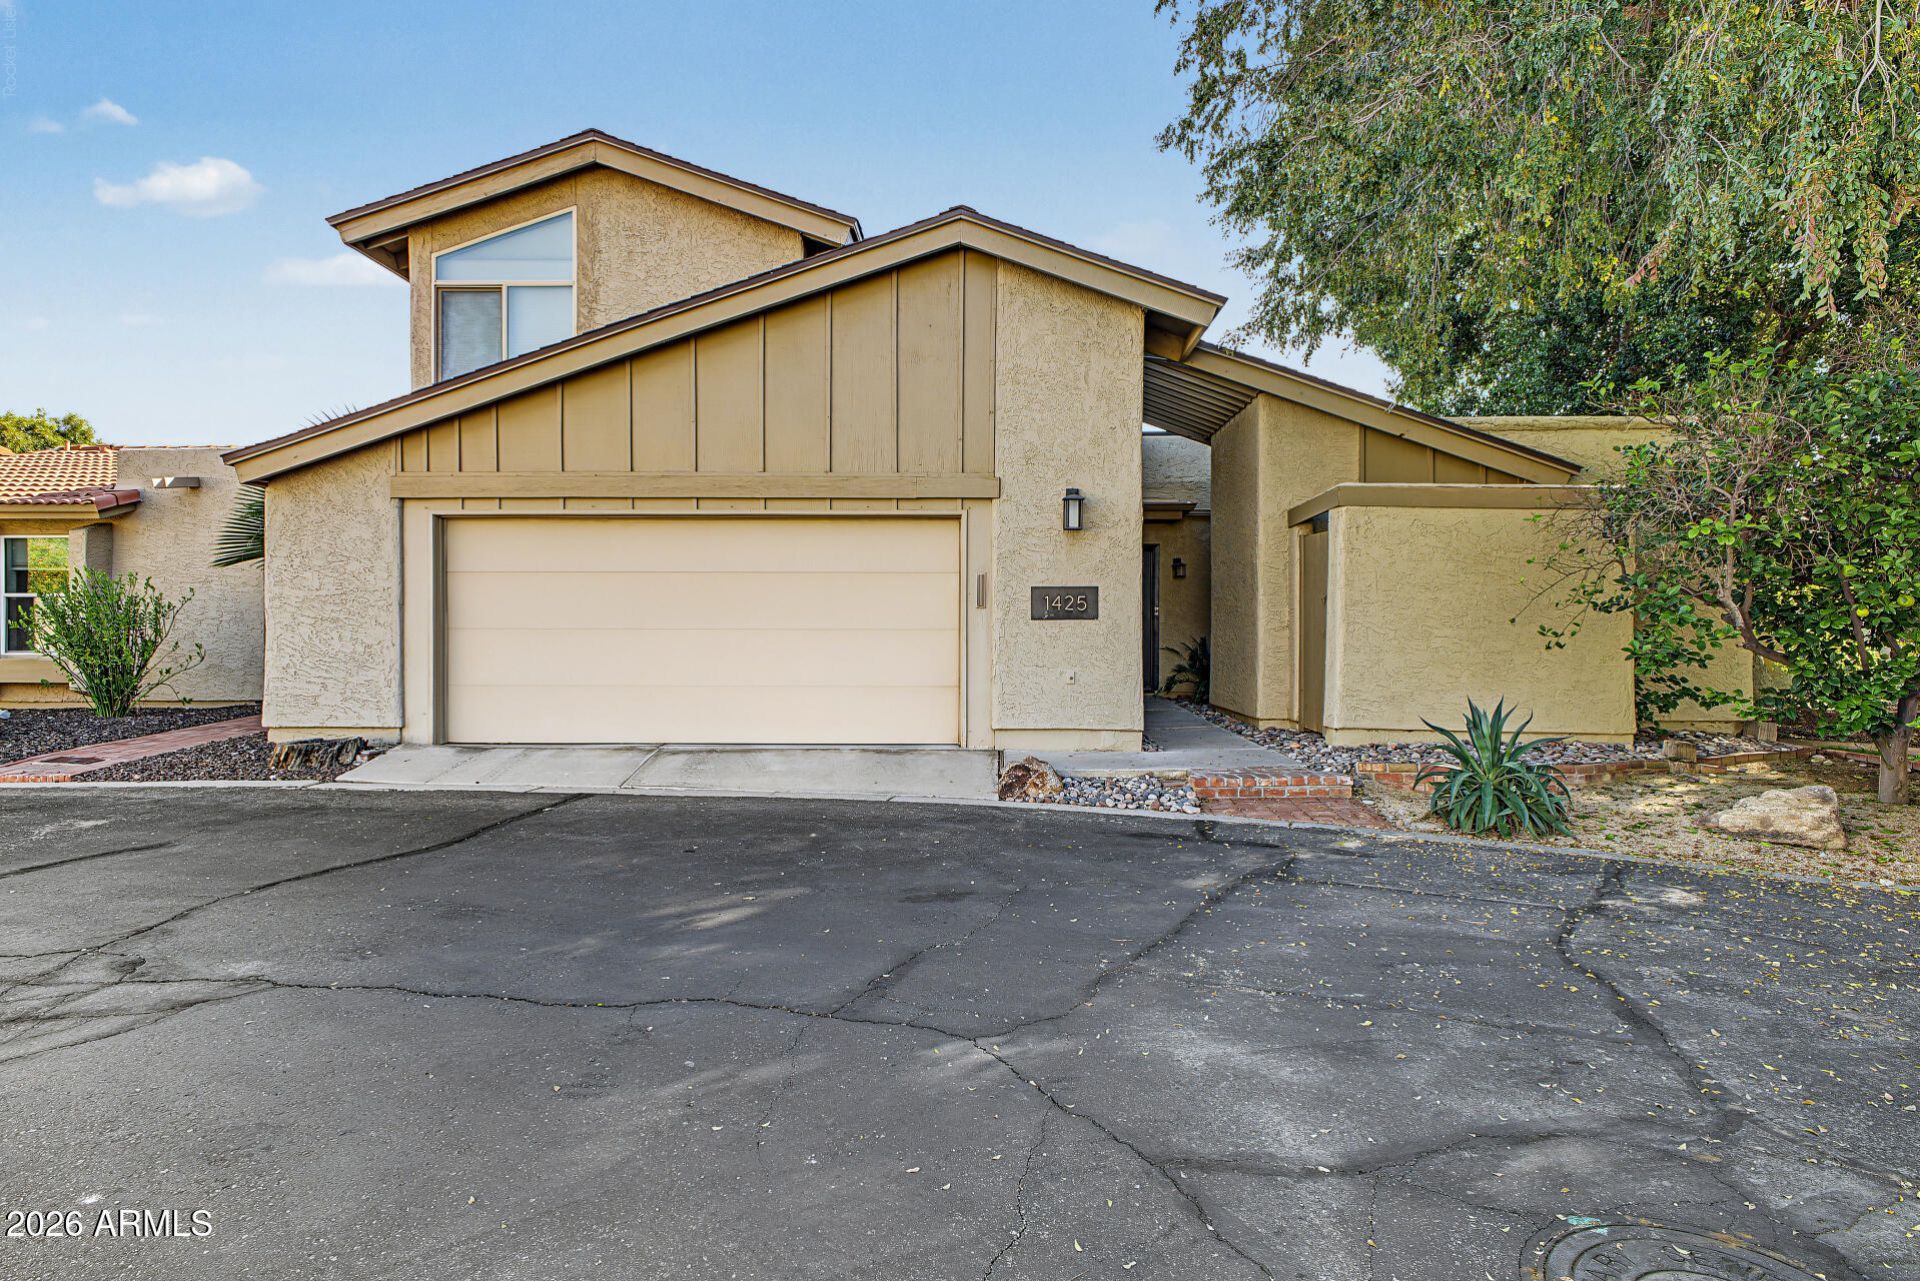
Fantastic opportunity to own this delightful 3-bedroom property with fresh interior paint, upgraded bathroom hardware, and PAID solar! Youll love the captivating living room with vaulted ceilings, exposed beams, contemporary track lighting, wood-look flooring, and an inviting fireplace. The well-appointed kitchen features quartz counters, custom shaker cabinets, recessed lighting, a tile backsplash, and sleek stainless steel appliances. The ground-level main bedroom boasts sliding door access to the backyard, a lavish ensuite with dual sinks, and a convenient walk-in closet. Spend quiet afternoons in the bright sunroom, perfect for enjoying the warm Arizona weather year-round. Upstairs, youll find a cozy loft, offering a versatile space to fit your lifestyle. Imagine enchanting evenings with loved ones in the backyard, complete with an open patio, well-laid pavers, and pristine artificial turf. Make this gem yours today!
Property Features
Property Type: Residential - Single Family
Cooling: Ceiling Fan(s), Central Air
Fenced: Yes
Fireplaces: 1
Garage: 2
Heating: Electric
Home Style: Contemporary
Lot Size: 0.09 Acres
Roof Type: Composition
Stories: 2.0
Taxes: $3,589
Year Built: 1975
Feature Descriptions
Assoc. Fee Includes: Insurance, Maintenance Grounds, Street Maint
Community Features: Community Spa, Playground, Biking/Walking Path, Clubhouse
Days on Site: 1
Exterior: Wood Frame, Painted, Stucco
Fee HOA: 0/Monthly
Fireplace: Living Room, Wood Burning
Flooring: Carpet, Tile
HOA Y/N: Yes
Interior: Full Bth Master Bdrm, Double Vanity, Pantry, Quartz Countertops, High Speed Internet, Master Downstairs, Vaulted Ceiling(s)
Laundry: Inside, Upstairs Laundry
Parking: Garage Door Opener, Direct Access, Attached Garage
Property Sub Type: Single Family Residence
Sewer: Public Sewer, Sewer-In & Connected
Special View Info: Mountain(s)
Water: Public
Local Schools
High School: North High School
Middle School: Madison Meadows School
Elementary School: Madison Richard Simis School
School District: Phoenix Union High School District
Listed By / Shown By
Listed By
Agency Name: eXp Realty
Agency Phone: 623-935-1111
Shown By
Agent Name: Amy Haight
Agent Phone: (480) 294-5431
Agency Title: Arizona Best Real Estate

Estimate Your Payment
Estimated Payment
$ 2,187.01 per month $1,669.17 Principal & Interest $299.08 Property Tax $218.75 Homeowner's InsuranceChange Payment Information
“All information should be verified by the recipient and none is
guaranteed as accurate by ARMLS”
Privacy Policy / DMCA Notice / ADA Accessibility


This site is hosted, designed and copyright
© 1994 - 2026 by
Delta Media Group, Inc. -- Patent Pending --
1425 E Gardenia Drive | MLS# 7105237
This single family home located at 1425 E Gardenia Drive, Phoenix, AZ 85020 is currently listed for sale with an asking price of $750,000. This property was built in 1975 and has 3 bedrooms. E Gardenia Drive is located in the SANDOLLAR AMENDED subdivision within the Phoenix Union High School District school district. Search SANDOLLAR AMENDED real estate on ahaight.arizonabest.com today.