
Amy Haight
Branch Sales Manager
BEDS2
BATHS2
MLS#7066270
STATUSActive
PROPERTY TYPEResidential - Single Family
SUBDIVISIONMOUNTAIN PARK RANCH UNIT 11 PARCEL 1
SCHOOLTempe Union High School District
Property Description
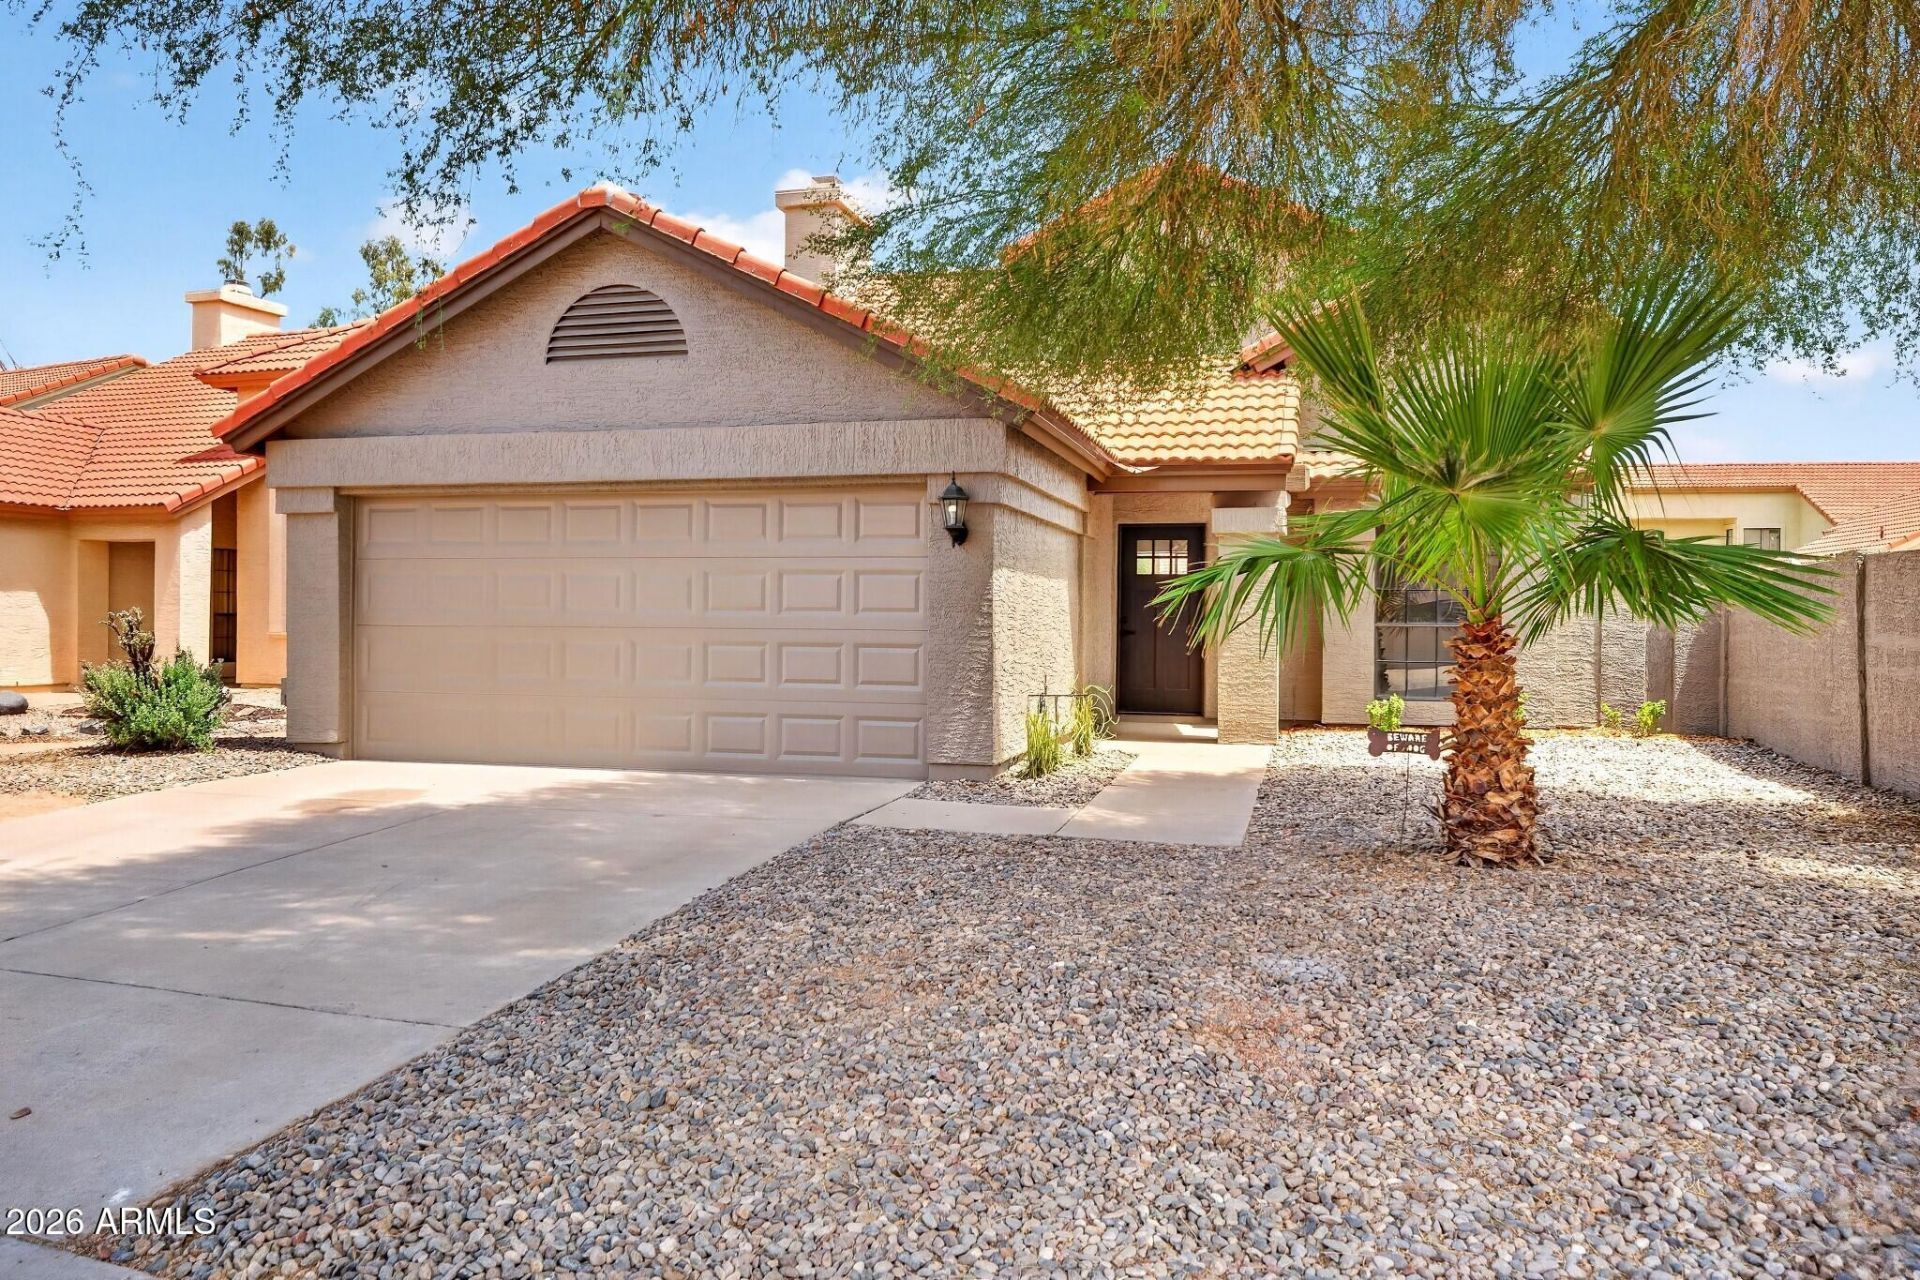
Fully remodeled Mountain Park Ranch home in Ahwatukee, now with a $7,500 seller credit toward a buyers interest rate buy-down. This single-level 2-bedroom, 2-bath home offers 1,141 square feet, a 2-car garage and a 6,268 sq ft lot on a quiet street.The remodel touches every room. Vaulted ceilings open the great room, where a floor-to-ceiling fireplace surround and arched windows with plantation shutters frame the space. The kitchen has quartz countertops, white shaker cabinetry, a center island, stainless appliances and a tile backsplash. Wood-look plank tile runs throughout. Both bathrooms are updated, and the primary suite has its own slider to the backyard.The big items are done: new roof, new appliances & new water heater. That means lower upkeep and fewer surprises after closing
Property Features
Property Type: Residential - Single Family
Cooling: Ceiling Fan(s), Central Air, Heat Pump
Fenced: Yes
Fireplaces: 1
Garage: 2
Heating: Electric, Heat Pump
Lot Size: 0.14 Acres
Roof Type: Tile
Stories: 1.0
Taxes: $1,826
Year Built: 1985
Feature Descriptions
Assoc. Fee Includes: Maintenance Grounds
Community Features: Community Spa, Near Bus Stop, Playground, Biking/Walking Path, Clubhouse
Days on Site: 91
Exterior: Wood Frame, Painted, Stucco
Exterior: Private Yard
Fee HOA: 208/Semi-Annually
Fireplace: Living Room, Wood Burning
Flooring: Carpet, Tile
HOA Y/N: Yes
Interior: 3/4 Bath Master Bdrm, Double Vanity, Breakfast Bar, Kitchen Island, Quartz Countertops, High Speed Internet, Vaulted Ceiling(s), No Interior Steps
Laundry: Engy Star (See Rmks), In Garage
Parking: Garage Door Opener, Direct Access, Attached Garage
Property Sub Type: Single Family Residence
Sewer: Public Sewer
Special View Info: Mountain(s)
Water: Public
Local Schools
High School: Mountain Pointe High School
Middle School: Kyrene Centennial Middle School
Elementary School: Kyrene de la Esperanza School
School District: Tempe Union High School District
Listed By / Shown By
Listed By
Agency Name: Keller Williams Realty Phoenix
Agency Phone: 480-839-6600
Shown By
Agent Name: Amy Haight
Agent Phone: (480) 294-5431
Agency Title: Arizona Best Real Estate

Estimate Your Payment
Estimated Payment
$ 1,321.92 per month $1,034.22 Principal & Interest $152.17 Property Tax $135.54 Homeowner's InsuranceChange Payment Information
“All information should be verified by the recipient and none is
guaranteed as accurate by ARMLS”
Privacy Policy / DMCA Notice / ADA Accessibility


This site is hosted, designed and copyright
© 1994 - 2026 by
Delta Media Group, Inc. -- Patent Pending --
14605 S 41st Way | MLS# 7066270
This single family home located at 14605 S 41st Way, Phoenix, AZ 85044 is currently listed for sale with an asking price of $464,700. This property was built in 1985 and has 2 bedrooms. S 41st Way is located in the MOUNTAIN PARK RANCH UNIT 11 PARCEL 1 subdivision within the Tempe Union High School District school district. Search MOUNTAIN PARK RANCH UNIT 11 PARCEL 1 real estate on ahaight.arizonabest.com today.