
Amy Haight
Branch Sales Manager
BEDS3
BATHS2
MLS#7085734
STATUSActive
PROPERTY TYPEResidential - Single Family
SUBDIVISIONGRANITE VISTA PHASE 1D
SCHOOLDysart Unified District
Property Description
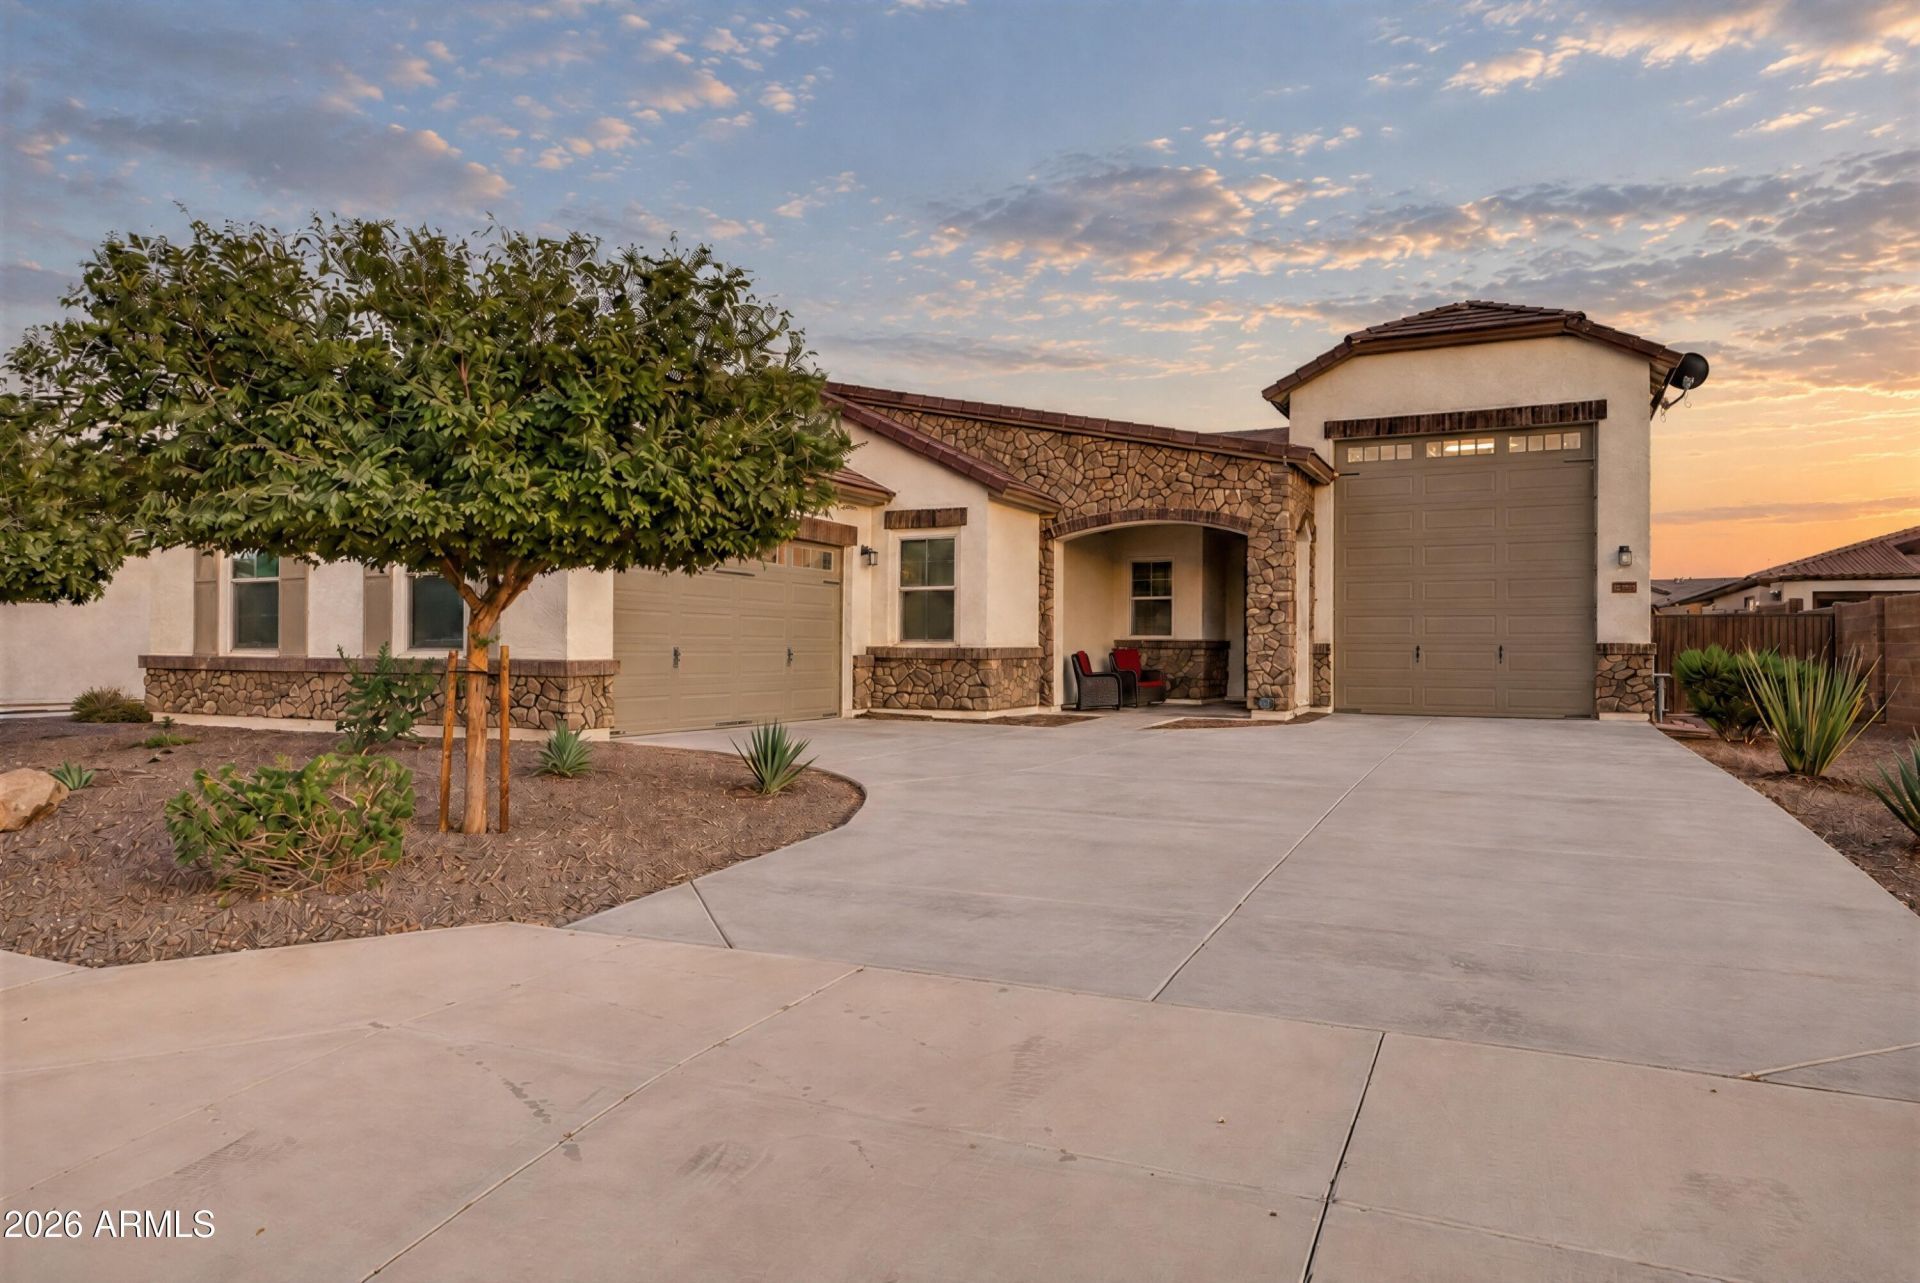
RV garage w/AC & dump station & hookups, 200amp + 50amp - HEATED pool - Gourmet kitchen! Great room floorplan with spacious living room w/custom built in entertainment center, surround sound, multi-slide door. Gourmet kitchen w/expansive countertops, waterfall edge island, farmhouse sink, gas cooktop & separate wall oven/microwave, quartz counters + tiled backsplash, extra buffet cabinet/counters off dining & corner cabinet. Primary suite split with coffered ceilings, double sinks, walk in fully tiled shower w/multiple shower heads & walk in closet. 2 more bdrs split w/bath. Backyard is an entertainers dream w/heated pool, gas firepit, custom pergola & private with a raised height wall. RV garage has mini split & both garages epoxy flooring. Solar has batter back up + EV charger capabilit
Property Features
Property Type: Residential - Single Family
Cooling: Ceiling Fan(s), Central Air, Programmable Thmstat, Du
Fenced: Yes
Fireplaces: 1
Garage: 8
Heating: Natural Gas
Lot Size: 0.21 Acres
Roof Type: Tile
Stories: 1.0
Taxes: $1,670
Year Built: 2020
Feature Descriptions
Assoc. Fee Includes: Maintenance Grounds, Street Maint
Community Features: Playground, Biking/Walking Path
Days on Site: 47
Exterior: Wood Frame, Painted, Stucco
Fee HOA: 126/Monthly
Fireplace: Family Room, Living Room, Fire Pit
Flooring: Carpet, Tile
HOA Y/N: Yes
Interior: Full Bth Master Bdrm, Double Vanity, Eat-in Kitchen, Pantry, Kitchen Island, Walk-in Pantry, Non-laminate Counter, Quartz Countertops, High Speed Internet, Vaulted Ceiling(s), No Interior Steps
Laundry: Engy Star (See Rmks), Inside, Other
Parking: RV Access/Parking, RV Gated, Over Height Garage, Extended Length Garage, Garage Door Opener, RV Garage, Temp Controlled, Direct Access
Pool: Heated, Play Pool, Variable Speed Pump
Property Sub Type: Single Family Residence
Sewer: Public Sewer
Special View Info: Mountain(s)
Swimming Pool: Yes
Water: Public
Local Schools
High School: Shadow Ridge High School
Middle School: Mountain View
Elementary School: Mountain View
School District: Dysart Unified District
Listed By / Shown By
Listed By
Agency Name: Realty ONE Group
Agency Phone: 623-236-1414
Shown By
Agent Name: Amy Haight
Agent Phone: (480) 294-5431
Agency Title: Arizona Best Real Estate

Estimate Your Payment
Estimated Payment
$ 1,898.71 per month $1,555.67 Principal & Interest $139.17 Property Tax $203.88 Homeowner's InsuranceChange Payment Information
“All information should be verified by the recipient and none is
guaranteed as accurate by ARMLS”
Privacy Policy / DMCA Notice / ADA Accessibility


This site is hosted, designed and copyright
© 1994 - 2026 by
Delta Media Group, Inc. -- Patent Pending --
17253 W Echo Lane | MLS# 7085734
This single family home located at 17253 W Echo Lane, Waddell, AZ 85355 is currently listed for sale with an asking price of $699,000. This property was built in 2020 and has 3 bedrooms. W Echo Lane is located in the GRANITE VISTA PHASE 1D subdivision within the Dysart Unified District school district. Search GRANITE VISTA PHASE 1D real estate on ahaight.arizonabest.com today.