
Amy Haight
Branch Sales Manager
BEDS3
BATHS2
MLS#7105018
STATUSActive
PROPERTY TYPEResidential - Single Family
SUBDIVISIONGRANITE VISTA PHASE 1D
SCHOOLDysart Unified District
Property Description
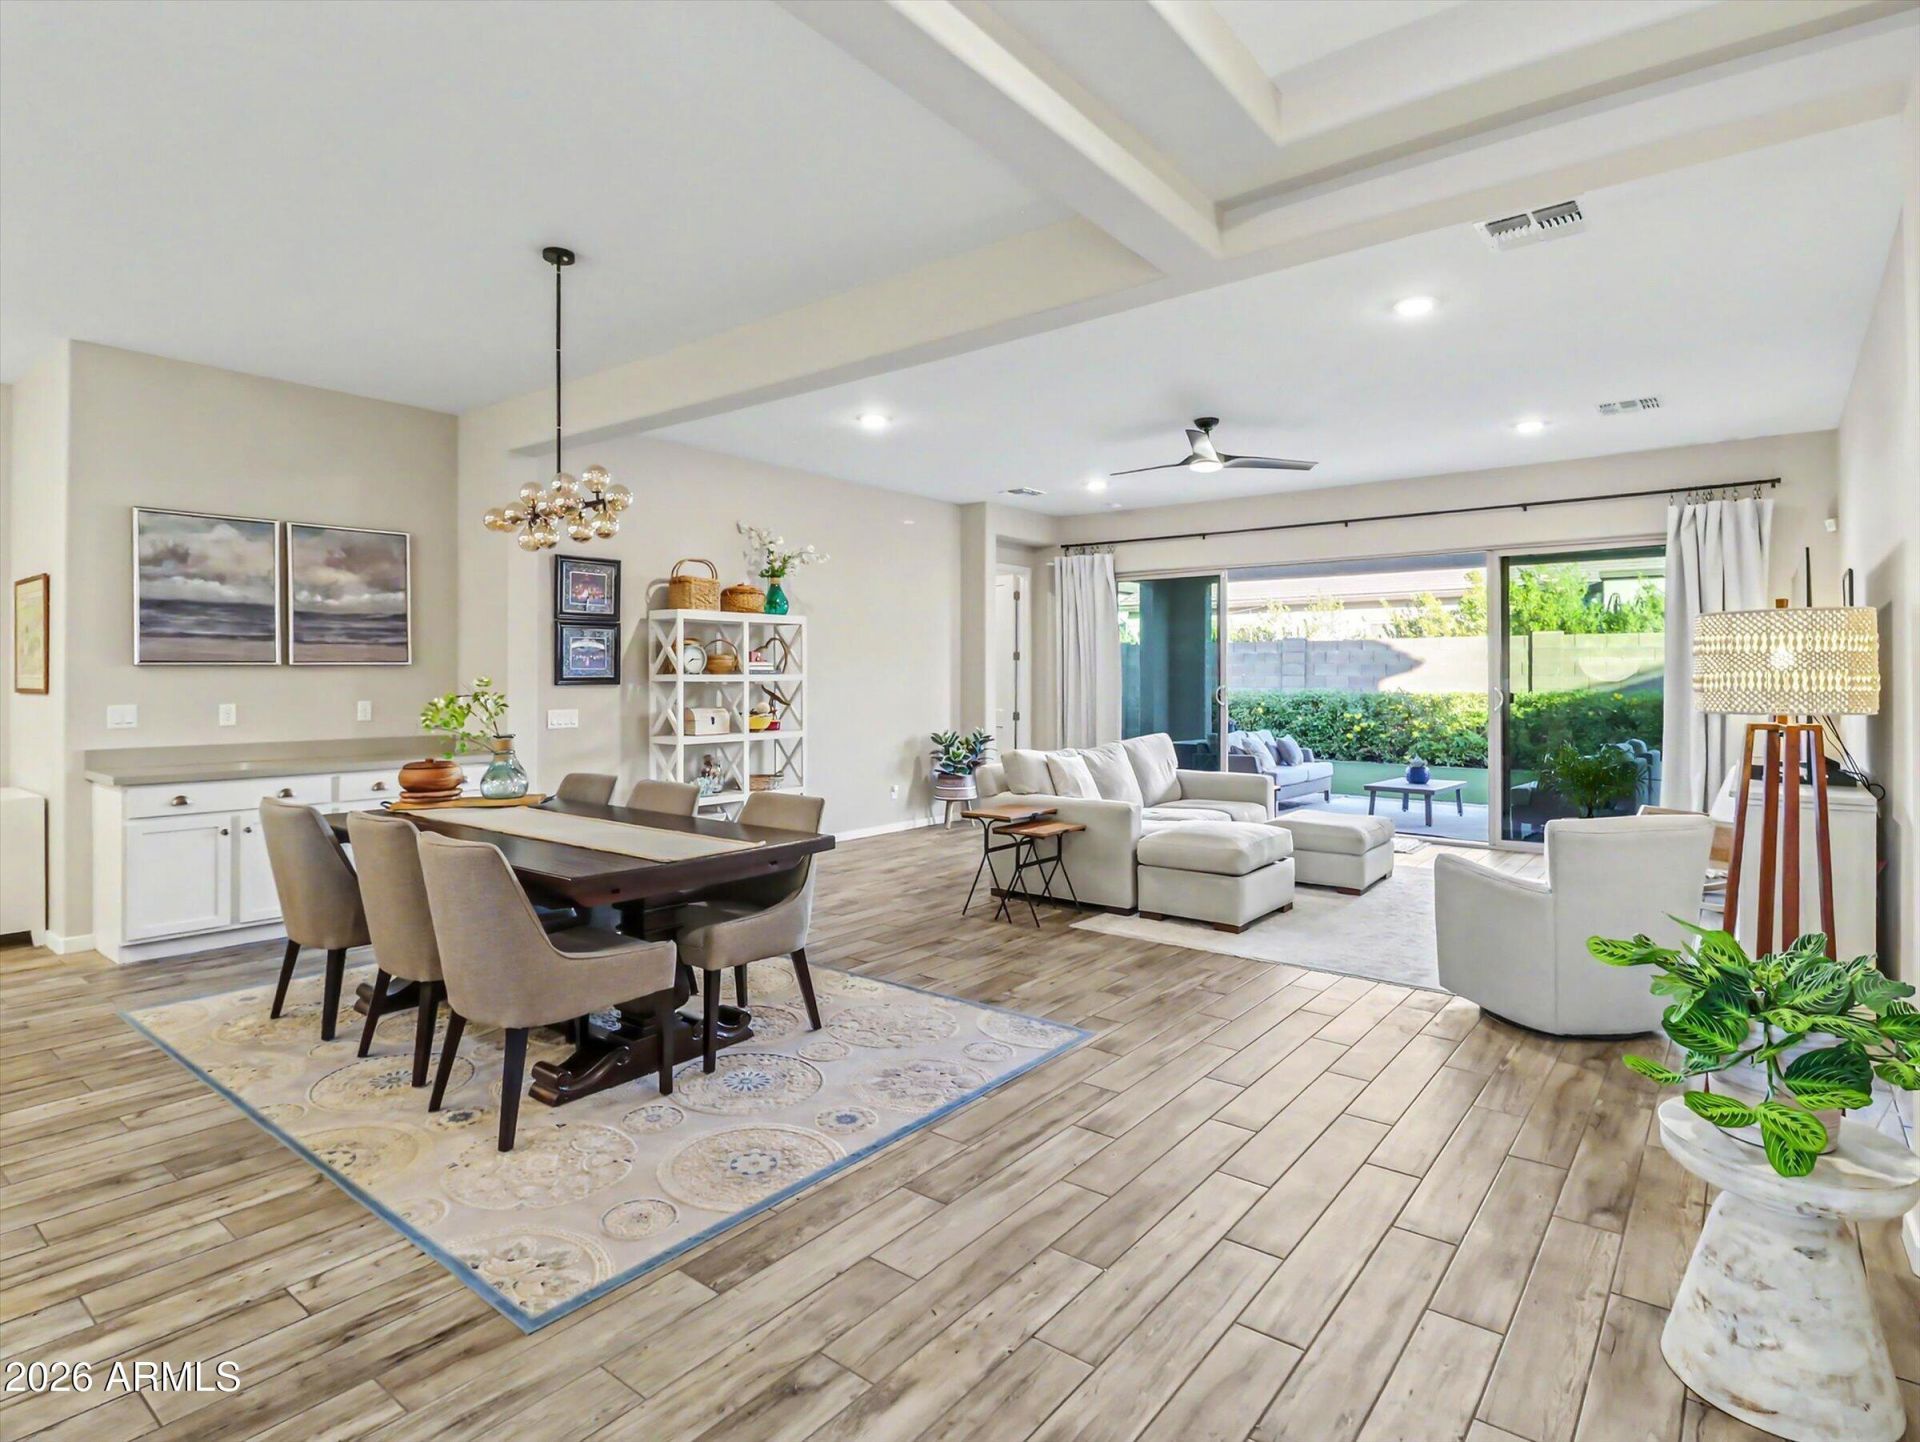
Pristine, move-in ready single story home featuring an attached 50-foot RV garage with dedicated 50-amp power, water and sewer hookups. Combined with an additional 2-car garage, this home provides indoor space for up to 5 vehicles or an RV, boat and all your favorite toys.The home offers a beautifully designed living space with easy indoor outdoor living. The open concept floor plan features 9+ feet ceilings, includes a gourmet kitchen with white cabinetry, quartz countertops, an expansive 10+ foot waterfall edge island, tiled backsplash, stainless appliances, large farmhouse sink, 5 burner gas cooktop, wall oven & microwave, a large walk-in pantry and a matching built-in buffet cabinet in the dining room. The spacious primary suite offers a spa-like feel with a large tile shower, separate vanities with quartz countertops and plenty of storage drawers and cabinets. A dedicated water closet exists and there are 2 walk-in closets providing ample space for clothes and linens. The home features a split floorplan so the primary suite is located on one wing and the 2 additional bedrooms are located on the other wing. There are plank tile floors throughout the house in each room, custom window treatments, upgraded lighting & ceiling fans in the family and all 3 bedrooms. There are expansive sliding glass doors spanning 15 feet that open to the backyard. The backyard is north facing so expect cool temperatures on the patio and in the family room. The home also features a tankless water heater, recirculator, whole-home water softener, reverse osmosis drinking water system and alarm system. Granite Vista is a pedestrian friendly community with multiple parks, paved pathways connected by greenbelts and pedestrian lighting. Less than 5 miles to new shopping, dining & entertainment at the Village at Prasada. Easy access to the Loop 303 corridor. Upgrades List:Tile flooring throughout the houseExtended, insulated 50-foot RV Garage with included 50-amp electrical, water and sewer hookupsWhole home water softenerReverse osmosis drinking water systemTouch-activated kitchen faucetKitchen tile backsplashBuilt-in buffet cabinet storageBuilt in-cabinet storage in hallway entranceUnder counter lighting in kitchenAdditional overhead lights in the primary suiteHoliday lighting packageFully landscaped, low-maintenance yard with pavers, turf, gravel, trees and shrubs throughout Gas stub for BBQ in backyardMotion-activated external lights and camerasSmart thermostat and video doorbell
Property Features
Property Type: Residential - Single Family
Cooling: Central Air
Fenced: Yes
Garage: 5
Heating: Natural Gas
Home Style: Other
Lot Size: 0.22 Acres
Roof Type: Tile, Other
Stories: 1.0
Taxes: $1,708
Year Built: 2021
Feature Descriptions
Assoc. Fee Includes: Maintenance Grounds
Community Features: Playground, Biking/Walking Path
Days on Site: 2
Exterior: Wood Frame, Other, See Remarks, Painted, Stucco, Stone
Exterior: RV Hookup
Fee HOA: 126/Monthly
Flooring: Tile
HOA Y/N: Yes
Interior: Double Vanity, Pantry, Walk-in Pantry, Quartz Countertops, Smart Home, No Interior Steps, Other
Laundry: Other, See Remarks
Parking: RV Garage, Attached Garage
Property Sub Type: Single Family Residence
Sewer: Public Sewer
Special View Info: Mountain(s)
Utilities: Other, See Remarks, Natural Gas Connected
Water: Public
Local Schools
High School: Shadow Ridge High School
Middle School: Mountain View
Elementary School: Mountain View
School District: Dysart Unified District
Listed By / Shown By
Listed By
Agency Name: LISTED SIMPLY
Agency Phone: 800-995-5879
Shown By
Agent Name: Amy Haight
Agent Phone: (480) 294-5431
Agency Title: Arizona Best Real Estate

Estimate Your Payment
Estimated Payment
$ 1,816.29 per month $1,480.00 Principal & Interest $142.33 Property Tax $193.96 Homeowner's InsuranceChange Payment Information
“All information should be verified by the recipient and none is
guaranteed as accurate by ARMLS”
Privacy Policy / DMCA Notice / ADA Accessibility


This site is hosted, designed and copyright
© 1994 - 2026 by
Delta Media Group, Inc. -- Patent Pending --
17254 W Las Palmaritas Drive | MLS# 7105018
This single family home located at 17254 W Las Palmaritas Drive, Waddell, AZ 85355 is currently listed for sale with an asking price of $665,000. This property was built in 2021 and has 3 bedrooms. W Las Palmaritas Drive is located in the GRANITE VISTA PHASE 1D subdivision within the Dysart Unified District school district. Search GRANITE VISTA PHASE 1D real estate on ahaight.arizonabest.com today.