
Amy Haight
Branch Sales Manager
BEDS4
BATHS3
MLS#7105032
STATUSActive
PROPERTY TYPEResidential - Single Family
SUBDIVISIONWHITE TANK FOOTHILLS
SCHOOLDysart Unified District
Property Description
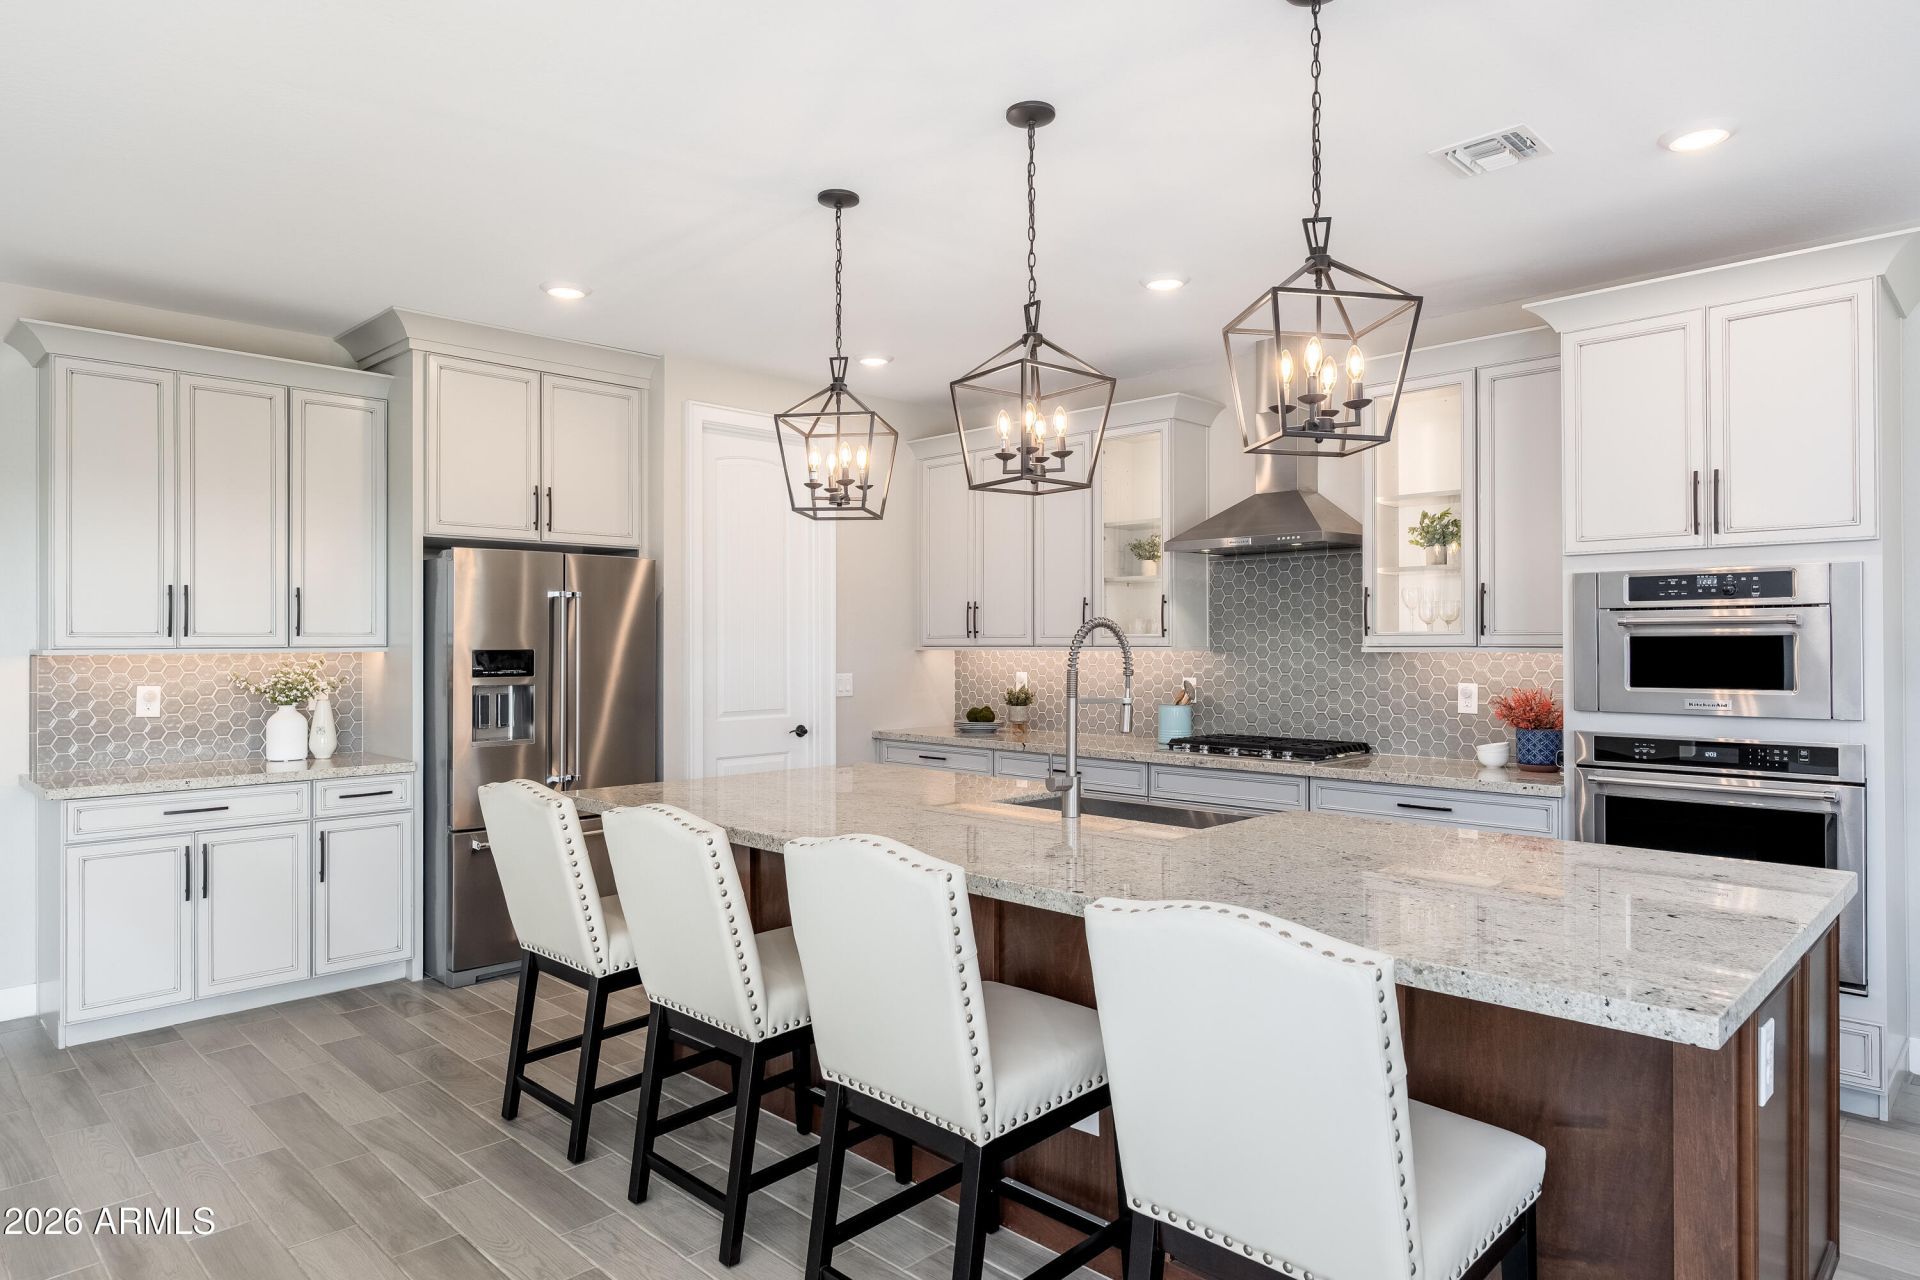
Meticulously maintained and upgraded with over $145,000 in improvements, this split floor plan home delivers style, comfort and a backyard youll never want to leave. Inside, wood-look tile, custom two-tone paint and modern finishes create a polished, move-in-ready feel. The gourmet eat-in kitchen is the heart of the home, where a generous island opens onto the great room, perfect for entertaining. Its finished with custom cabinetry and glass-front accents, a tile backsplash, granite counters, KitchenAid appliances, a stainless farmhouse sink and a walk-in pantry. You get 4 bedrooms plus a bonus den, each with a walk-in closet. The primary suite has a barn door entry to a spa-like bath and tiled walk-in shower. A 12 sliding door with automatic blinds opens to your own private resort, where a heated swim spa with resistance jets sits beneath a pergola for morning laps and evening soaks, framed by turf and lush ficus privacy hedging. Owned solar (loan paid off at closing) helps keep energy costs in check, and a 3-car tandem garage, 3 car brick paver driveway and RV gate with large side yard for additional storage complete a home that truly has it all. See the Features and Improvements list for everything this home has to offer.
Property Features
Property Type: Residential - Single Family
Cooling: Ceiling Fan(s), Central Air, Programmable Thmstat
Fenced: Yes
Garage: 3
Heating: Natural Gas
Home Style: Ranch
Lot Size: 0.21 Acres
Roof Type: Concrete
Stories: 1.0
Taxes: $1,690
Year Built: 2020
Feature Descriptions
Assoc. Fee Includes: Maintenance Grounds
Community Features: Near Bus Stop, Tennis Court(s), Playground, Biking/Walking Path, Clubhouse
Days on Site: 2
Exterior: Wood Frame, Spray Foam Insulation, Painted, Stucco
Exterior: Storage
Fee HOA: 144.96/Monthly
Flooring: Carpet, Tile
HOA Y/N: Yes
Interior: 3/4 Bath Master Bdrm, Full Bth Master Bdrm, Double Vanity, Bidet, Eat-in Kitchen, Breakfast Bar, Pantry, Kitchen Island, Walk-in Pantry, Granite Counters, High Speed Internet, 9+ Flat Ceilings
Laundry: Inside, Gas Dryer Hookup
Parking: RV Access/Parking, Tandem, Over Height Garage, Garage Door Opener, Direct Access
Property Sub Type: Single Family Residence
Sewer: Public Sewer
Spa: Yes
Spa: Above Ground, Heated
Water: Public
Local Schools
High School: Shadow Ridge High School
Middle School: Mountain View
Elementary School: Mountain View
School District: Dysart Unified District
Listed By / Shown By
Listed By
Agency Name: Realty ONE Group
Agency Phone: 602-953-4000
Shown By
Agent Name: Amy Haight
Agent Phone: (480) 294-5431
Agency Title: Arizona Best Real Estate

Estimate Your Payment
Estimated Payment
$ 1,649.91 per month $1,334.23 Principal & Interest $140.83 Property Tax $174.85 Homeowner's InsuranceChange Payment Information
“All information should be verified by the recipient and none is
guaranteed as accurate by ARMLS”
Privacy Policy / DMCA Notice / ADA Accessibility


This site is hosted, designed and copyright
© 1994 - 2026 by
Delta Media Group, Inc. -- Patent Pending --
18545 W Alice Avenue | MLS# 7105032
This single family home located at 18545 W Alice Avenue, Waddell, AZ 85355 is currently listed for sale with an asking price of $599,500. This property was built in 2020 and has 4 bedrooms. W Alice Avenue is located in the WHITE TANK FOOTHILLS subdivision within the Dysart Unified District school district. Search WHITE TANK FOOTHILLS real estate on ahaight.arizonabest.com today.