
Amy Haight
Branch Sales Manager
BEDS5
BATHS5
SQUARE FEET3,755
MLS#7045299
STATUSActive
PROPERTY TYPEResidential - Single Family
SUBDIVISIONSTONEFIELD 2 PARCEL A
SCHOOLChandler Unified District #80
Property Description
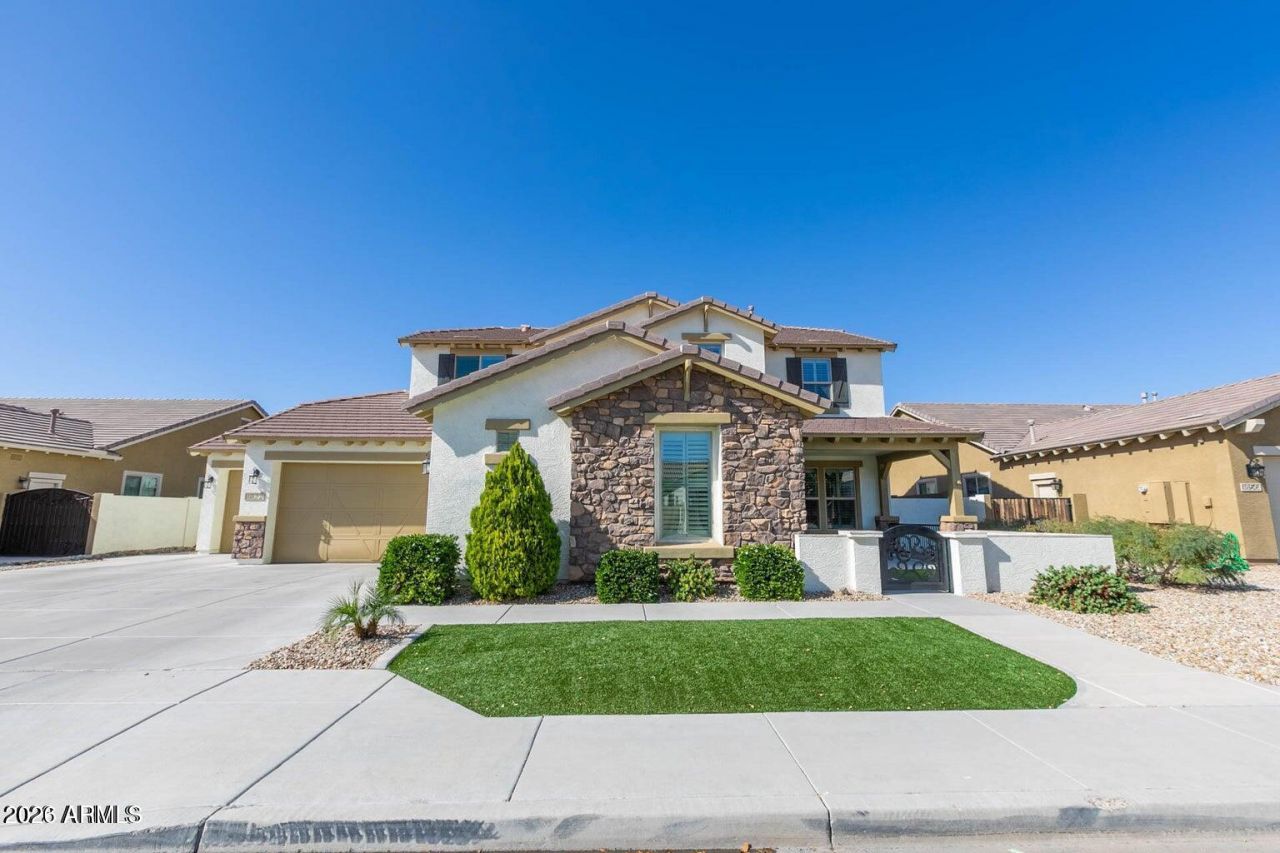
Welcome to the highly sought-after gated community of Stonefield Reserve in Chandler! This stunning 5-bedroom, 4.5-bath home offers 3,755 sq. ft. of luxurious living space with a highly desirable floor plan featuring a main-level primary suite and private guest suite. The gourmet kitchen boasts granite countertops, a large island, gas cooktop, double ovens, and butlers pantry. Upstairs youll find spacious secondary bedrooms and a versatile loft. The resort-style backyard is perfect for entertaining with a sparkling pool, heated spa, built-in BBQ, outdoor fireplace, travertine decking, and lush landscaping. A 4-car garage with epoxy floors and built-in storage completes this exceptional home. Close to top-rated schools, shopping, dining, and freeways. Rare opportunity!
Property Features
Property Type: Residential - Single Family
Cooling: Ceiling Fan(s), Central Air
Fenced: Yes
Fireplaces: 1
Garage: 4 car attached
Heating: Natural Gas
Home Style: Santa Barbara/Tuscan
Lot Size: 0.26 Acres
Roof Type: Tile
Stories: 2.0
Taxes: $5,240
Year Built: 2012
Feature Descriptions
Assoc. Fee Includes: Maintenance Grounds
Community Features: Gated, Playground
Exterior: Wood Frame, Painted, Stucco
Exterior: Storage, Built-in Barbecue
Fee HOA: 372/Quarterly
Fireplace: Fire Pit
Flooring: Carpet, Tile
HOA Y/N: Yes
Interior: Full Bth Master Bdrm, Separate Shwr & Tub, Double Vanity, Breakfast Bar, Pantry, Kitchen Island, Walk-in Pantry, Granite Counters, High Speed Internet, Master Downstairs, 9+ Flat Ceilings
Laundry: Engy Star (See Rmks), Inside, Gas Dryer Hookup
Parking: Garage Door Opener, Attchd Gar Cabinets
Pool: Play Pool, Variable Speed Pump
Property Sub Type: Single Family Residence
Spa: Yes
Spa: Private, Above Ground, Heated
Swimming Pool: Yes
Water: Public
Local Schools
High School: Hamilton High School
Middle School: Hamilton High School
Elementary School: Robert And Danell Tarwater Elementary
School District: Chandler Unified District #80
Listed By / Shown By
Listed By
Agency Name: Real Broker
Agency Phone: 602-755-3415
Shown By
Agent Name: Amy Haight
Agent Phone: (480) 294-5431
Agency Title: Arizona Best Real Estate

Estimate Your Payment
Estimated Payment
$ 3,457.35 per month $2,670.68 Principal & Interest $436.67 Property Tax $350.00 Homeowner's InsuranceChange Payment Information
“All information should be verified by the recipient and none is
guaranteed as accurate by ARMLS”
Privacy Policy / DMCA Notice / ADA Accessibility


This site is hosted, designed and copyright
© 1994 - 2026 by
Delta Media Group, Inc. -- Patent Pending --
1872 W Swan Drive | MLS# 7045299
This single family home located at 1872 W Swan Drive, Chandler, AZ 85286 is currently listed for sale with an asking price of $1,200,000. This property was built in 2012 and has 5 bedrooms with 3755 sq. ft. W Swan Drive is located in the STONEFIELD 2 PARCEL A subdivision within the Chandler Unified District #80 school district. Search STONEFIELD 2 PARCEL A real estate on ahaight.arizonabest.com today.