
Amy Haight
Branch Sales Manager
BEDS4
BATHS2
MLS#7105449
STATUSActive
PROPERTY TYPEResidential - Single Family
SUBDIVISIONDEL RIO RANCH UNIT 2
SCHOOLTolleson Union High School District
Property Description
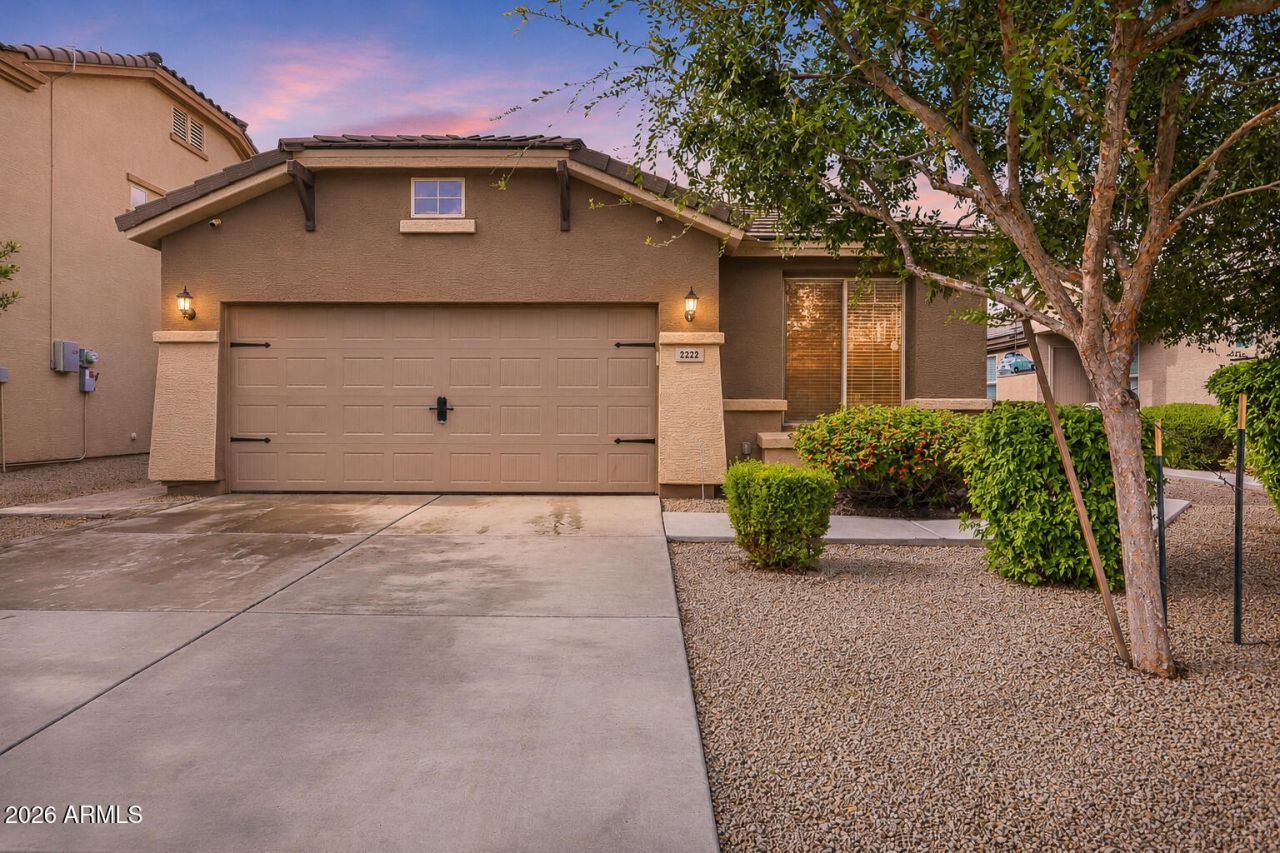
Welcome to this beautifully upgraded 4-bedroom home featuring the communitys most popular floor plan and 1,870 sq ft of thoughtfully designed living space. The heart of the home is the incredible kitchen, showcasing a spacious island with breakfast bar, granite countertops, staggered white maple cabinetry with elegant crown molding, and stainless steel appliances--perfect for both everyday living and entertaining.The primary suite offers a relaxing retreat with a large walk-in shower, double sinks, and a convenient linen closet. The hall bathroom also features a desirable double-sink vanity. Throughout the home, upgraded tile and upgraded interior doors add style and character, while the covered patio extends the living space outdoors and provides a comfortable spot to enjoy the Arizo lifestyle.With its highly sought-after floor plan, spacious bedrooms, stylish finishes, and functional upgrades, this home is a must-see!
Property Features
Property Type: Residential - Single Family
Cooling: Central Air
Fenced: Yes
Garage: 2
Heating: Electric
Lot Size: 0.13 Acres
Roof Type: Tile, Concrete
Stories: 1.0
Taxes: $2,509
Year Built: 2016
Feature Descriptions
Assoc. Fee Includes: Maintenance Grounds
Community Features: Tennis Court(s), Playground, Biking/Walking Path
Days on Site: 1
Exterior: Wood Frame, Painted, Stucco
Fee HOA: 78/Monthly
Flooring: Laminate, Tile
HOA Y/N: Yes
Interior: 3/4 Bath Master Bdrm, Double Vanity, Breakfast Bar, Pantry, Kitchen Island, Granite Counters, Non-laminate Counter, High Speed Internet, Smart Home, No Interior Steps
Laundry: Inside
Property Sub Type: Single Family Residence
Sewer: Public Sewer
Special View Info: Mountain(s)
Water: Public
Local Schools
High School: La Joya Community High School
Middle School: Estrella Vista Elementary School
Elementary School: Estrella Vista Elementary School
School District: Tolleson Union High School District
Listed By / Shown By
Listed By
Agency Name: My Home Group Real Estate
Agency Phone: 480-685-2760
Shown By
Agent Name: Amy Haight
Agent Phone: (480) 294-5431
Agency Title: Arizona Best Real Estate

Estimate Your Payment
Estimated Payment
$ 1,178.22 per month $856.84 Principal & Interest $209.08 Property Tax $112.29 Homeowner's InsuranceChange Payment Information
“All information should be verified by the recipient and none is
guaranteed as accurate by ARMLS”
Privacy Policy / DMCA Notice / ADA Accessibility


This site is hosted, designed and copyright
© 1994 - 2026 by
Delta Media Group, Inc. -- Patent Pending --
2222 S 118th Avenue | MLS# 7105449
This single family home located at 2222 S 118th Avenue, Avondale, AZ 85323 is currently listed for sale with an asking price of $385,000. This property was built in 2016 and has 4 bedrooms. S 118th Avenue is located in the DEL RIO RANCH UNIT 2 subdivision within the Tolleson Union High School District school district. Search DEL RIO RANCH UNIT 2 real estate on ahaight.arizonabest.com today.