
Amy Haight
Branch Sales Manager
BEDS2
BATHS2
MLS#7089053
STATUSActive
PROPERTY TYPEResidential -
SUBDIVISIONTAPESTRY ON CENTRAL BUILDING C CONDOMINIUM
SCHOOLPhoenix Union High School District
Property Description
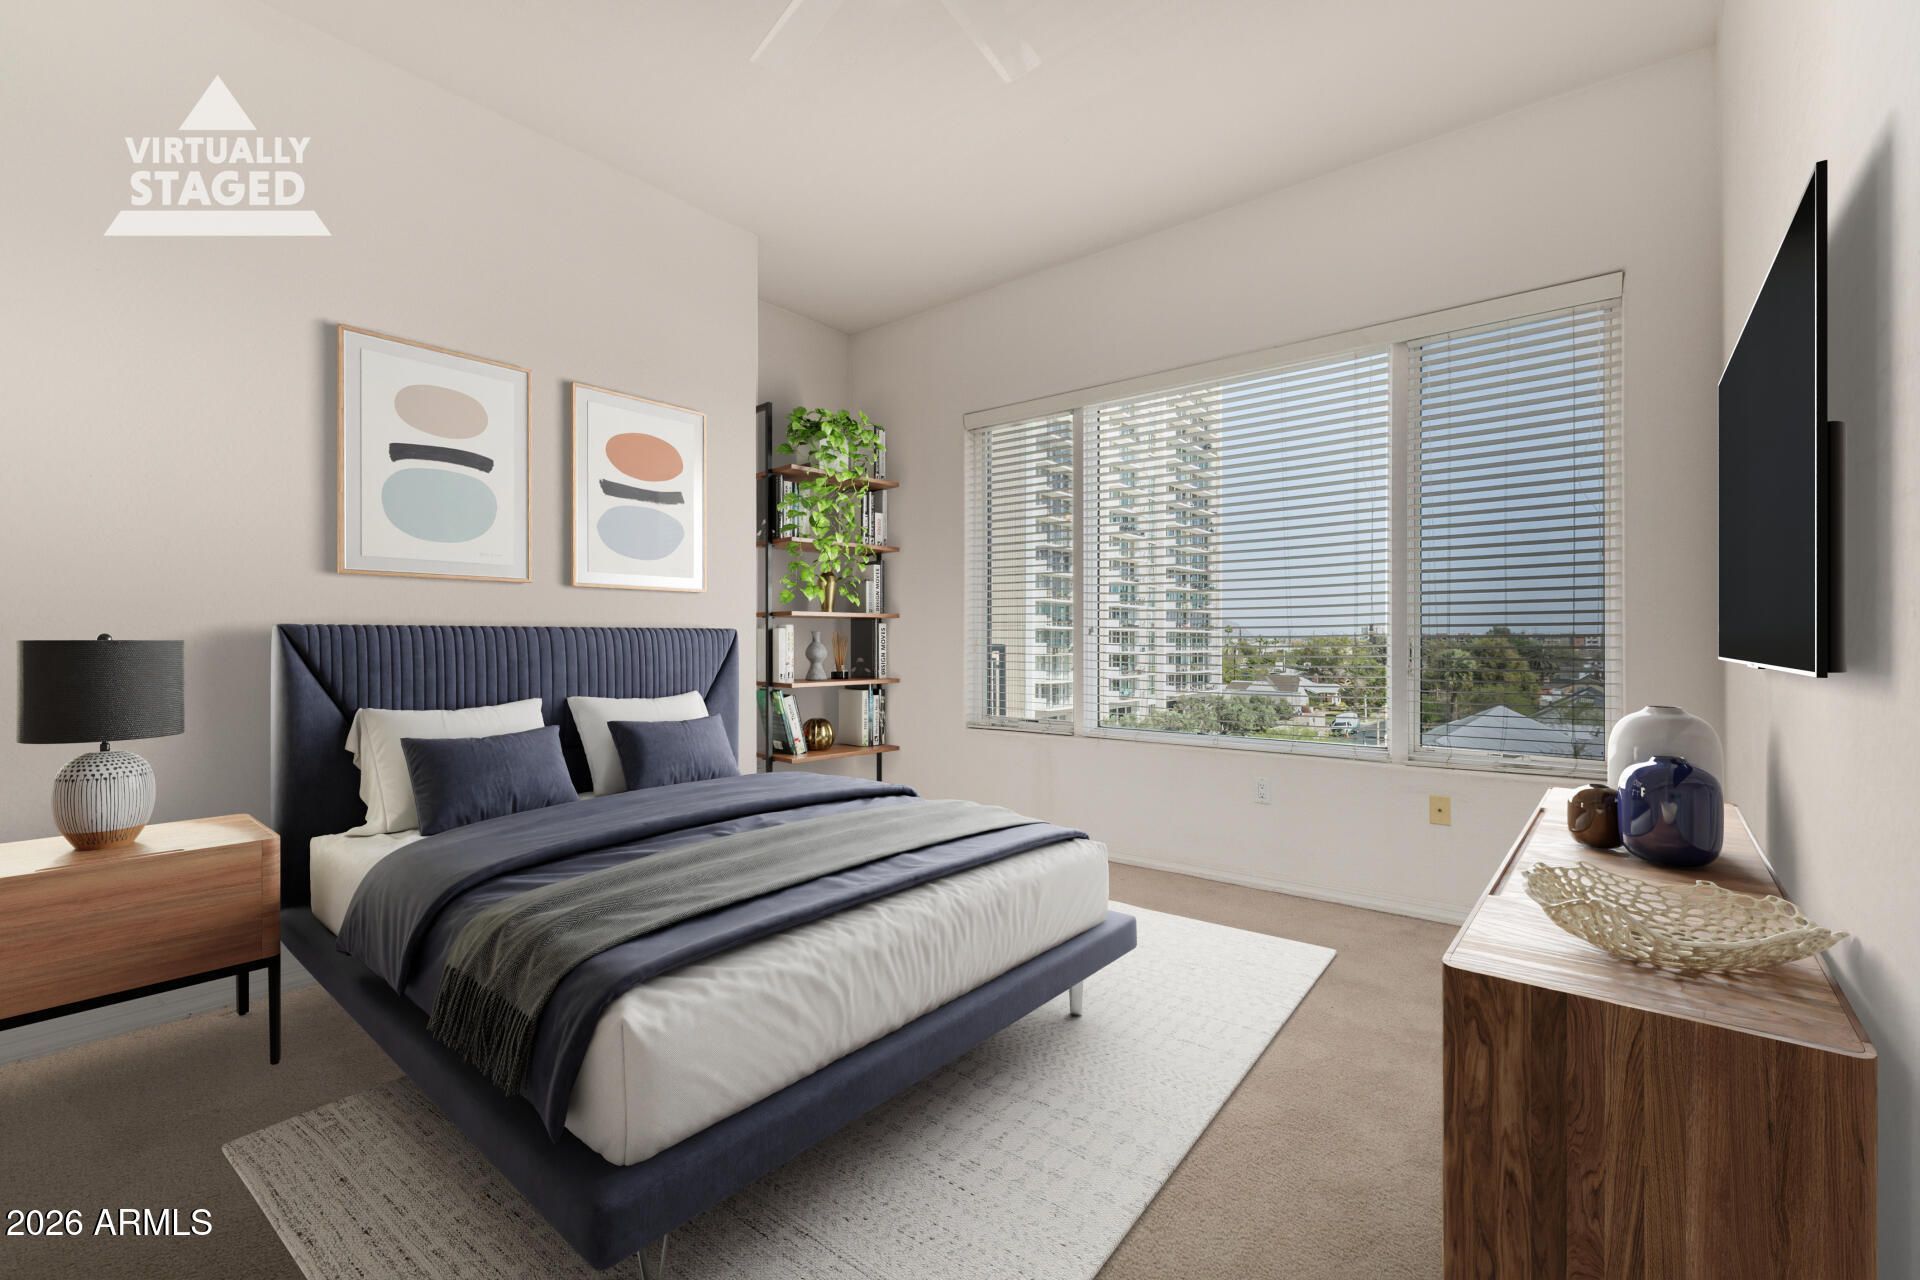
Seller offering concessions PLUS paying 50% of the first years HOA fees.Lock-and-leave living on the 4th floor at Tapestry on Central, featuring east-facing mountain views from a private balcony.The building has elevator access from two assigned spaces in the gated underground garage. Inside, there is a dedicated entry den for a home office, a split 2-bedroom layout, a gas fireplace, and a kitchen with gas cooking and an indoor laundry room.Amenities include a heated pool, spa, sauna, and fitness center. Located directly across from the Encanto Light Rail station for a straight ride to Sky Harbor Airport or downtown Phoenix, and steps from the Heard Museum, Phoenix Art Museum, and local dining.
Property Features
Property Type: Residential -
Cooling: Ceiling Fan(s), Central Air
Fireplaces: 1
Garage: 2
Heating: Electric
Home Style: Other
Lot Size: 0.03 Acres
Roof Type: Built-Up
Stories: 7.0
Taxes: $2,379
Year Built: 2007
Feature Descriptions
Assoc. Fee Includes: Maintenance Exterior, Roof Repair, Roof Replacement, Insurance, Water, Sewer, Trash
Community Features: Community Spa, Community Spa Htd, Gated, Near Light Rail Stop, Near Bus Stop, Clubhouse, Fitness Center
Days on Site: 40
Exterior: Steel Frame, Painted, Stucco
Exterior: Balcony
Fee HOA: 610.29/Monthly
Fireplace: Living Room, Gas
Flooring: Carpet, Tile
HOA Y/N: Yes
Interior: Full Bth Master Bdrm, Separate Shwr & Tub, Double Vanity, Granite Counters, 9+ Flat Ceilings, No Interior Steps
Parking: Assigned Parking, Gated
Property Sub Type: Apartment
Sewer: Public Sewer
Spa: Yes
Spa: Heated
Special View Info: City Lights, Mountain(s), City
Water: Public
Local Schools
High School: Central High School
Middle School: Kenilworth Elementary School
Elementary School: Kenilworth Elementary School
School District: Phoenix Union High School District
Listed By / Shown By
Listed By
Agency Name: Russ Lyon Sotheby's International Realty
Agency Phone: 480-287-5200
Shown By
Agent Name: Amy Haight
Agent Phone: (480) 294-5431
Agency Title: Arizona Best Real Estate

Estimate Your Payment
Estimated Payment
$ 950.90 per month $665.44 Principal & Interest $198.25 Property Tax $87.21 Homeowner's InsuranceChange Payment Information
“All information should be verified by the recipient and none is
guaranteed as accurate by ARMLS”
Privacy Policy / DMCA Notice / ADA Accessibility


This site is hosted, designed and copyright
© 1994 - 2026 by
Delta Media Group, Inc. -- Patent Pending --
2302 N Central Avenue, Unit 404 | MLS# 7089053
This home located at 2302 N Central Avenue, Unit 404, Phoenix, AZ 85004 is currently listed for sale with an asking price of $299,000. This property was built in 2007 and has 2 bedrooms. N Central Avenue, Unit 404 is located in the TAPESTRY ON CENTRAL BUILDING C CONDOMINIUM subdivision within the Phoenix Union High School District school district. Search TAPESTRY ON CENTRAL BUILDING C CONDOMINIUM real estate on ahaight.arizonabest.com today.