
Amy Haight
Branch Sales Manager
BEDS4
BATHS5
SQUARE FEET4,838
MLS#7056397
STATUSActive
PROPERTY TYPEResidential - Single Family
SUBDIVISIONPHOENIX HILLSIDE ESTATES LOT 1-17 TR AB
SCHOOLParadise Valley Unified District
Property Description
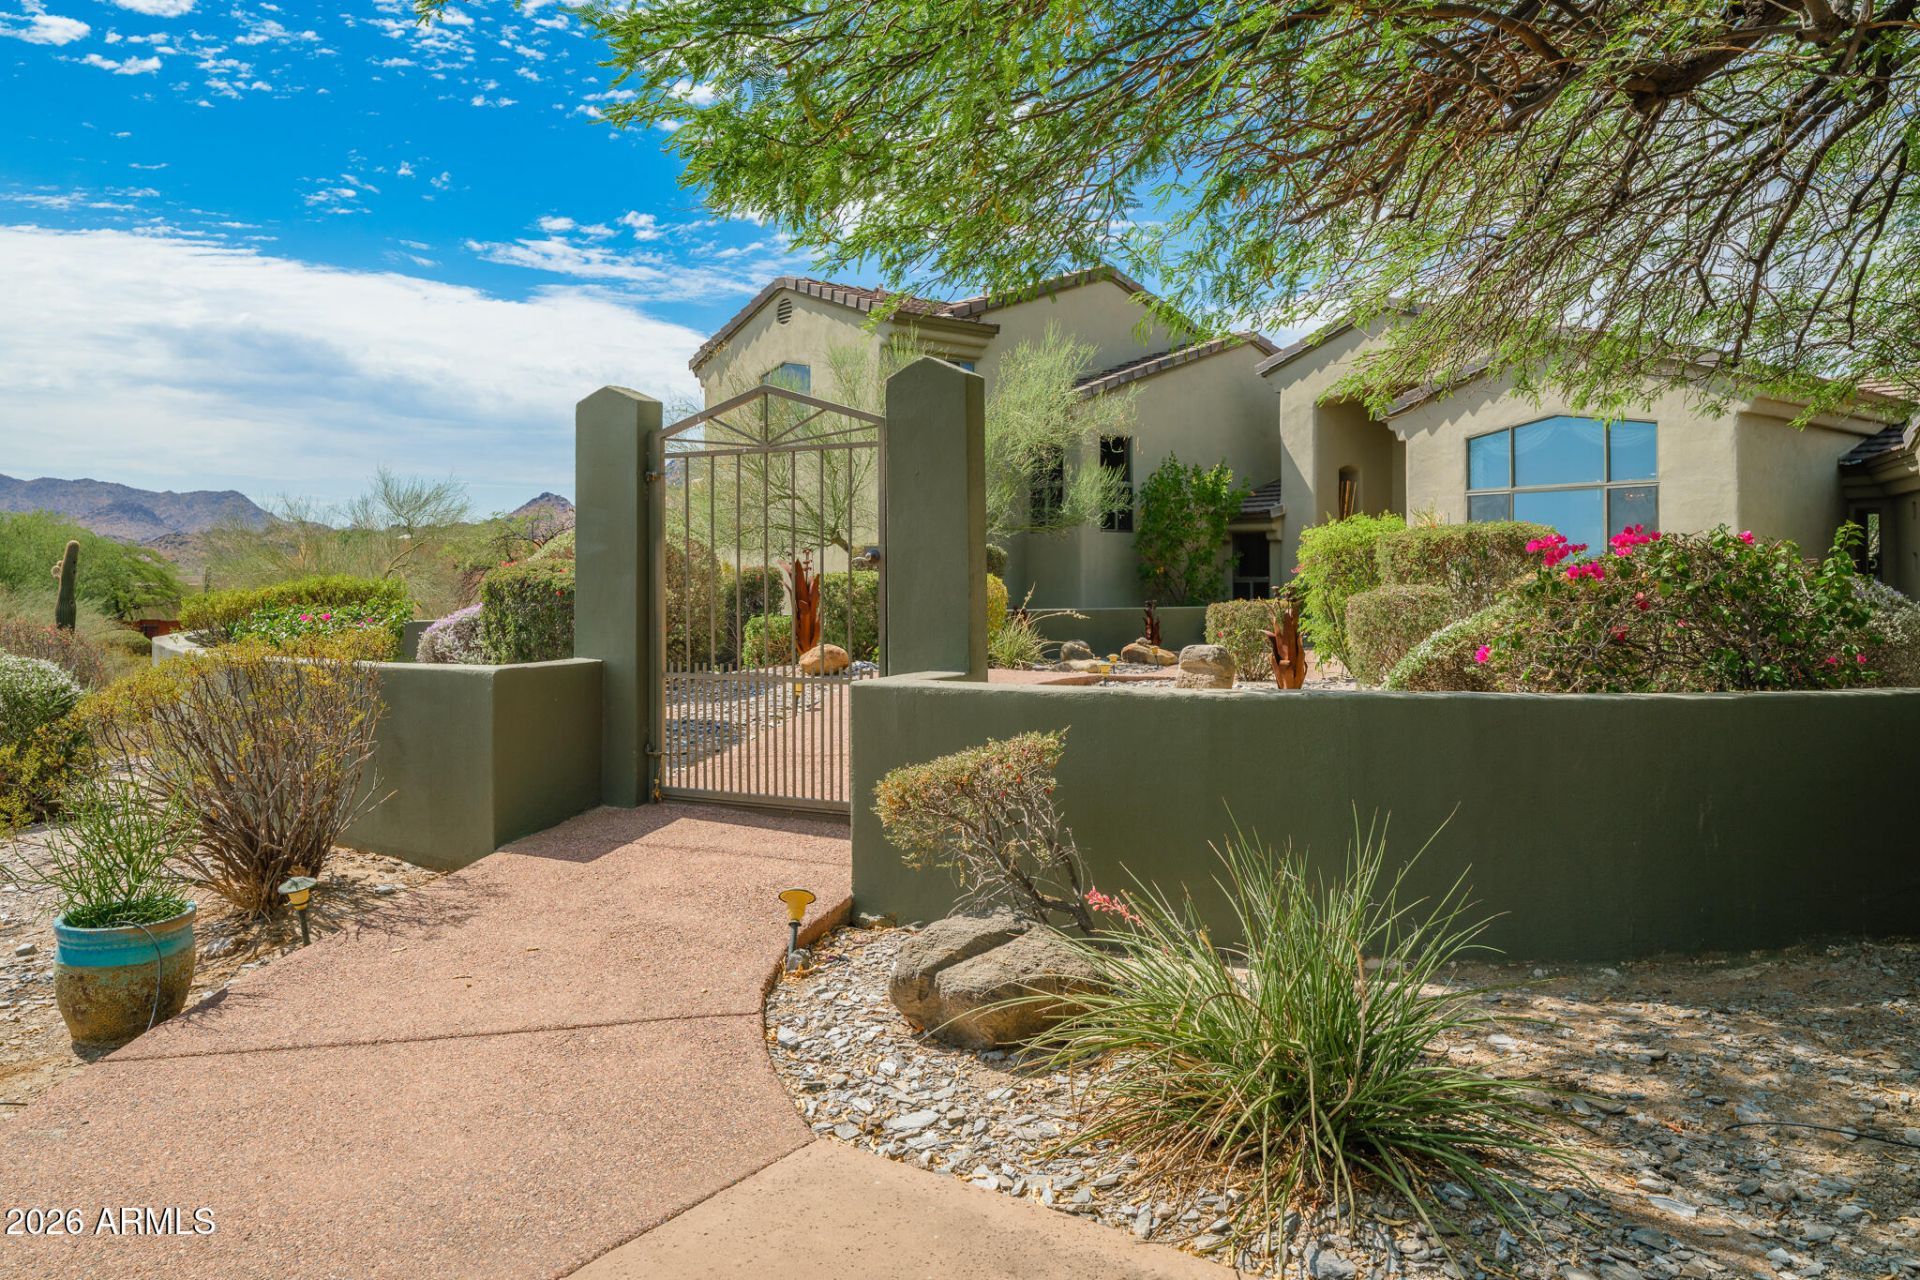
Private, elevated, and encircled by the Phoenix Mountain Preserve, this hillside home in a gated enclave of just 16 residences offers mountain views from every window and the communitys own entry to the trail system. Set on more than half an acre at the end of a cul-de-sac, this 4bd/3ba home features two true primary suites split for privacy and seclusion. An upstairs guest studio with its own kitchen and half bath is well suited to in-laws, long stays, or a private retreat. The entertainers backyard delivers a pool, covered patio, built-in BBQ, and outdoor fireplace, all backing to open desert, while a wet bar, den, and 3-car garage complete the home. Custom cabinetry throughout! Minutes from the 51, Scottsdale, and Sky Harbor, yet worlds apart. Homes here rarely come to market.
Property Features
Property Type: Residential - Single Family
Cooling: Central Air, Programmable Thmstat, Heat Pump
Fenced: Yes
Fireplaces: 1
Garage: 3
Heating: Electric, Heat Pump
Home Style: Spanish, Contemporary
Lot Size: 0.59 Acres
Roof Type: Tile
Stories: 2.0
Taxes: $9,264
Year Built: 1994
Feature Descriptions
Assoc. Fee Includes: Maintenance Grounds, Street Maint
Community Features: Gated
Exterior: Private Yard, Built-in Barbecue
Exterior: Wood Frame, Stucco
Fee HOA: 1200/Annually
Fireplace: Family Room, Wood Burning
Flooring: Carpet, Stone, Tile
HOA Y/N: Yes
Interior: Full Bth Master Bdrm, Separate Shwr & Tub, Double Vanity, Tub with Jets, Eat-in Kitchen, Breakfast Bar, Pantry, Kitchen Island, Granite Counters, High Speed Internet, Vaulted Ceiling(s), Wet Bar, See Remarks
Laundry: Inside
Parking: Garage Door Opener, Direct Access, Attached Garage
Pool: Outdoor
Property Sub Type: Single Family Residence
Sewer: Sewer-In & Connected
Special View Info: City Lights, Mountain(s), Desert
Swimming Pool: Yes
Water: Public
Local Schools
High School: Shadow Mountain High School
Middle School: Shea Middle School
Elementary School: Mercury Mine Elementary School
School District: Paradise Valley Unified District
Listed By / Shown By
Listed By
Agency Name: AZArchitecture/Jarson & Jarson
Agency Phone: 480-425-9300
Shown By
Agent Name: Amy Haight
Agent Phone: (480) 294-5431
Agency Title: Arizona Best Real Estate

Estimate Your Payment
Estimated Payment
$ 5,793.88 per month $4,440.01 Principal & Interest $772.00 Property Tax $581.88 Homeowner's InsuranceChange Payment Information
“All information should be verified by the recipient and none is
guaranteed as accurate by ARMLS”
Privacy Policy / DMCA Notice / ADA Accessibility


This site is hosted, designed and copyright
© 1994 - 2026 by
Delta Media Group, Inc. -- Patent Pending --
2329 E Hatcher Road | MLS# 7056397
This single family home located at 2329 E Hatcher Road, Phoenix, AZ 85028 is currently listed for sale with an asking price of $1,995,000. This property was built in 1994 and has 4 bedrooms with 4838 sq. ft. E Hatcher Road is located in the PHOENIX HILLSIDE ESTATES LOT 1-17 TR AB subdivision within the Paradise Valley Unified District school district. Search PHOENIX HILLSIDE ESTATES LOT 1-17 TR AB real estate on ahaight.arizonabest.com today.