
Amy Haight
Branch Sales Manager
BEDS2
BATHS3
MLS#7104597
STATUSActive
PROPERTY TYPEResidential - Townhouse
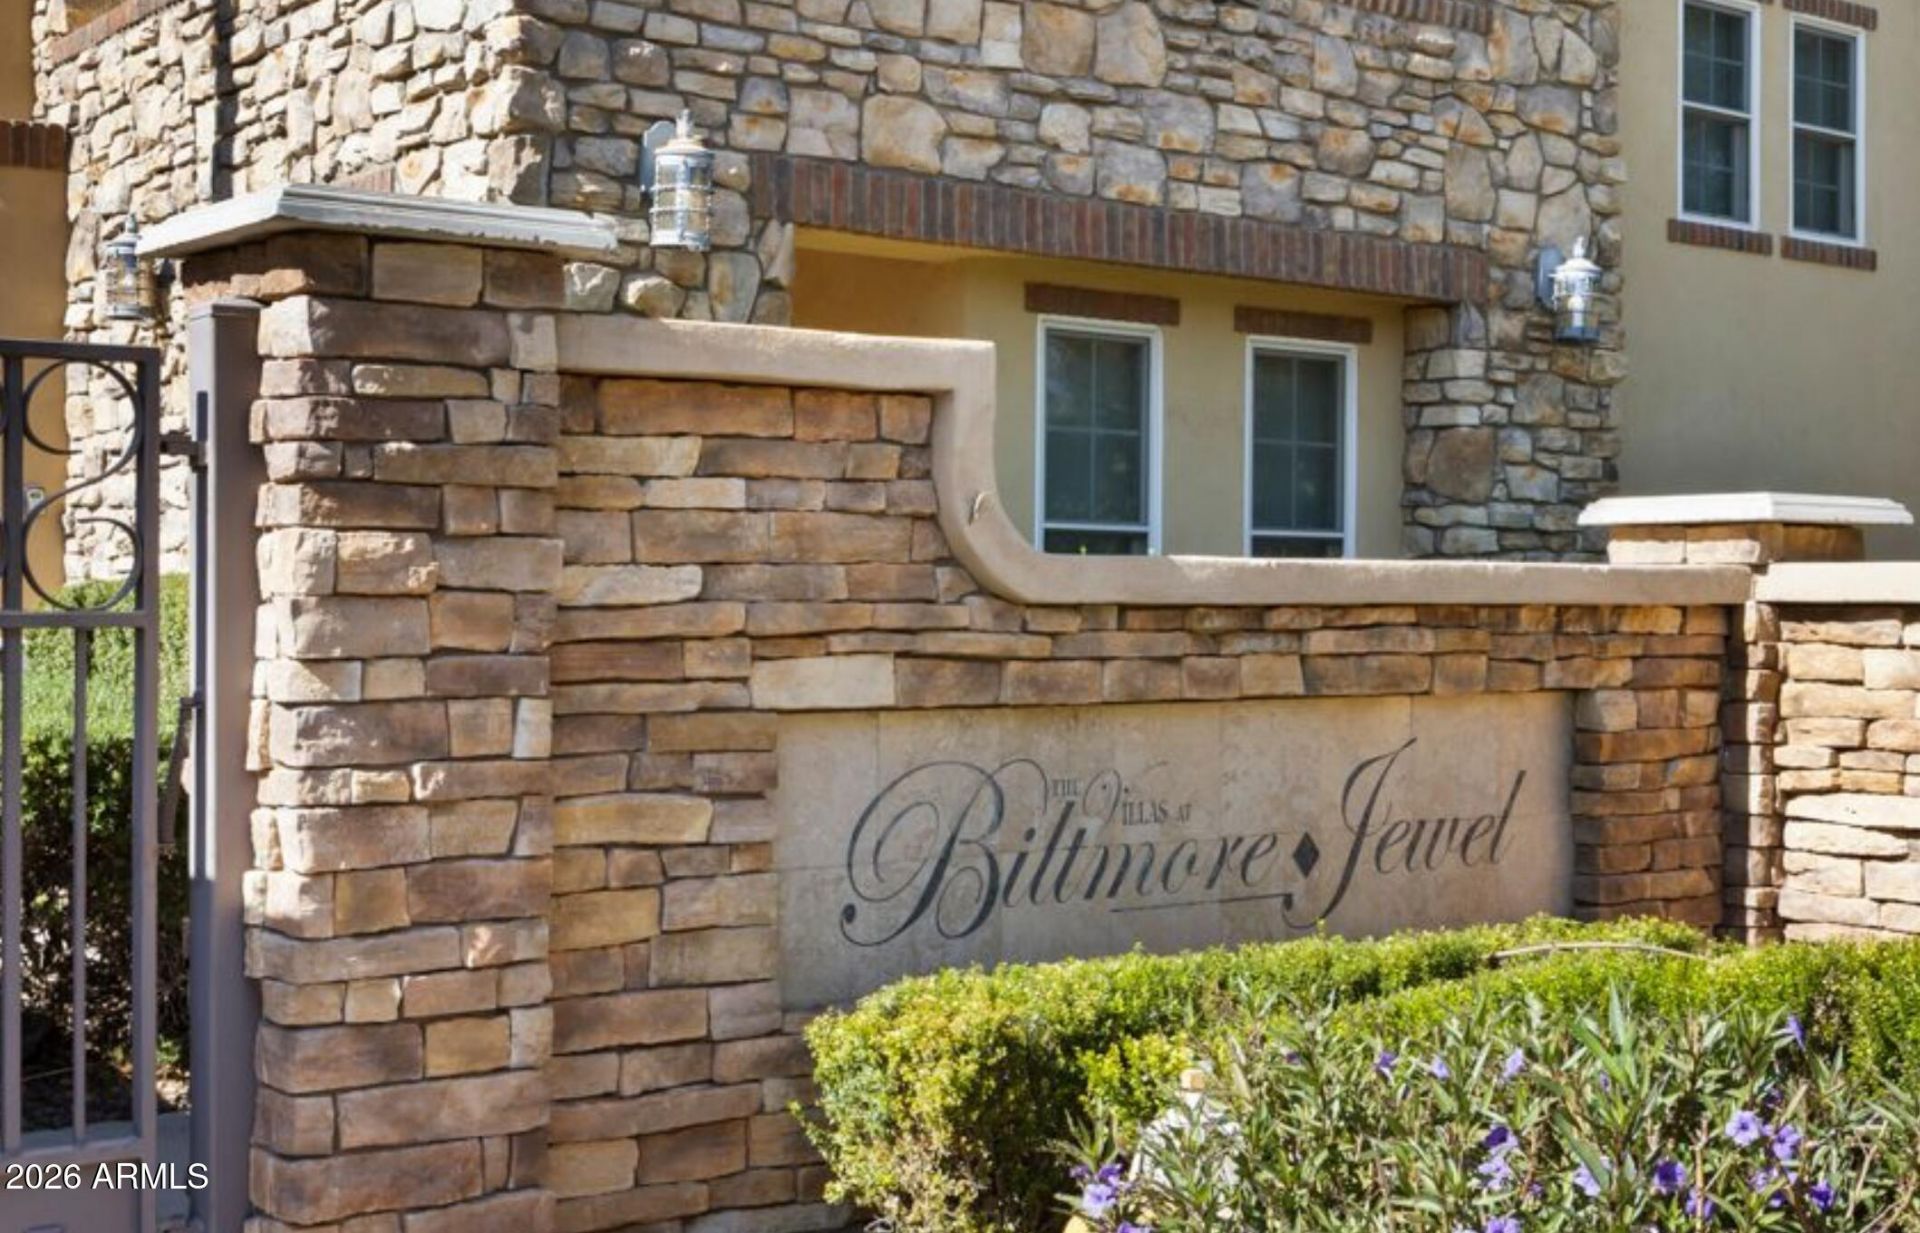
SUBDIVISIONBILTMORE JEWEL CONDOMINIUM
SCHOOLPhoenix Union High School District
Property Description
Tucked into a quiet corner of gated Biltmore Jewel, this move-in-ready 2 bed, 2.5 bath townhome features fresh paint, new carpet, and a new water heater. The open living and dining area flows into a kitchen with granite counters, stainless appliances, a pantry, and a breakfast bar. French doors open to a private balcony for morning coffee and sunrise views. Upstairs, the primary suite offers a walk-in closet, walk-in shower, and dual vanities. Enjoy the community pool and spa, then explore the Biltmore area: Biltmore Fashion Park, Camelback Corridor dining and nightlife, the Arizona Biltmore, Wrigley Mansion, and Biltmore Golf Course are all minutes away. Nearby hiking, a new Life Time, and quick SR-51 access make everyday life easy. Come see why youll love calling Biltmore Jewel home!
Property Features
Property Type: Residential - Townhouse
Cooling: Ceiling Fan(s), Central Air
Garage: 2
Heating: Electric
Lot Size: 0.02 Acres
Roof Type: Tile
Stories: 3.0
Taxes: $3,102
Year Built: 2007
Feature Descriptions
Assoc. Fee Includes: Maintenance Grounds
Community Features: Community Spa, Gated, Biking/Walking Path
Days on Site: 2
Exterior: Wood Frame, Painted, Stucco, Stone
Fee HOA: 357.32/Monthly
Flooring: Carpet, Tile
HOA Y/N: Yes
Interior: 3/4 Bath Master Bdrm, Double Vanity, Eat-in Kitchen, Breakfast Bar, Pantry, Granite Counters, High Speed Internet, Upstairs, 9+ Flat Ceilings
Laundry: Inside
Property Sub Type: Townhouse
Sewer: Public Sewer
Water: Public
Local Schools
High School: Camelback High School
Middle School: Madison Park School
Elementary School: Madison Camelview Elementary
School District: Phoenix Union High School District
Listed By / Shown By
Listed By
Agency Name: HomeSmart
Agency Phone: 602-230-7600
Shown By
Agent Name: Amy Haight
Agent Phone: (480) 294-5431
Agency Title: Arizona Best Real Estate

Estimate Your Payment
Estimated Payment
$ 1,436.57 per month $1,041.57 Principal & Interest $258.50 Property Tax $136.50 Homeowner's InsuranceChange Payment Information
“All information should be verified by the recipient and none is
guaranteed as accurate by ARMLS”
Privacy Policy / DMCA Notice / ADA Accessibility


This site is hosted, designed and copyright
© 1994 - 2026 by
Delta Media Group, Inc. -- Patent Pending --
2456 E Montecito Avenue | MLS# 7104597
This townhouse located at 2456 E Montecito Avenue, Phoenix, AZ 85016 is currently listed for sale with an asking price of $468,000. This property was built in 2007 and has 2 bedrooms. E Montecito Avenue is located in the BILTMORE JEWEL CONDOMINIUM subdivision within the Phoenix Union High School District school district. Search BILTMORE JEWEL CONDOMINIUM real estate on ahaight.arizonabest.com today.