
Amy Haight
Branch Sales Manager
BEDS3
BATHS2
MLS#7103860
STATUSActive
PROPERTY TYPEResidential - Condominium
SUBDIVISIONHERITAGE EAST UNIT 3
SCHOOLPhoenix Union High School District
Property Description
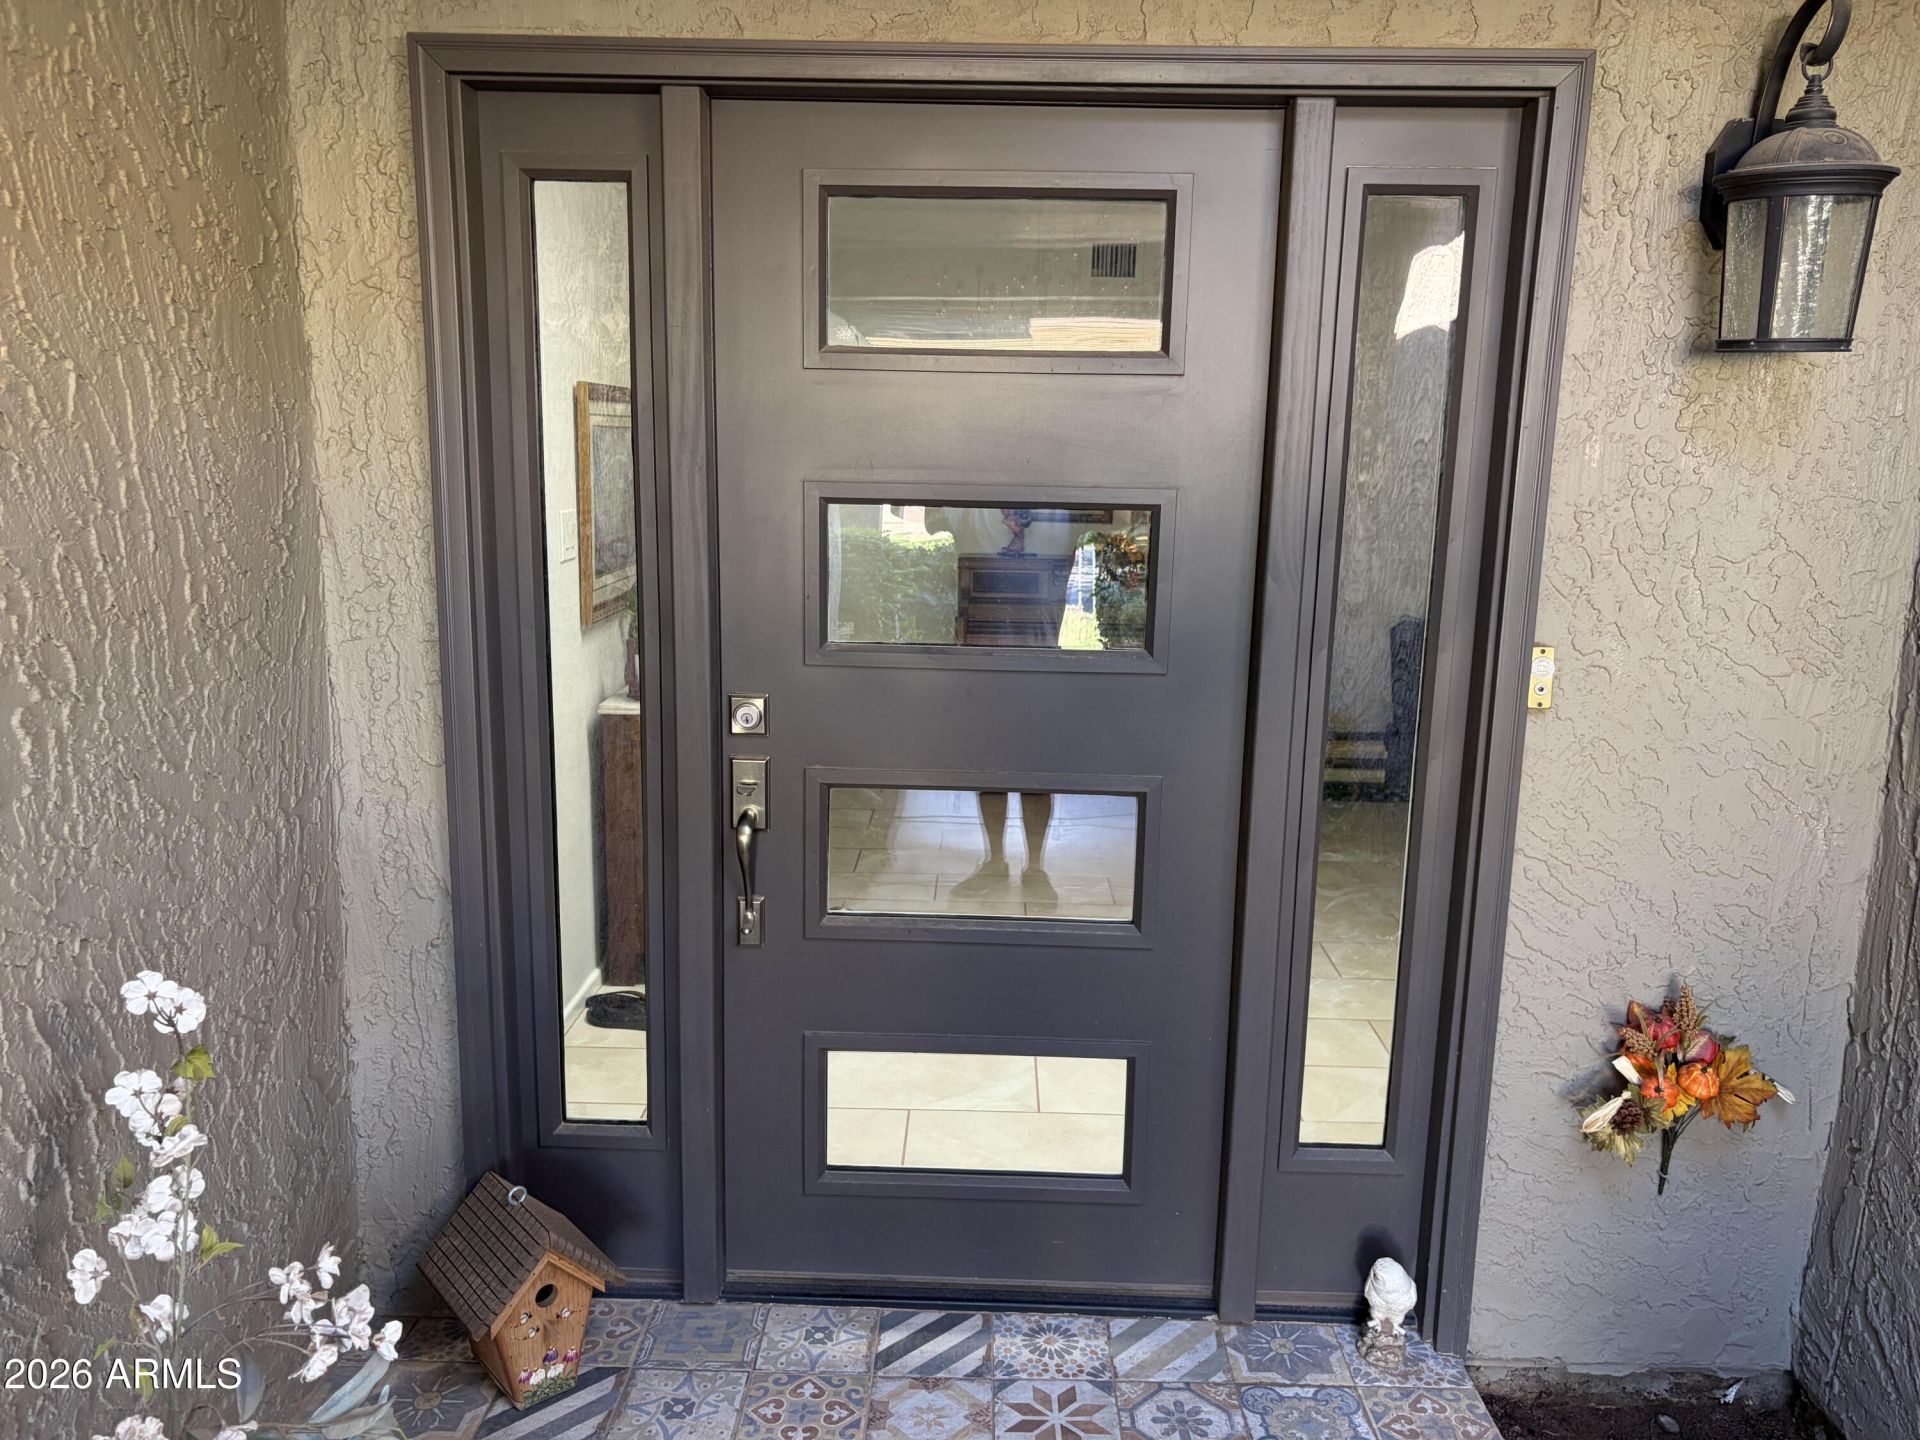
Come Check this Gorgeous Remodeled Patio Home that has so much charm & elegance . This 3 Bedroom 2 Bath has so much to offer. Awesome Views throughout the community. The Community Pool sits on top of the hill and looks over the downtown area with Great Views. The owner has put in lots of Upgrades throughout which you will enjoy. Custom Made Front Entry Door, Inside is Lite & Brite. The Kitchen has White Cabinet & Beautiful Quartz Counter Tops, Stainless Steel Appliance Package which includes the Refrigerator. Both Bathroom had been re-done with a walk-in shower in the Master. Custom Laid Ceramic Tile, Gorgeous Entry Way. Full Wall Wood Burning Fireplace in Family Room. Large Corner Lot. Quiet Cul-De-Sac Street. Dont forget the Heated Community Pool on Top of the Hill w/ Club House.
Property Features
Property Type: Residential - Condominium
Cooling: Ceiling Fan(s), Central Air, Programmable Thmstat
Fenced: Yes
Fireplaces: 1
Garage: 2 car attached
Heating: Electric, Ceiling, Forced Air, Heat Pump
Home Style: Mid-Century Modern
Lot Size: 0.09 Acres
Roof Type: Built-Up
Stories: 1.0
Taxes: $2,300
Year Built: 1973
Feature Descriptions
Assoc. Fee Includes: Front Yard Maint, Maintenance Grounds, Street Maint, Other (See Remarks)
Community Features: Near Bus Stop, Clubhouse
Days on Site: 5
Exterior: Wood Frame, Stucco
Exterior: Private Yard, Rain Gutters
Fee HOA: 315/Monthly
Fireplace: Family Room, Wood Burning
Flooring: Carpet, Tile
HOA Y/N: Yes
Interior: 3/4 Bath Master Bdrm, Double Vanity, Eat-in Kitchen, Breakfast Bar, Quartz Countertops, High Speed Internet, No Interior Steps
Laundry: Washer Hookup, In Garage, Gas Dryer Hookup
Parking: Garage Door Opener, Attchd Gar Cabinets, Direct Access, Attached Garage
Property Sub Type: Patio Home
Sewer: Public Sewer, Sewer-In & Connected
Special View Info: Mountain(s), City, Red Rocks/Boulders
Utilities: Natural Gas Not Available, Phone Available
Water: Public
Local Schools
High School: Camelback High School
Middle School: Pat Tillman Middle School
Elementary School: Griffith Elementary School
School District: Phoenix Union High School District
Listed By / Shown By
Listed By
Agency Name: HomeSmart
Agency Phone: 602-230-7600
Shown By
Agent Name: Amy Haight
Agent Phone: (480) 294-5431
Agency Title: Arizona Best Real Estate

Estimate Your Payment
Estimated Payment
$ 1,951.21 per month $1,555.67 Principal & Interest $191.67 Property Tax $203.88 Homeowner's InsuranceChange Payment Information
“All information should be verified by the recipient and none is
guaranteed as accurate by ARMLS”
Privacy Policy / DMCA Notice / ADA Accessibility


This site is hosted, designed and copyright
© 1994 - 2026 by
Delta Media Group, Inc. -- Patent Pending --
2502 N 61st Place | MLS# 7103860
This condo located at 2502 N 61st Place, Scottsdale, AZ 85257 is currently listed for sale with an asking price of $699,000. This property was built in 1973 and has 3 bedrooms. N 61st Place is located in the HERITAGE EAST UNIT 3 subdivision within the Phoenix Union High School District school district. Search HERITAGE EAST UNIT 3 real estate on ahaight.arizonabest.com today.