
Amy Haight
Branch Sales Manager
BEDS4
BATHS3
SQUARE FEET2,113
MLS#6957579
STATUSActive
PROPERTY TYPEResidential - Single Family
SUBDIVISIONCOPPER FALLS PARCEL 1
SCHOOLBuckeye Union High School District
Property Description
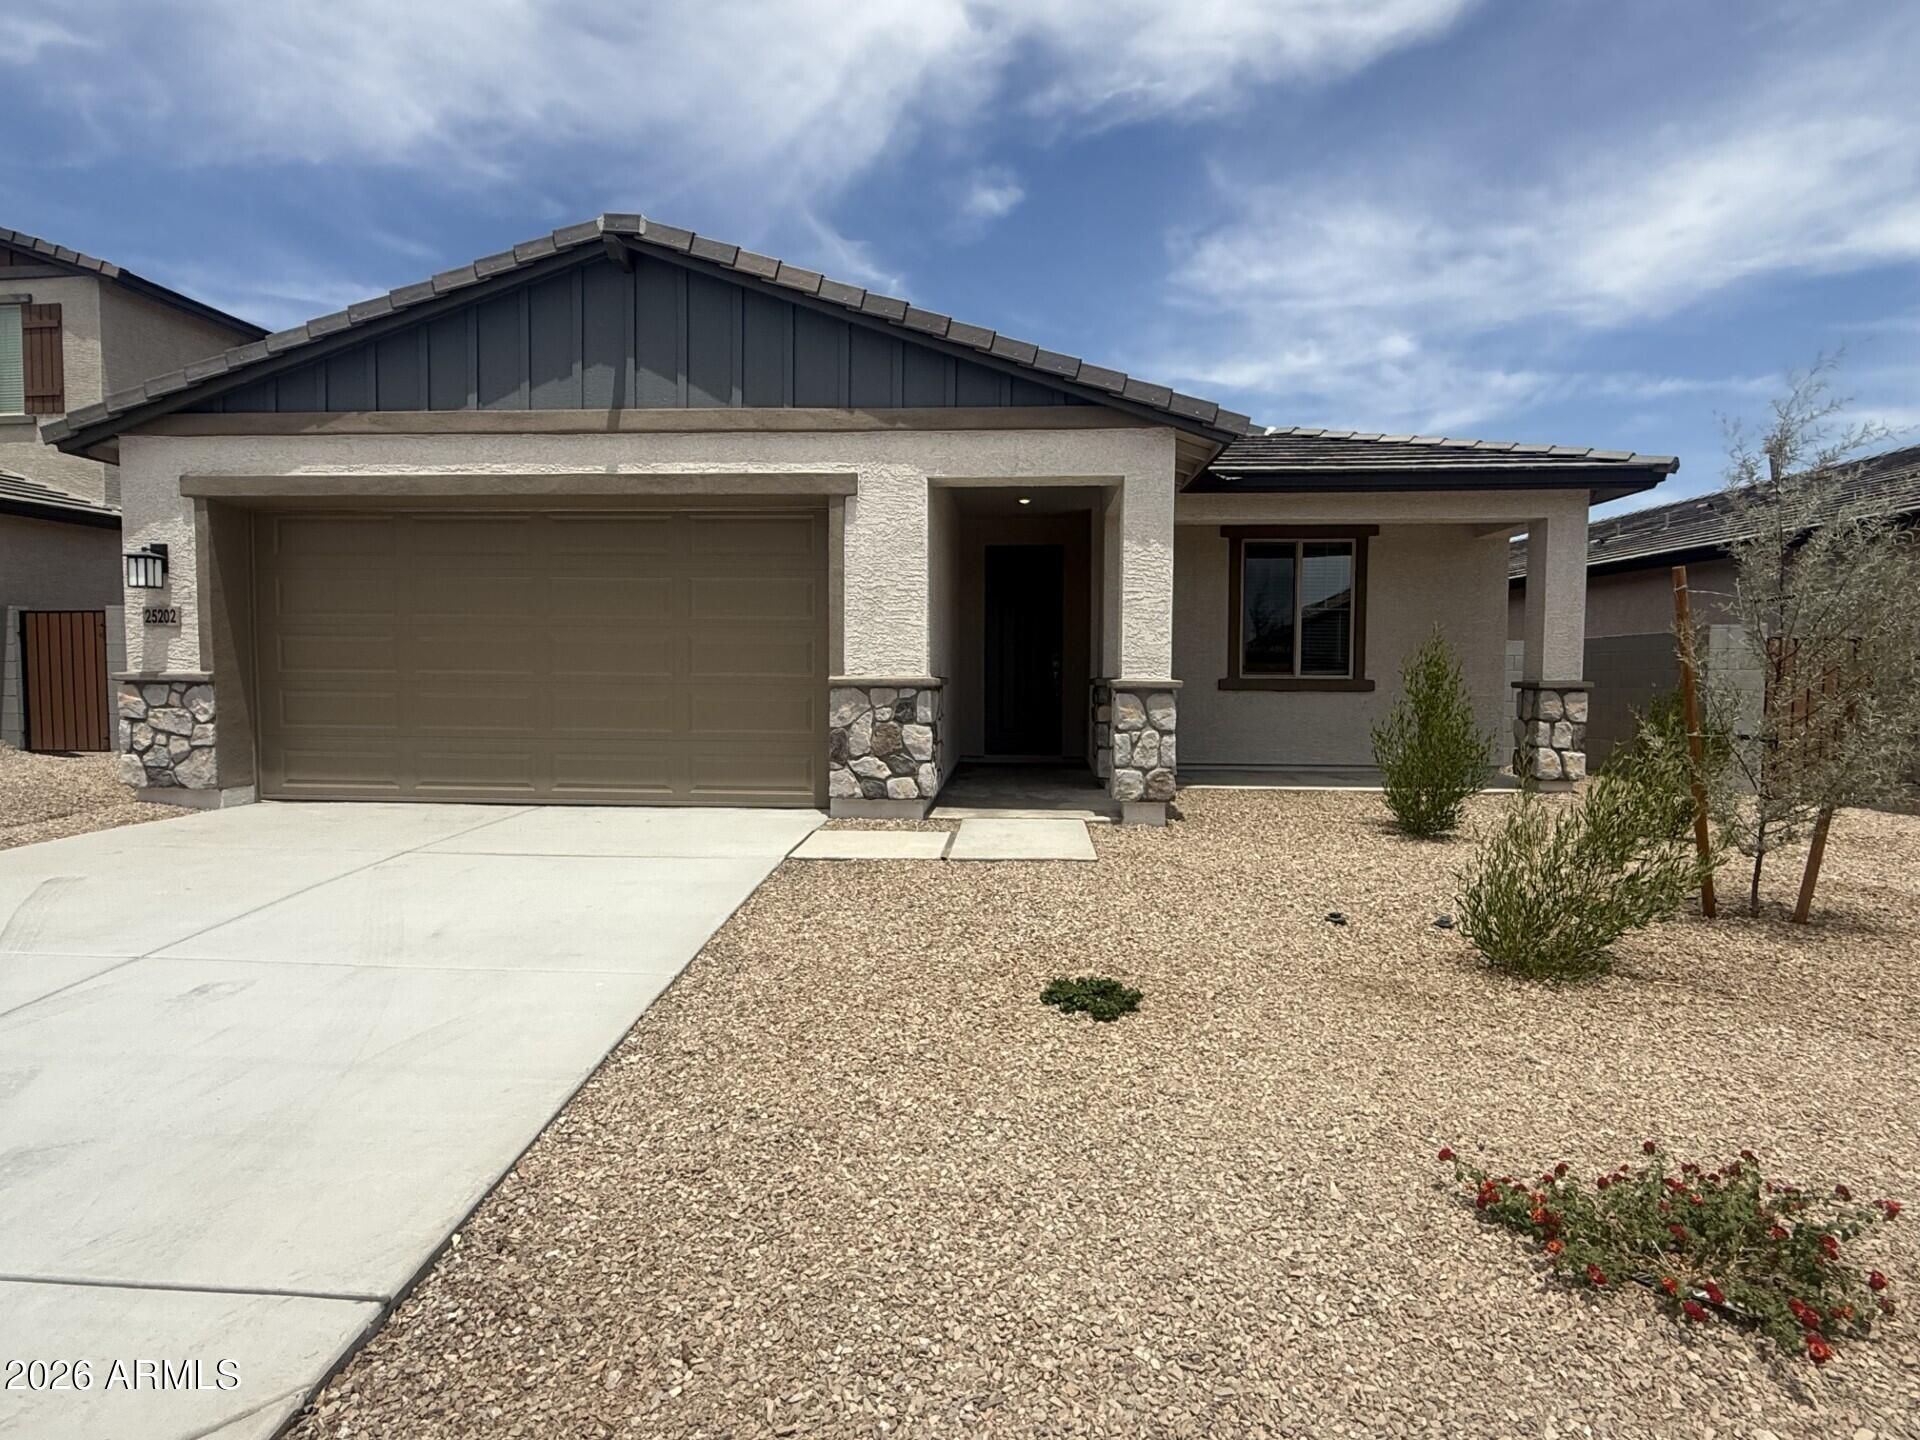
Seller Incentive on this move in ready home with below-market financing available!Welcome home to 2,113 square feet of spacious luxury! The kitchen features modern appliances, center island, walk-in pantry, and plenty of counterspace for meal prep. With four bedrooms, including a primary suite with dual sink, separate shower, and large walk-in closet, theres plenty of room for everyone. No back neighbors with exceptional mountain views! Spacious kitchen has large island with breakfast bar and a walk-in pantry. Ivory White Quartz Countertops, 3x6 backsplash, White Cabinets with 36 Uppers, & 6x36 Gray-Brown Plank Tile Flooring, w upgraded pattern carpet in bedrooms. Come tour today!
Property Features
Property Type: Residential - Single Family
Cooling: Programmable Thmstat
Fenced: Yes
Garage: 2
Heating: Forced Air
Home Style: Ranch
Lot Size: 0.15 Acres
Roof Type: Tile
Stories: 1.0
Taxes: $183
Year Built: 2025
Feature Descriptions
Assoc. Fee Includes: Maintenance Grounds
Community Features: Playground, Biking/Walking Path
Days on Site: 220
Exterior: Wood Frame, Blown Cellulose, Stone, Stucco, Board & Ba
Fee HOA: 102/Monthly
Flooring: Carpet, Tile
HOA Y/N: Yes
Interior: Full Bth Master Bdrm, Eat-in Kitchen, Breakfast Bar, Kitchen Island, Walk-in Pantry, Quartz Countertops
Parking: Attached Garage
Property Sub Type: Single Family Residence
Special View Info: Mountain(s)
Water: Public
Local Schools
High School: Buckeye Union High School
Middle School: Buckeye Elementary School
Elementary School: Bales Elementary School
School District: Buckeye Union High School District
Listed By / Shown By
Listed By
Agency Name: Risewell Homes
Agency Phone: 480-634-6385
Shown By
Agent Name: Amy Haight
Agent Phone: (480) 294-5431
Agency Title: Arizona Best Real Estate

Estimate Your Payment
Estimated Payment
$ 1,109.72 per month $967.65 Principal & Interest $15.25 Property Tax $126.81 Homeowner's InsuranceChange Payment Information
“All information should be verified by the recipient and none is
guaranteed as accurate by ARMLS”
Privacy Policy / DMCA Notice / ADA Accessibility


This site is hosted, designed and copyright
© 1994 - 2026 by
Delta Media Group, Inc. -- Patent Pending --
25202 W La Salle Street | MLS# 6957579
This single family home located at 25202 W La Salle Street, Buckeye, AZ 85326 is currently listed for sale with an asking price of $434,790. This property was built in 2025 and has 4 bedrooms with 2113 sq. ft. W La Salle Street is located in the COPPER FALLS PARCEL 1 subdivision within the Buckeye Union High School District school district. Search COPPER FALLS PARCEL 1 real estate on ahaight.arizonabest.com today.