
Amy Haight
Branch Sales Manager
BEDS4
BATHS3
SQUARE FEET2,301
MLS#7047608
STATUSActive
PROPERTY TYPEResidential - Single Family
SUBDIVISIONCOPPER FALLS PARCEL 1
SCHOOLBuckeye Union High School District
Property Description
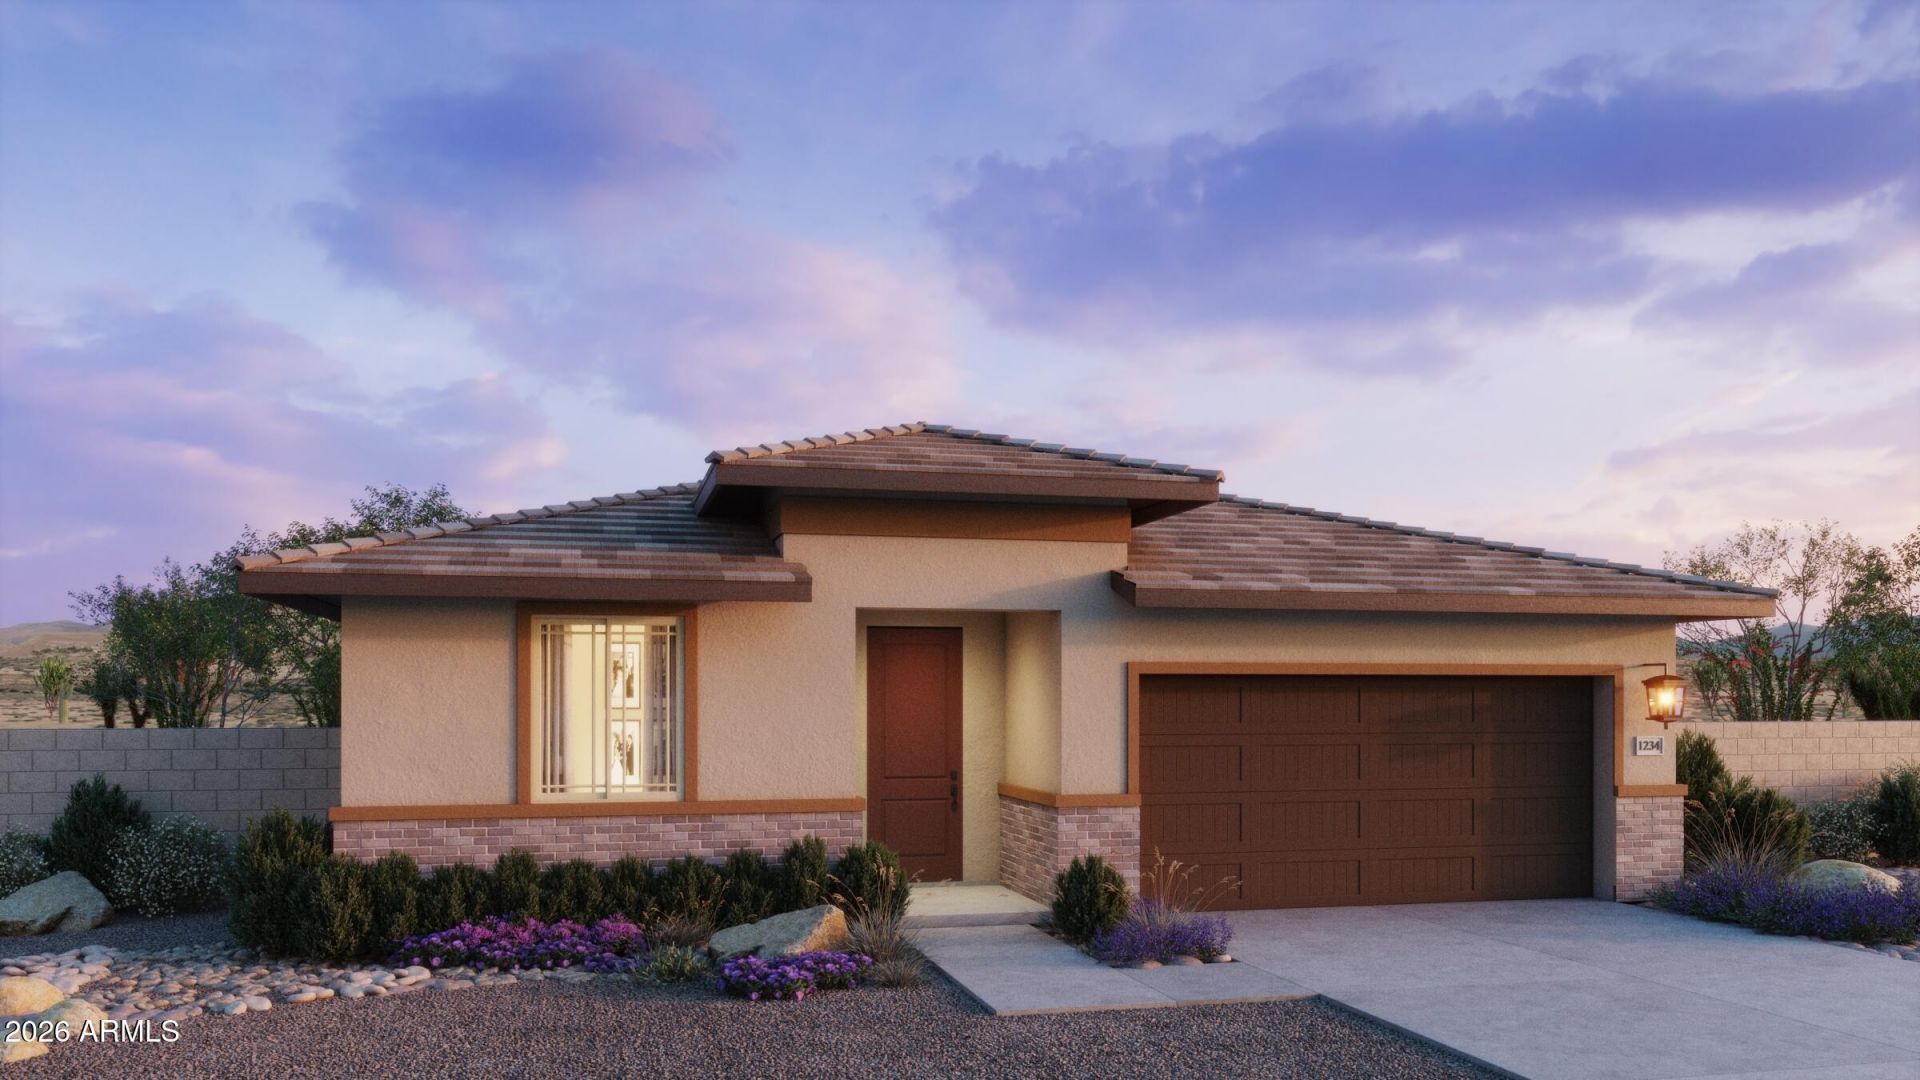
Incredible floor plan has 4 bedrooms and 3 baths, Energy efficient, Smart Home package & 2.5 car garage. Dream kitchen with Burlap cabinets, Nordic sand backsplash, white sand quartz counters. Large island, breakfast bar, single bowl sink, walk-in pantry, GE stainless steel appliances include refrigerator. Spacious bedrooms, lots of closet space, dual square sinks in primary baths. 12x24 tile throughout most areas, plush carpet in bedrooms and closets. Washer, dryer and blinds are included too. Great curb appeal with brick elevation. Some photos are of model home. Come and tour this home today!
Property Features
Property Type: Residential - Single Family
Cooling: Central Air, Programmable Thmstat, ENERGY STAR Quali
Fenced: Yes
Garage: 2.5
Heating: ENERGY STAR Qualified Equipment, Forced Air, Heat Pu
Home Style: Ranch
Lot Size: 0.14 Acres
Roof Type: Tile
Stories: 1.0
Taxes: $177
Year Built: 2026
Feature Descriptions
Assoc. Fee Includes: Maintenance Grounds
Community Features: Playground, Biking/Walking Path
Days on Site: 24
Exterior: Wood Frame, Brick, Blown Cellulose, Ducts Professiona
Fee HOA: 102/Monthly
Flooring: Carpet, Tile
HOA Y/N: Yes
Interior: Full Bth Master Bdrm, Double Vanity, Pantry, Kitchen Island, Quartz Countertops, High Speed Internet, 9+ Flat Ceilings
Laundry: Engy Star (See Rmks)
Parking: Garage Door Opener, Direct Access, Attached Garage
Property Sub Type: Single Family Residence
Utilities: Phone Available
Water: Public
Local Schools
High School: Buckeye Union High School
Middle School: Buckeye Elementary School
Elementary School: Bales Elementary School
School District: Buckeye Union High School District
Listed By / Shown By
Listed By
Agency Name: Risewell Homes
Agency Phone: 480-634-6385
Shown By
Agent Name: Amy Haight
Agent Phone: (480) 294-5431
Agency Title: Arizona Best Real Estate

Estimate Your Payment
Estimated Payment
$ 1,181.87 per month $1,031.88 Principal & Interest $14.75 Property Tax $135.23 Homeowner's InsuranceChange Payment Information
“All information should be verified by the recipient and none is
guaranteed as accurate by ARMLS”
Privacy Policy / DMCA Notice / ADA Accessibility


This site is hosted, designed and copyright
© 1994 - 2026 by
Delta Media Group, Inc. -- Patent Pending --
25250 W La Salle Street | MLS# 7047608
This single family home located at 25250 W La Salle Street, Buckeye, AZ 85326 is currently listed for sale with an asking price of $463,650. This property was built in 2026 and has 4 bedrooms with 2301 sq. ft. W La Salle Street is located in the COPPER FALLS PARCEL 1 subdivision within the Buckeye Union High School District school district. Search COPPER FALLS PARCEL 1 real estate on ahaight.arizonabest.com today.