
Amy Haight
Branch Sales Manager
BEDS4
BATHS3
MLS#7105752
STATUSActive
PROPERTY TYPEResidential - Single Family
SUBDIVISIONCOPPER FALLS PARCEL 1
SCHOOLBuckeye Union High School District
Property Description
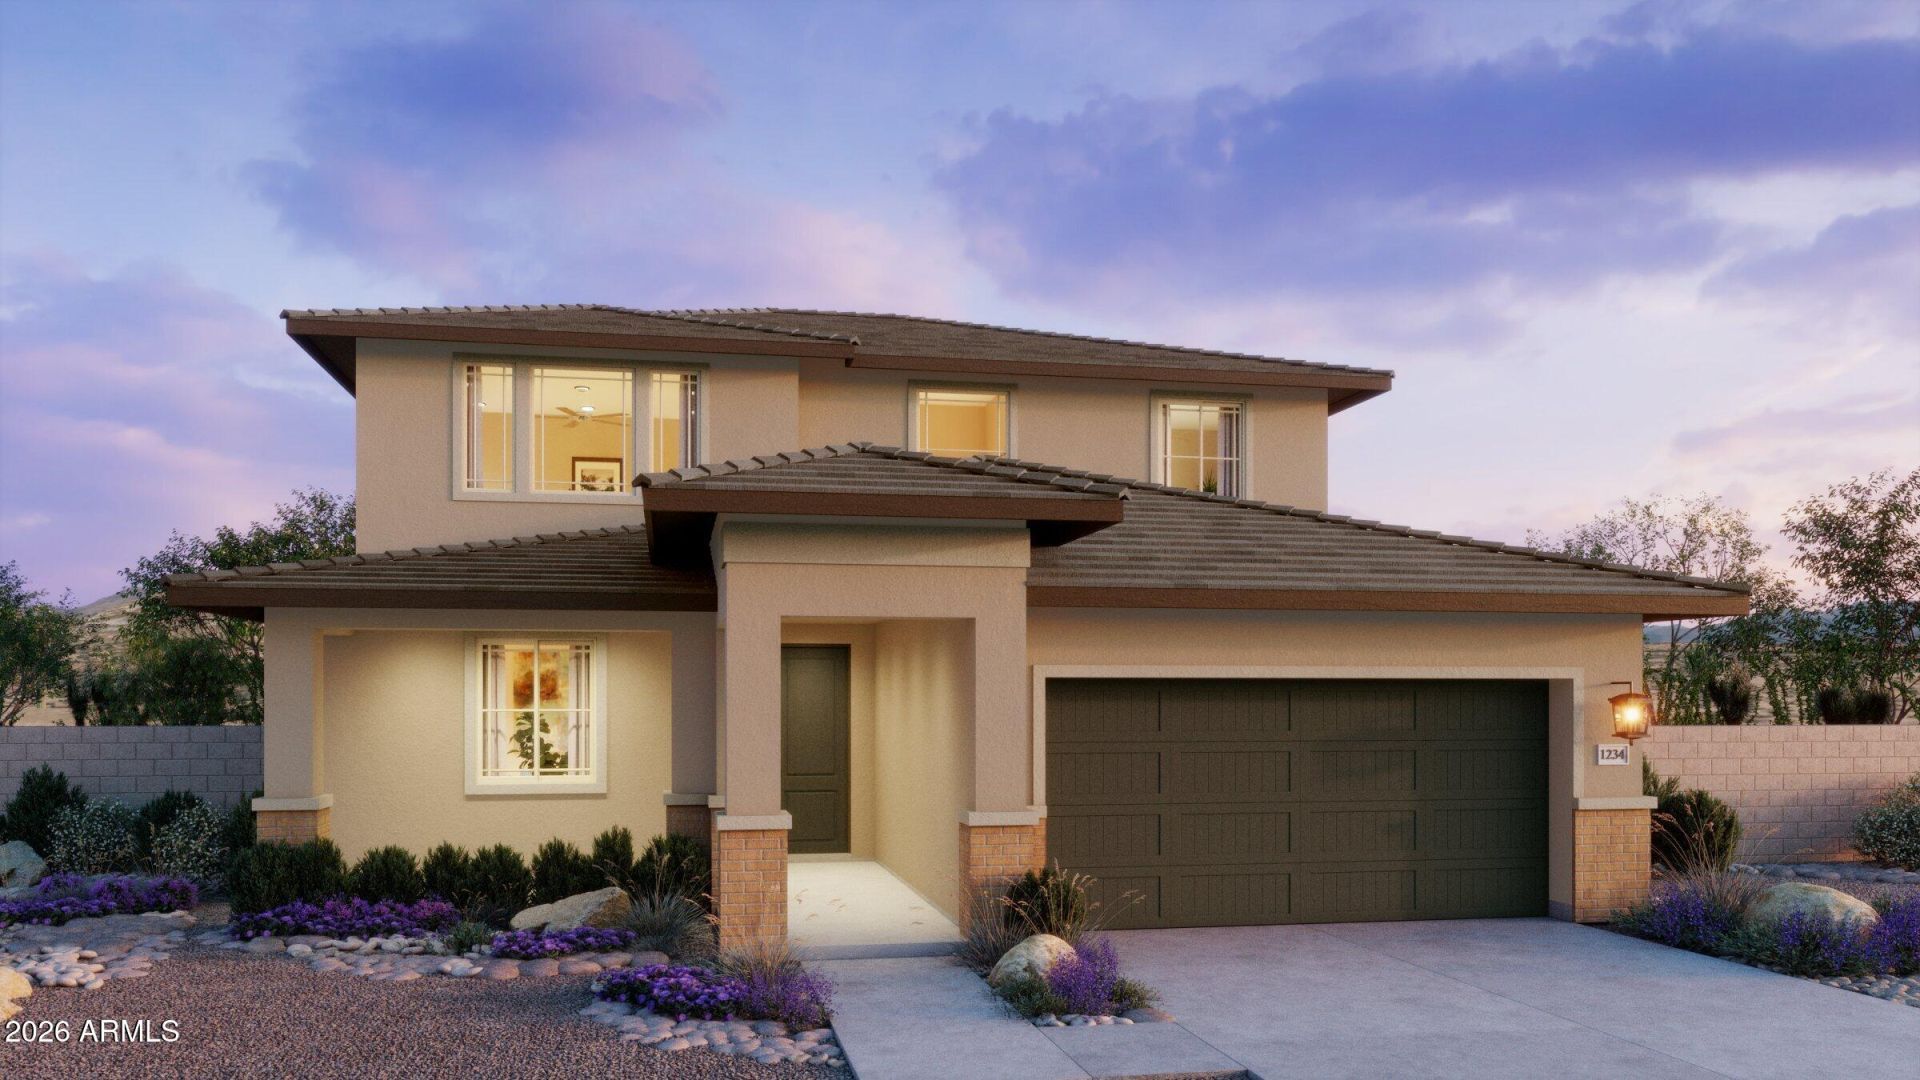
Move-In Ready in Copper Falls (Desirable Community). Step into an energy-efficient 2 Story home with stunning curb appeal in the highly sought-after Copper Falls neighborhood. This incredible property offers space, style, and everyday convenience everything youve been waiting for! Home Highlights 4 Bedrooms + 3 Baths + Flex Room & Loft. Smart Home package for added modern comfort. 8 garage door plus a 3-car tandem garage perfect for extra storage and room to grow. Dream kitchen featuring Browne cabinetry quartz countertops and a beautiful backsplash. Huge island with a breakfast bar--ideal for entertaining or busy mornings. Large walk-in pantry+ GE appliances included including refrigerator, washer, and dryer, window blinds. This home is a must see come and experience it in person today!
Property Features
Property Type: Residential - Single Family
Cooling: Central Air, Programmable Thmstat, ENERGY STAR Quali
Fenced: Yes
Garage: 3
Heating: ENERGY STAR Qualified Equipment, Forced Air, Heat Pu
Home Style: Santa Barbara/Tuscan
Lot Size: 0.14 Acres
Roof Type: Tile
Stories: 2.0
Taxes: $174
Year Built: 2026
Feature Descriptions
Assoc. Fee Includes: Maintenance Grounds
Community Features: Playground, Biking/Walking Path
Exterior: Wood Frame, Blown Cellulose, Ducts Professionally Ai
Exterior: Private Yard
Fee HOA: 104/Monthly
Flooring: Carpet, Tile
HOA Y/N: Yes
Interior: Full Bth Master Bdrm, Double Vanity, Eat-in Kitchen, Pantry, Kitchen Island, Walk-in Pantry, Quartz Countertops, High Speed Internet, Smart Home, Upstairs, 9+ Flat Ceilings
Laundry: Engy Star (See Rmks), Upstairs Laundry
Parking: Tandem, Direct Access, Detached Garage
Property Sub Type: Single Family Residence
Sewer: Public Sewer
Special View Info: Mountain(s)
Water: Public, Pvt Water Company
Local Schools
High School: Buckeye Union High School
Middle School: Buckeye Elementary School
Elementary School: Bales Elementary School
School District: Buckeye Union High School District
Listed By / Shown By
Listed By
Agency Name: Risewell Homes
Agency Phone: 480-634-6385
Shown By
Agent Name: Amy Haight
Agent Phone: (480) 294-5431
Agency Title: Arizona Best Real Estate

Estimate Your Payment
Estimated Payment
$ 1,237.37 per month $1,081.18 Principal & Interest $14.50 Property Tax $141.69 Homeowner's InsuranceChange Payment Information
“All information should be verified by the recipient and none is
guaranteed as accurate by ARMLS”
Privacy Policy / DMCA Notice / ADA Accessibility


This site is hosted, designed and copyright
© 1994 - 2026 by
Delta Media Group, Inc. -- Patent Pending --
25323 W La Salle Street | MLS# 7105752
This single family home located at 25323 W La Salle Street, Buckeye, AZ 85326 is currently listed for sale with an asking price of $485,800. This property was built in 2026 and has 4 bedrooms. W La Salle Street is located in the COPPER FALLS PARCEL 1 subdivision within the Buckeye Union High School District school district. Search COPPER FALLS PARCEL 1 real estate on ahaight.arizonabest.com today.