
Amy Haight
Branch Sales Manager
BEDS5
BATHS2
MLS#7104180
STATUSActive
PROPERTY TYPEResidential - Single Family
SUBDIVISIONEAGLE RIDGE
SCHOOLDeer Valley Unified District
Property Description
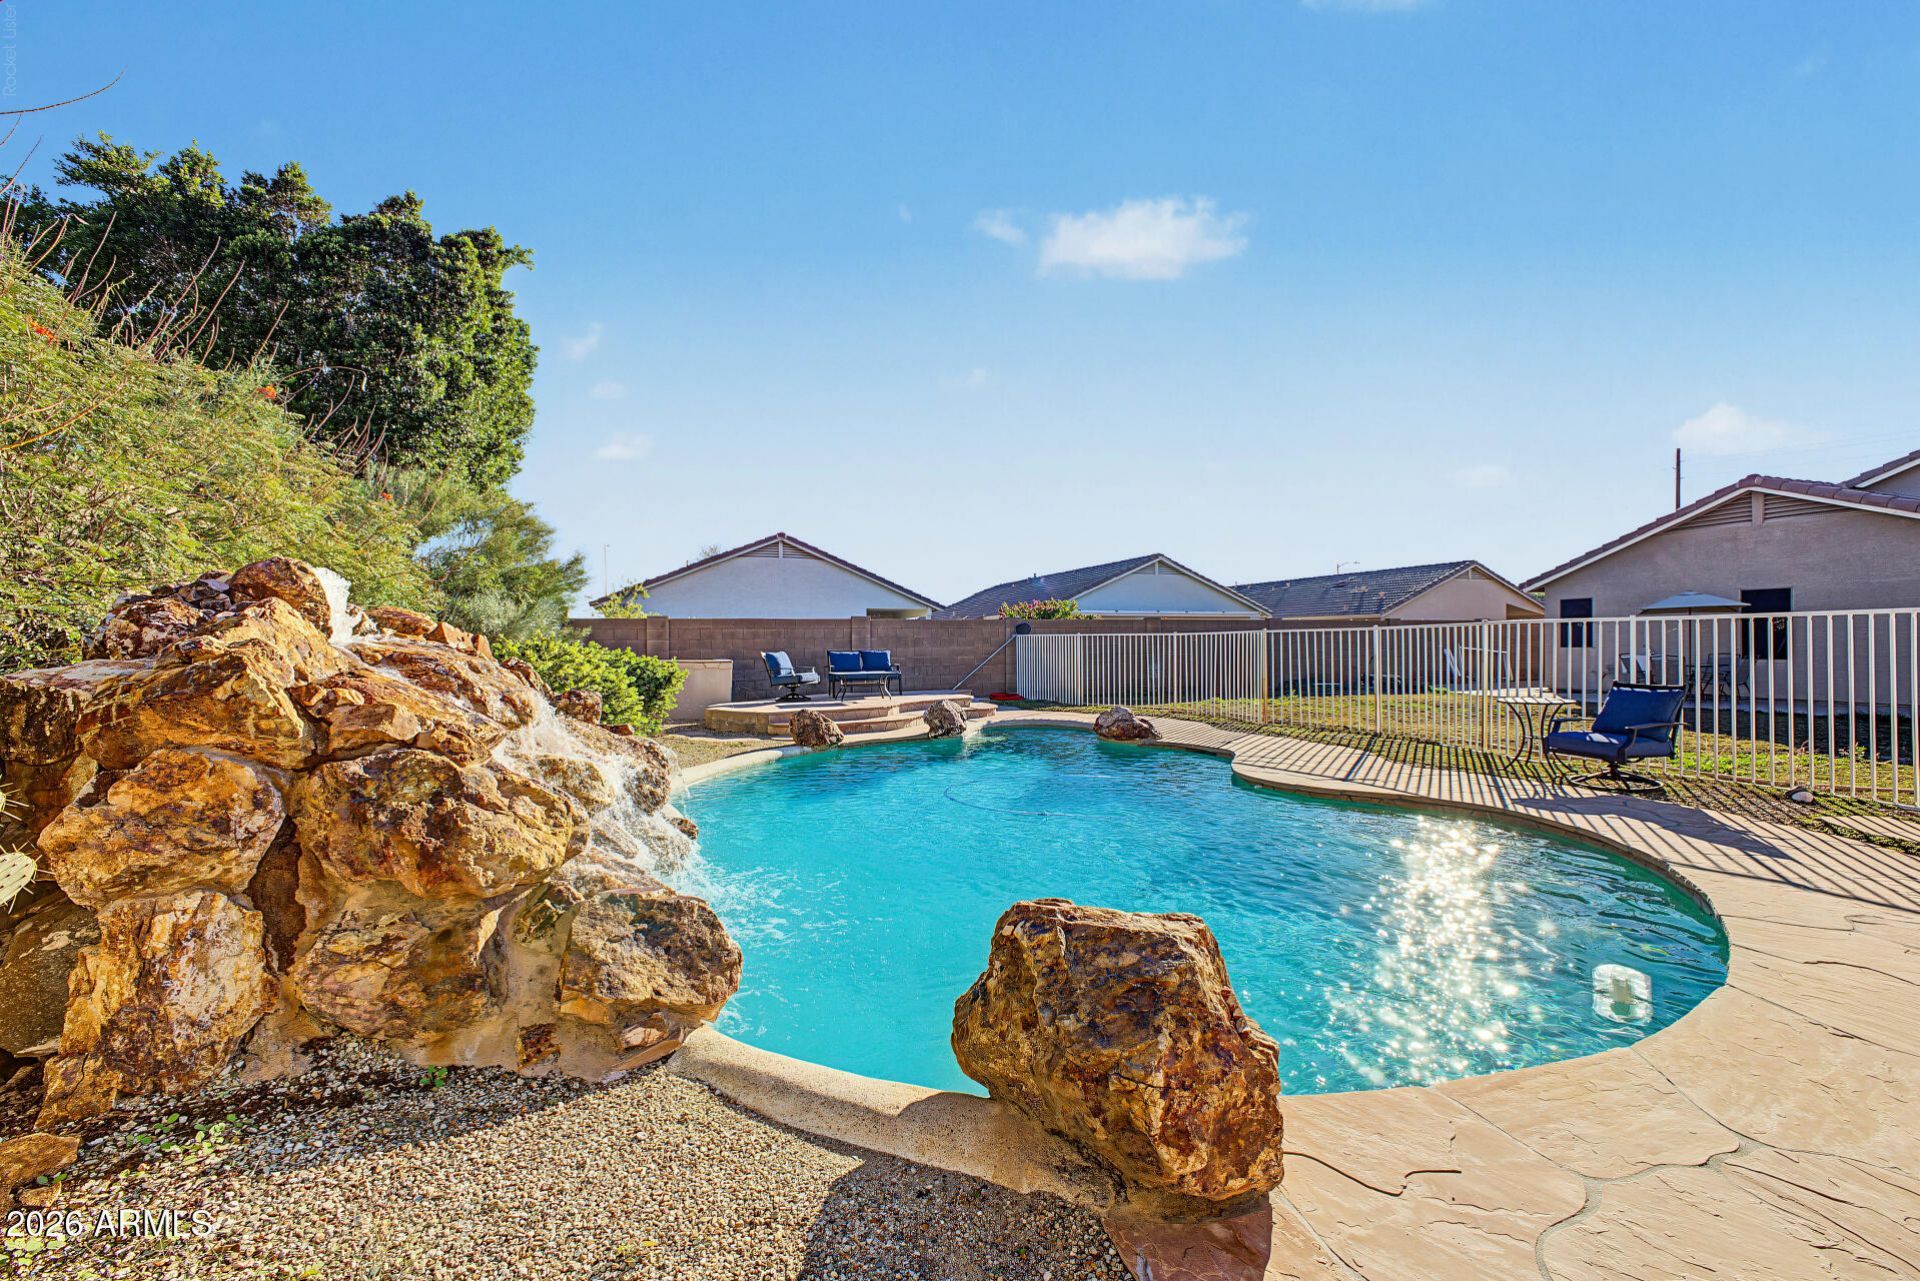
Incredible opportunity in North Phoenixs desirable Eagle Ridge community! Priced to sell, this single-story home delivers rare 5-bedroom functionality and exceptional value across 1,884 square feet of living space. Inside, enjoy bright living spaces enhanced by vaulted ceilings and abundant natural light. The versatile split floor plan features an open family room, anchored by a kitchen equipped with stainless steel appliances. The living room has been thoughtfully enclosed to create a true 5th bedroom--offering the ideal setup for a growing household, dedicated home office, or guest quarters without sacrificing your living space.Step outside to your private backyard featuring a sparkling pool, stunning mountain views, and an RV gate. The yard provides plenty of space for outdoor gear and weekend entertaining. A 2-car garage rounds out this standout property. All of this just minutes from nearby parks, shopping, and scenic hiking trails. Bring your offer and make this Eagle Ridge home your own today!
Property Features
Property Type: Residential - Single Family
Cooling: Ceiling Fan(s), Central Air
Fenced: Yes
Garage: 2
Heating: Natural Gas
Lot Size: 0.20 Acres
Roof Type: Tile
Stories: 1.0
Taxes: $2,617
Year Built: 1999
Feature Descriptions
Assoc. Fee Includes: Maintenance Exterior
Days on Site: 4
Exterior: Wood Frame, Painted, Stucco
Fee HOA: 151/Semi-Annually
HOA Y/N: Yes
Interior: Full Bth Master Bdrm, Separate Shwr & Tub, Double Vanity, Kitchen Island, Walk-in Pantry
Laundry: Inside
Parking: RV Gated
Pool: Fenced, Play Pool
Property Sub Type: Single Family Residence
Sewer: Public Sewer
Special View Info: Mountain(s)
Swimming Pool: Yes
Water: Public
Local Schools
High School: Mountain Ridge High School
Middle School: Hillcrest Middle School
Elementary School: Las Brisas Elementary School
School District: Deer Valley Unified District
Listed By / Shown By
Listed By
Agency Name: NextHome Alliance
Agency Phone: 480-382-4603
Shown By
Agent Name: Amy Haight
Agent Phone: (480) 294-5431
Agency Title: Arizona Best Real Estate

Estimate Your Payment
Estimated Payment
$ 1,388.60 per month $1,034.89 Principal & Interest $218.08 Property Tax $135.63 Homeowner's InsuranceChange Payment Information
“All information should be verified by the recipient and none is
guaranteed as accurate by ARMLS”
Privacy Policy / DMCA Notice / ADA Accessibility


This site is hosted, designed and copyright
© 1994 - 2026 by
Delta Media Group, Inc. -- Patent Pending --
25841 N 66th Drive | MLS# 7104180
This single family home located at 25841 N 66th Drive, Phoenix, AZ 85083 is currently listed for sale with an asking price of $465,000. This property was built in 1999 and has 5 bedrooms. N 66th Drive is located in the EAGLE RIDGE subdivision within the Deer Valley Unified District school district. Search EAGLE RIDGE real estate on ahaight.arizonabest.com today.