
Amy Haight
Branch Sales Manager
BEDS3
BATHS3
MLS#7105400
STATUSActive
PROPERTY TYPEResidential - Single Family
SUBDIVISIONINSPIRATION AT STETSON VALLEY CONDOMINIUM
SCHOOLDeer Valley Unified District
Property Description
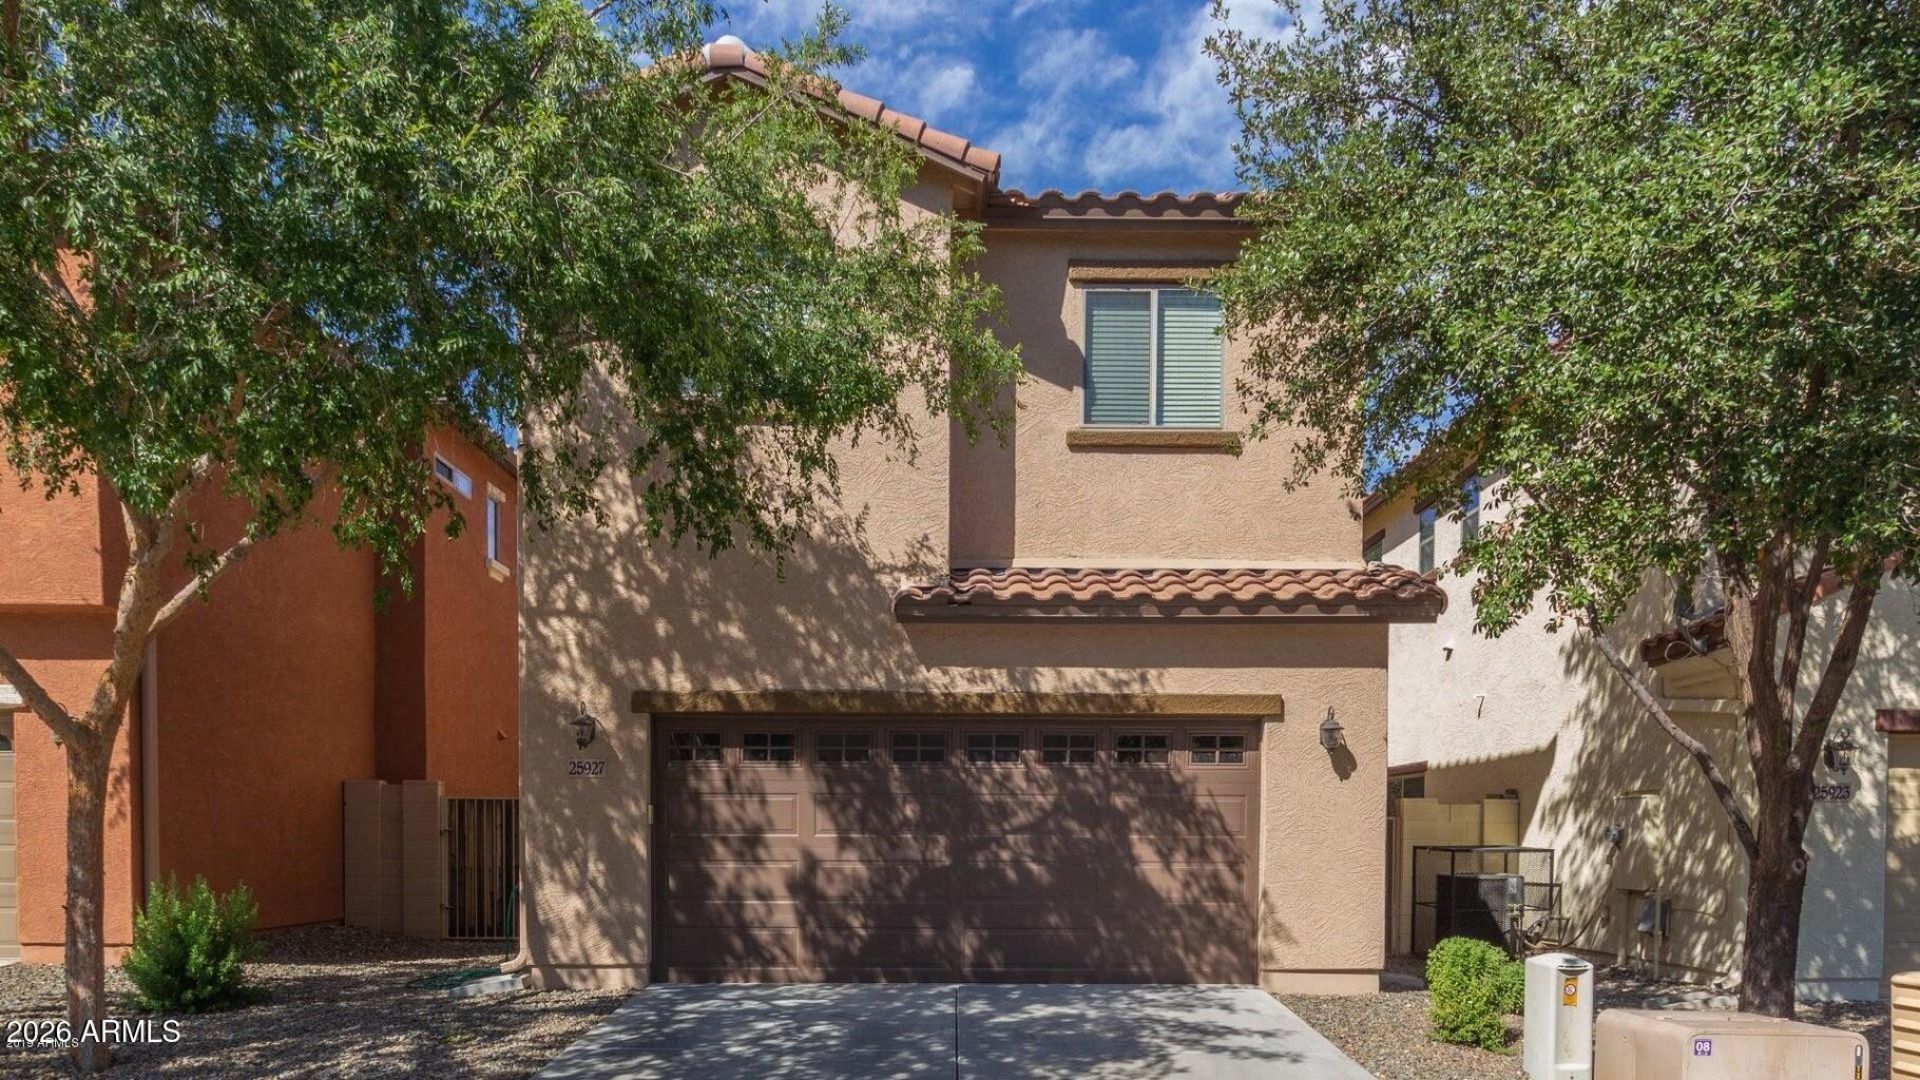
Beautifully Maintained, move-in-ready home in a desirable gated North Phoenix community! This exceptionally clean and meticulously maintained home features 3 bedrooms, 2.5 bathrooms, and a 2-car garage. Priced right and offering exceptional value, this home is ready for its new owner! Enjoy a sparkling community pool just across the street, a beautiful greenbelt, community park, and nearby hiking and walking trails. Conveniently located near shopping, dining, entertainment, and easy access to major freeways. Enjoy the best of Arizona living with outdoor recreation and everyday conveniences just minutes away. Dont miss this fantastic opportunity!
Property Features
Property Type: Residential - Single Family
Cooling: Central Air
Fenced: Yes
Garage: 2 car attached
Heating: Electric
Home Style: Santa Barbara/Tuscan
Lot Size: 0.03 Acres
Roof Type: Tile
Stories: 2.0
Taxes: $1,391
Year Built: 2007
Feature Descriptions
Assoc. Fee Includes: Maintenance Exterior, Water, Sewer, Trash, Maintenance Grounds, Street Maint
Community Features: Gated, Biking/Walking Path
Exterior: Wood Frame, Painted, Stucco
Fee HOA: 219.41/Quarterly
Fee HOA 2: 212.74/Monthly
Flooring: Carpet, Tile
HOA Y/N: Yes
Interior: Full Bth Master Bdrm, Separate Shwr & Tub, Double Vanity, Eat-in Kitchen, Breakfast Bar, Pantry, Kitchen Island, Walk-in Pantry, Granite Counters, High Speed Internet, Upstairs, 9+ Flat Ceilings
Laundry: Inside, Upstairs Laundry
Parking: Rear Vehicle Entry, Garage Door Opener, Attchd Gar Cabinets
Property Sub Type: Single Family Residence
Sewer: Public Sewer
Special View Info: Mountain(s)
Water: Public
Local Schools
High School: Sandra Day O'Connor High School
Middle School: Stetson Hills School
Elementary School: Stetson Hills School
School District: Deer Valley Unified District
Listed By / Shown By
Listed By
Agency Name: Realty ONE Group
Agency Phone: 480-285-0000
Shown By
Agent Name: Amy Haight
Agent Phone: (480) 294-5431
Agency Title: Arizona Best Real Estate

Estimate Your Payment
Estimated Payment
$ 1,097.64 per month $867.97 Principal & Interest $115.92 Property Tax $113.75 Homeowner's InsuranceChange Payment Information
“All information should be verified by the recipient and none is
guaranteed as accurate by ARMLS”
Privacy Policy / DMCA Notice / ADA Accessibility


This site is hosted, designed and copyright
© 1994 - 2026 by
Delta Media Group, Inc. -- Patent Pending --
25927 N 54th Avenue, Unit 141 | MLS# 7105400
This single family home located at 25927 N 54th Avenue, Unit 141, Phoenix, AZ 85083 is currently listed for sale with an asking price of $390,000. This property was built in 2007 and has 3 bedrooms. N 54th Avenue, Unit 141 is located in the INSPIRATION AT STETSON VALLEY CONDOMINIUM subdivision within the Deer Valley Unified District school district. Search INSPIRATION AT STETSON VALLEY CONDOMINIUM real estate on ahaight.arizonabest.com today.