
Amy Haight
Branch Sales Manager
BEDS5
BATHS5
MLS#7104826
STATUSActive
PROPERTY TYPEResidential - Single Family
SUBDIVISIONN-A
SCHOOLDeer Valley Unified District
Property Description
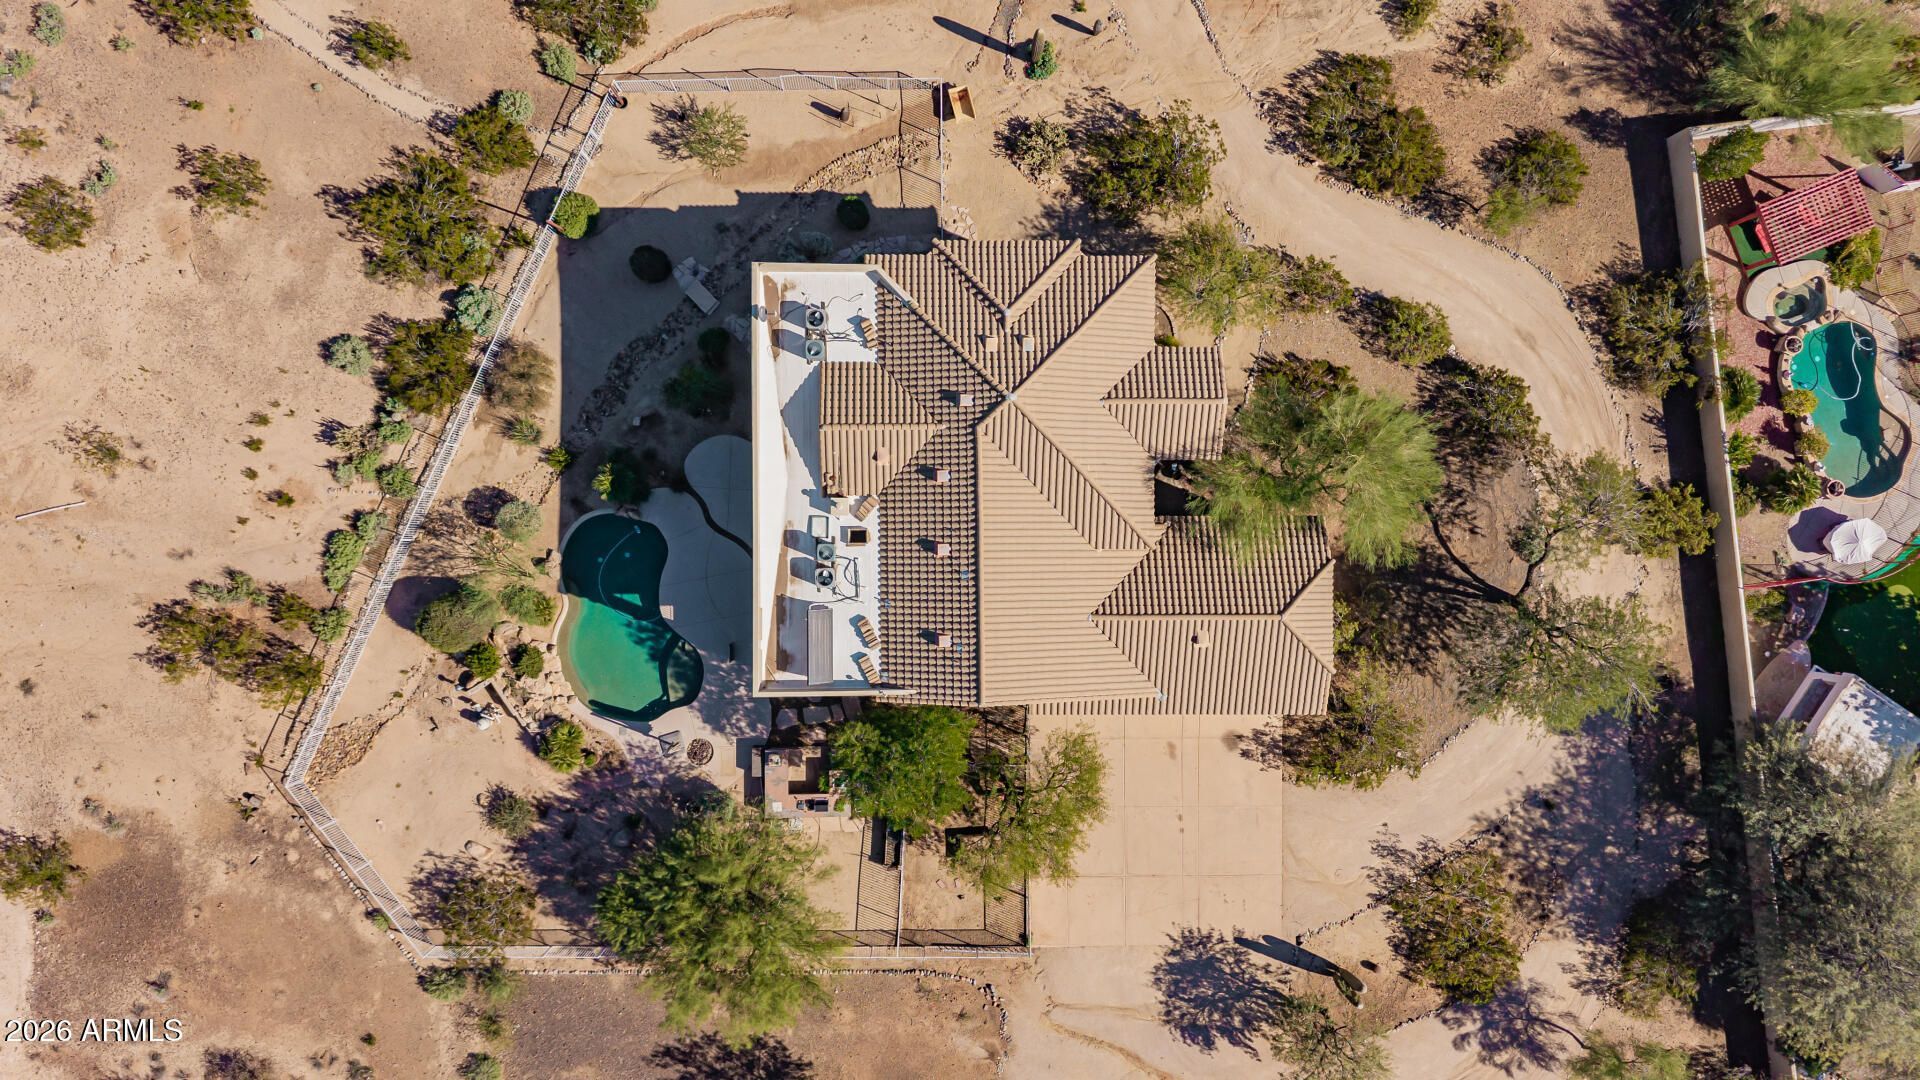
Look NO further! This remarkable 5-bedroom estate, nestled on a massive 2.11-acre lot, offers everything youve been dreaming of. Discover multiple living spaces, including an inviting living room, a den/office, & a HUGE great room where pre-wired surround sound & a delightful fireplace create a warm & welcoming ambiance. Chefs kitchen is fully equipped w/built-in appliances, tile backsplash, solid surface counters, abundant cabinetry, desk area, & a center island w/a breakfast bar. Large loft provides the perfect setting for an entertainment area or additional living space. Double doors lead to the impressive owners retreat, complete w/private balcony access, an elegant ensuite w/a relaxing soaking tub, & a walk-in closet. But wait, theres more! A 2nd main bedroom has its own bathroom! Enjoy beautiful mountain views from the balcony, or host memorable gatherings in the wonderful backyard, highlighted by a covered patio, built-in BBQ, & a refreshing pool. Experience the space, comfort, & exceptional features this incredible home showcases. Dont miss it!
Property Features
Property Type: Residential - Single Family
Cooling: Ceiling Fan(s), Central Air
Fenced: Yes
Fireplaces: 1
Garage: 3 car attached
Heating: Forced Air
Home Style: Contemporary
Lot Size: 2.11 Acres
Roof Type: Built-Up, Tile
Stories: 2.0
Taxes: $4,038
Year Built: 1999
Feature Descriptions
Accessibility: Bath Grab Bars
Assoc. Fee Includes: No Fees
Days on Site: 2
Exterior: Wood Frame, Painted, Stucco
Exterior: Balcony, Built-in Barbecue
Fireplace: Living Room, Insert
Flooring: Carpet, Vinyl, Tile
Interior: Full Bth Master Bdrm, Separate Shwr & Tub, Double Vanity, 2 Master Baths, Breakfast Bar, Kitchen Island, Non-laminate Counter, High Speed Internet, Upstairs, Vaulted Ceiling(s)
Laundry: Inside
Parking: Garage Door Opener, Attchd Gar Cabinets, Direct Access, Attached Garage
Pool: Outdoor
Property Sub Type: Single Family Residence
Sewer: Septic Tank
Special View Info: Mountain(s)
Swimming Pool: Yes
Water: Private Well
Local Schools
High School: Barry Goldwater High School
Middle School: Union Park School
Elementary School: Union Park School
School District: Deer Valley Unified District
Listed By / Shown By
Listed By
Agency Name: A.Z. & Associates
Agency Phone: 602-456-7600
Shown By
Agent Name: Amy Haight
Agent Phone: (480) 294-5431
Agency Title: Arizona Best Real Estate

Estimate Your Payment
Estimated Payment
$ 3,357.18 per month $2,670.68 Principal & Interest $336.50 Property Tax $350.00 Homeowner's InsuranceChange Payment Information
“All information should be verified by the recipient and none is
guaranteed as accurate by ARMLS”
Privacy Policy / DMCA Notice / ADA Accessibility


This site is hosted, designed and copyright
© 1994 - 2026 by
Delta Media Group, Inc. -- Patent Pending --
26310 N 7th Avenue | MLS# 7104826
This single family home located at 26310 N 7th Avenue, Phoenix, AZ 85085 is currently listed for sale with an asking price of $1,200,000. This property was built in 1999 and has 5 bedrooms. N 7th Avenue is located in the N-A subdivision within the Deer Valley Unified District school district. Search N-A real estate on ahaight.arizonabest.com today.