
Amy Haight
Branch Sales Manager
BEDS4
BATHS2
MLS#7105064
STATUSActive
PROPERTY TYPEResidential - Single Family
SUBDIVISIONIRONWOOD EAST 2
SCHOOLParadise Valley Unified District
Property Description
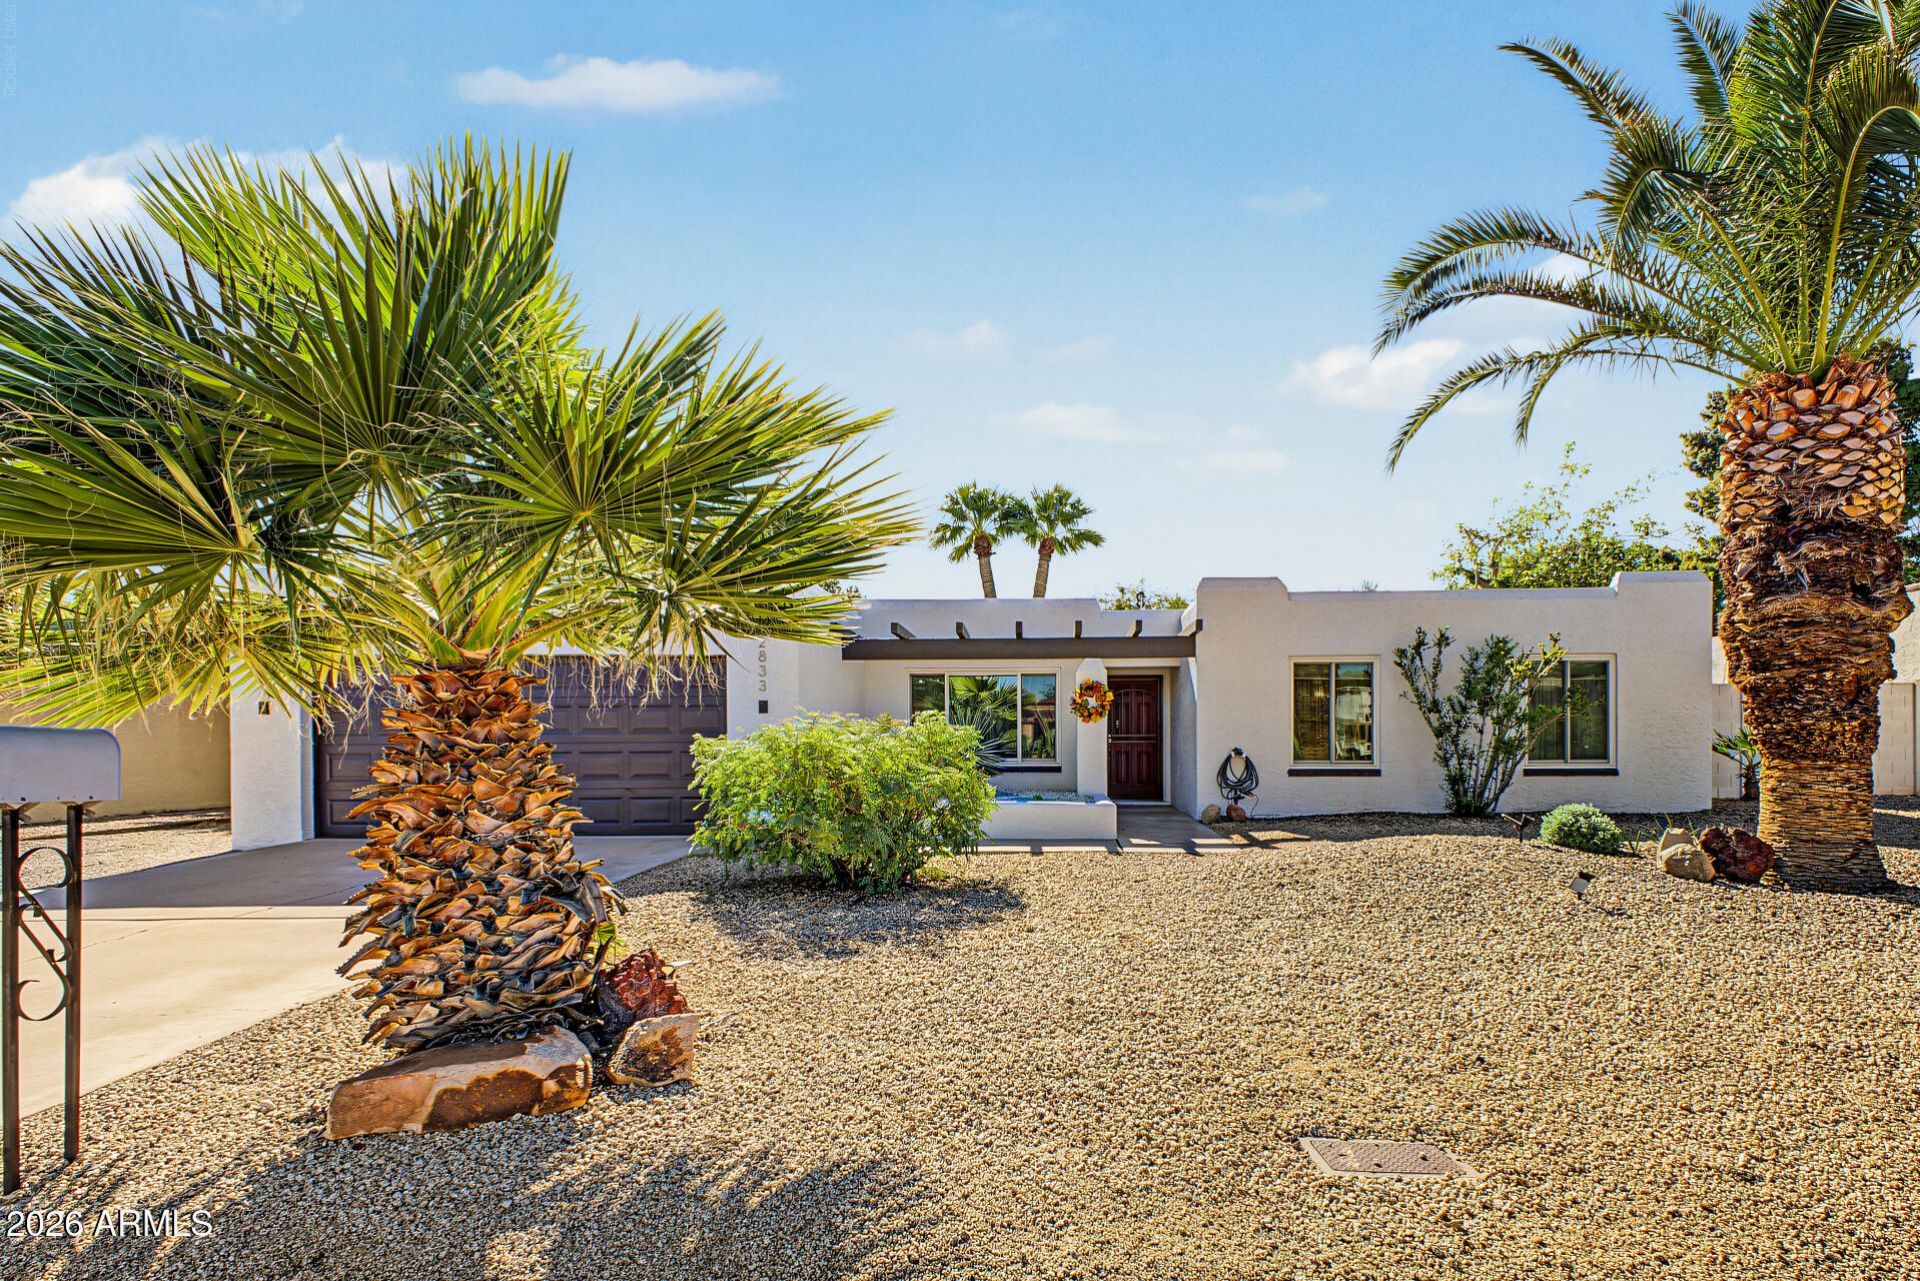
Remodeled single-level Southwestern-style home in North Phoenix with 4 bedrooms, 2 baths, mountain views, and a recently resurfaced pool and recently repainted exterior! NO HOA and RV gate on a large lot. A stepped stucco roofline, exposed beam accents, and mature palms frame the front entry. The spacious kitchen features an island, slab granite countertops, dark maple cabinetry, stainless steel appliances, a 5-burner electric range with vent hood, a built-in microwave, and a butlers pantry. 20 Ceramic tile runs through the main living areas, with luxury vinyl plank in all 4 bedrooms. Both bathrooms have been updated with granite countertops and undermount sinks. The oversized Primary suite features a private bath, a sitting room, and an updated sliding door . . . to the full-length covered patio!Additional features include updated Andersen® dual-pane windows throughout (2018), a wood-burning fireplace with an electric insert, modern ceiling fans, updated faucets and fixtures, and inside laundry room.Updated French doors also open to the covered patio, where misters help keep you cool while overlooking the sparkling pool, lush lawn, and mature shade trees. Block fencing encloses the backyard. Set on a quiet, well-kept block near Paradise Valley schools, parks, shopping, and dining, with easy access to SR 51. Approximately 15 minutes to downtown Phoenix and 18 minutes to Phoenix Sky Harbor Airport.
Property Features
Property Type: Residential - Single Family
Cooling: Ceiling Fan(s), Central Air
Fenced: Yes
Fireplaces: 1
Garage: 2
Heating: Electric, Forced Air
Home Style: Territorial/Santa Fe
Lot Size: 0.20 Acres
Roof Type: Foam
Stories: 1.0
Taxes: $1,765
Year Built: 1974
Feature Descriptions
Accessibility: Zero-Grade Entry
Assoc. Fee Includes: No Fees
Community Features: Near Bus Stop
Days on Site: 1
Exterior: Block, Painted, Stucco
Exterior: Storage
Fireplace: Family Room, Wood Burning
Flooring: Laminate, Tile
Interior: 3/4 Bath Master Bdrm, Breakfast Bar, Pantry, Kitchen Island, Granite Counters, High Speed Internet, No Interior Steps
Laundry: Inside
Parking: Garage Door Opener, Separate Strge Area, Direct Access
Pool: Outdoor
Property Sub Type: Single Family Residence
Sewer: Public Sewer, Sewer-In & Connected
Special View Info: Mountain(s)
Swimming Pool: Yes
Water: Public
Local Schools
High School: Shadow Mountain High School
Middle School: Shea Middle School
Elementary School: Desert Cove Elementary School
School District: Paradise Valley Unified District
Listed By / Shown By
Listed By
Agency Name: Realty One Group
Agency Phone: 602-957-7777
Shown By
Agent Name: Amy Haight
Agent Phone: (480) 294-5431
Agency Title: Arizona Best Real Estate

Estimate Your Payment
Estimated Payment
$ 1,770.70 per month $1,435.49 Principal & Interest $147.08 Property Tax $188.13 Homeowner's InsuranceChange Payment Information
“All information should be verified by the recipient and none is
guaranteed as accurate by ARMLS”
Privacy Policy / DMCA Notice / ADA Accessibility


This site is hosted, designed and copyright
© 1994 - 2026 by
Delta Media Group, Inc. -- Patent Pending --
2833 E Sunnyside Drive | MLS# 7105064
This single family home located at 2833 E Sunnyside Drive, Phoenix, AZ 85028 is currently listed for sale with an asking price of $645,000. This property was built in 1974 and has 4 bedrooms. E Sunnyside Drive is located in the IRONWOOD EAST 2 subdivision within the Paradise Valley Unified District school district. Search IRONWOOD EAST 2 real estate on ahaight.arizonabest.com today.