
Amy Haight
Branch Sales Manager
BEDS2
BATHS3
MLS#7101518
STATUSActive
PROPERTY TYPEResidential - Townhouse
SUBDIVISIONON THE GREEN AT TROON NORTH REPLAT
SCHOOLCave Creek Unified District
Property Description
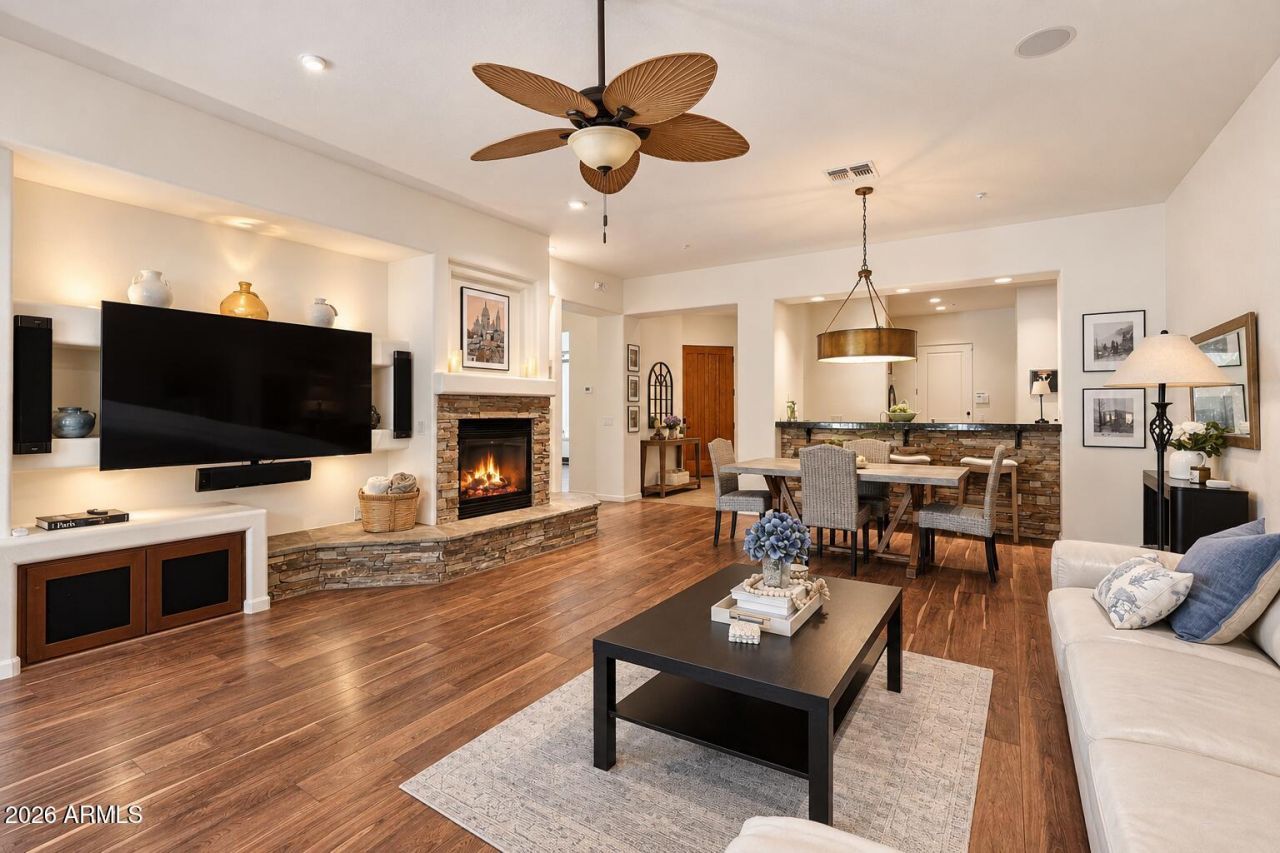
Updated Troon North Townhome | Dual Primary Suites | Resort-Style Living. Beautifully updated corner townhome in On the Green at Troon North. This light-filled, move-in-ready residence features an open-concept floor plan, two spacious primary en-suites with bathrooms, a half bath, plantation shutters, new ceiling fans, and additional upgrades detailed in the Docs tab. The kitchen offers stainless steel appliances, granite countertops, and a breakfast bar, opening to a great room with wood flooring, a gas fireplace, and dining area. Enjoy the private patio and scenic Sonoran Desert surroundings. Additional features include a two-car garage and access to a fitness room, pool, spa, pickleball and BBQ area. Conveniently located near North Scottsdales premier golf courses, dining & shopping.
Property Features
Property Type: Residential - Townhouse
Cooling: Ceiling Fan(s), Central Air
Fireplaces: 1
Garage: 2
Heating: Electric
Home Style: Ranch, Territorial/Santa Fe, Spanish, Santa Barbara/T
Lot Size: 0.09 Acres
Roof Type: Built-Up
Stories: 1.0
Taxes: $1,666
Year Built: 2002
Feature Descriptions
Assoc. Fee Includes: Front Yard Maint, Maintenance Grounds
Community Features: Community Spa, Community Spa Htd, Golf, Tennis Court(s), Playground, Biking/Walking Path, Clubhouse, Fitness Center
Days on Site: 3
Exterior: Wood Frame, Painted, Stucco
Exterior: Private Street(s)
Fee HOA: 500/Quarterly
Fee HOA 2: 300/Annually
Fireplace: Family Room, Gas
Flooring: Tile, Wood
HOA Y/N: Yes
Interior: Full Bth Master Bdrm, Separate Shwr & Tub, Double Vanity, 2 Master Baths, Breakfast Bar, Pantry, Granite Counters, Non-laminate Counter, High Speed Internet, Vaulted Ceiling(s), 9+ Flat Ceilings, No Interior Steps
Laundry: Inside
Parking: Garage Door Opener, Direct Access
Property Sub Type: Townhouse
Sewer: Public Sewer, Sewer-In & Connected
Water: Public
Local Schools
High School: Cactus Shadows High School
Middle School: Sonoran Trails Middle School
Elementary School: Desert Sun Academy
School District: Cave Creek Unified District
Listed By / Shown By
Listed By
Agency Name: Coldwell Banker Realty
Agency Phone: 480-951-1010
Shown By
Agent Name: Amy Haight
Agent Phone: (480) 294-5431
Agency Title: Arizona Best Real Estate

Estimate Your Payment
Estimated Payment
$ 1,837.71 per month $1,502.03 Principal & Interest $138.83 Property Tax $196.85 Homeowner's InsuranceChange Payment Information
“All information should be verified by the recipient and none is
guaranteed as accurate by ARMLS”
Privacy Policy / DMCA Notice / ADA Accessibility


This site is hosted, designed and copyright
© 1994 - 2026 by
Delta Media Group, Inc. -- Patent Pending --
28519 N 102nd Place | MLS# 7101518
This townhouse located at 28519 N 102nd Place, Scottsdale, AZ 85262 is currently listed for sale with an asking price of $674,900. This property was built in 2002 and has 2 bedrooms. N 102nd Place is located in the ON THE GREEN AT TROON NORTH REPLAT subdivision within the Cave Creek Unified District school district. Search ON THE GREEN AT TROON NORTH REPLAT real estate on ahaight.arizonabest.com today.