
Amy Haight
Branch Sales Manager
BEDS2
BATHS3
MLS#7105711
STATUSActive
PROPERTY TYPEResidential -
SUBDIVISIONSUMMIT AT COPPER SQUARE CONDOMINIUM 2ND AMD
SCHOOLPhoenix Union High School District
Property Description
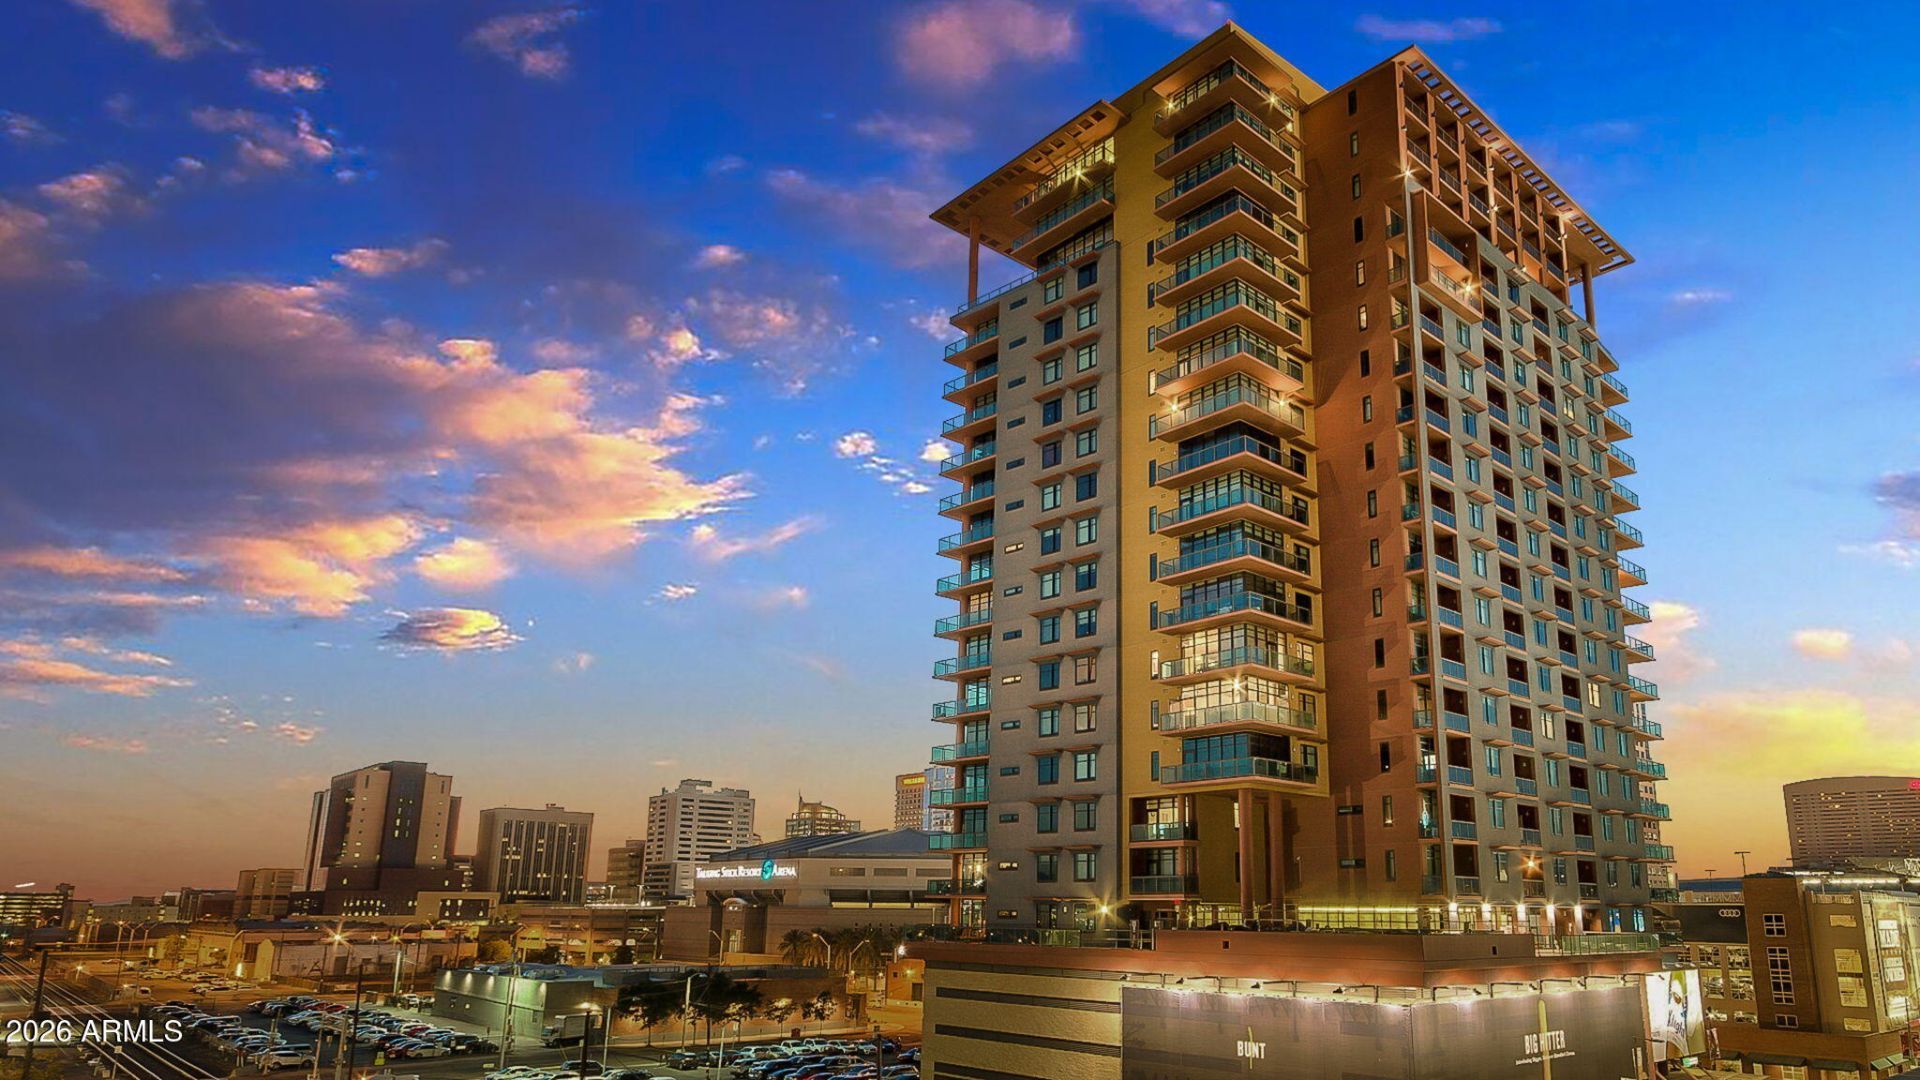
Feel the energy of downtown Phoenix from this fifth-floor residence at Summit at Copper Square, overlooking the main entrance to Chase Field. Offering 1,579 sq. ft., this 2-bedroom, 2.5-bath condo plus den features an open floor plan, wood floors, designer paint and high-end finishes. The versatile den serves as a bunk room, while a corner wraparound balcony PLUS an expansive 25 x 16 terrace extend your living space outdoors for entertaining and relaxing. The well-appointed kitchen features granite countertops, multiple ovens and a breakfast bar. The primary suite offers a walk-in closet, double vanity, and separate shower and tub. Two assigned garage parking spaces and separate storage are included. Community amenities feature 24-hour reception, guarded entry, concierge, fitness center, heated negative-edge pool and spa, clubhouse, fifth-floor entertainment patio and Club 252 with its view terrace. Enjoy distinctive indoor-outdoor living with downtown dining, sports, entertainment and nearby light rail access just outside your door.
Property Features
Property Type: Residential -
Cooling: Ceiling Fan(s), Central Air
Garage: 2
Heating: Electric
Home Style: Contemporary
Lot Size: 0.04 Acres
Roof Type: Built-Up
Stories: 23.0
Taxes: $2,809
Year Built: 2007
Feature Descriptions
Assoc. Fee Includes: Roof Repair, Roof Replacement, Insurance, Water, Sewer, Trash, Maintenance Grounds
Community Features: Guarded Entry, Community Spa Htd, Concierge, Near Light Rail Stop, Clubhouse, Fitness Center
Exterior: Steel Frame, Painted
Exterior: Balcony
Fee HOA: 869.38/Monthly
Flooring: Carpet, Wood
HOA Y/N: Yes
Interior: Full Bth Master Bdrm, Separate Shwr & Tub, Double Vanity, Breakfast Bar, Granite Counters, High Speed Internet, No Interior Steps
Laundry: Washer Hookup
Parking: Assigned Parking, Garage Door Opener, Separate Strge Area, Community Structure, Gated
Property Sub Type: Apartment
Sewer: Public Sewer
Special View Info: City
Utilities: Other
Water: Public
Local Schools
High School: Central High School
Middle School: Garfield School
Elementary School: Garfield School
School District: Phoenix Union High School District
Listed By / Shown By
Listed By
Agency Name: Real Broker
Agency Phone: 480-442-9868
Shown By
Agent Name: Amy Haight
Agent Phone: (480) 294-5431
Agency Title: Arizona Best Real Estate

Estimate Your Payment
Estimated Payment
$ 1,744.42 per month $1,335.34 Principal & Interest $234.08 Property Tax $175.00 Homeowner's InsuranceChange Payment Information
“All information should be verified by the recipient and none is
guaranteed as accurate by ARMLS”
Privacy Policy / DMCA Notice / ADA Accessibility


This site is hosted, designed and copyright
© 1994 - 2026 by
Delta Media Group, Inc. -- Patent Pending --
310 S 4th Street, Unit 506 | MLS# 7105711
This home located at 310 S 4th Street, Unit 506, Phoenix, AZ 85004 is currently listed for sale with an asking price of $600,000. This property was built in 2007 and has 2 bedrooms. S 4th Street, Unit 506 is located in the SUMMIT AT COPPER SQUARE CONDOMINIUM 2ND AMD subdivision within the Phoenix Union High School District school district. Search SUMMIT AT COPPER SQUARE CONDOMINIUM 2ND AMD real estate on ahaight.arizonabest.com today.