
Amy Haight
Branch Sales Manager
BEDS4
BATHS2
MLS#7102676
STATUSActive
PROPERTY TYPEResidential - Single Family
SUBDIVISIONNORTH COLONY 4
SCHOOLParadise Valley Unified District
Property Description
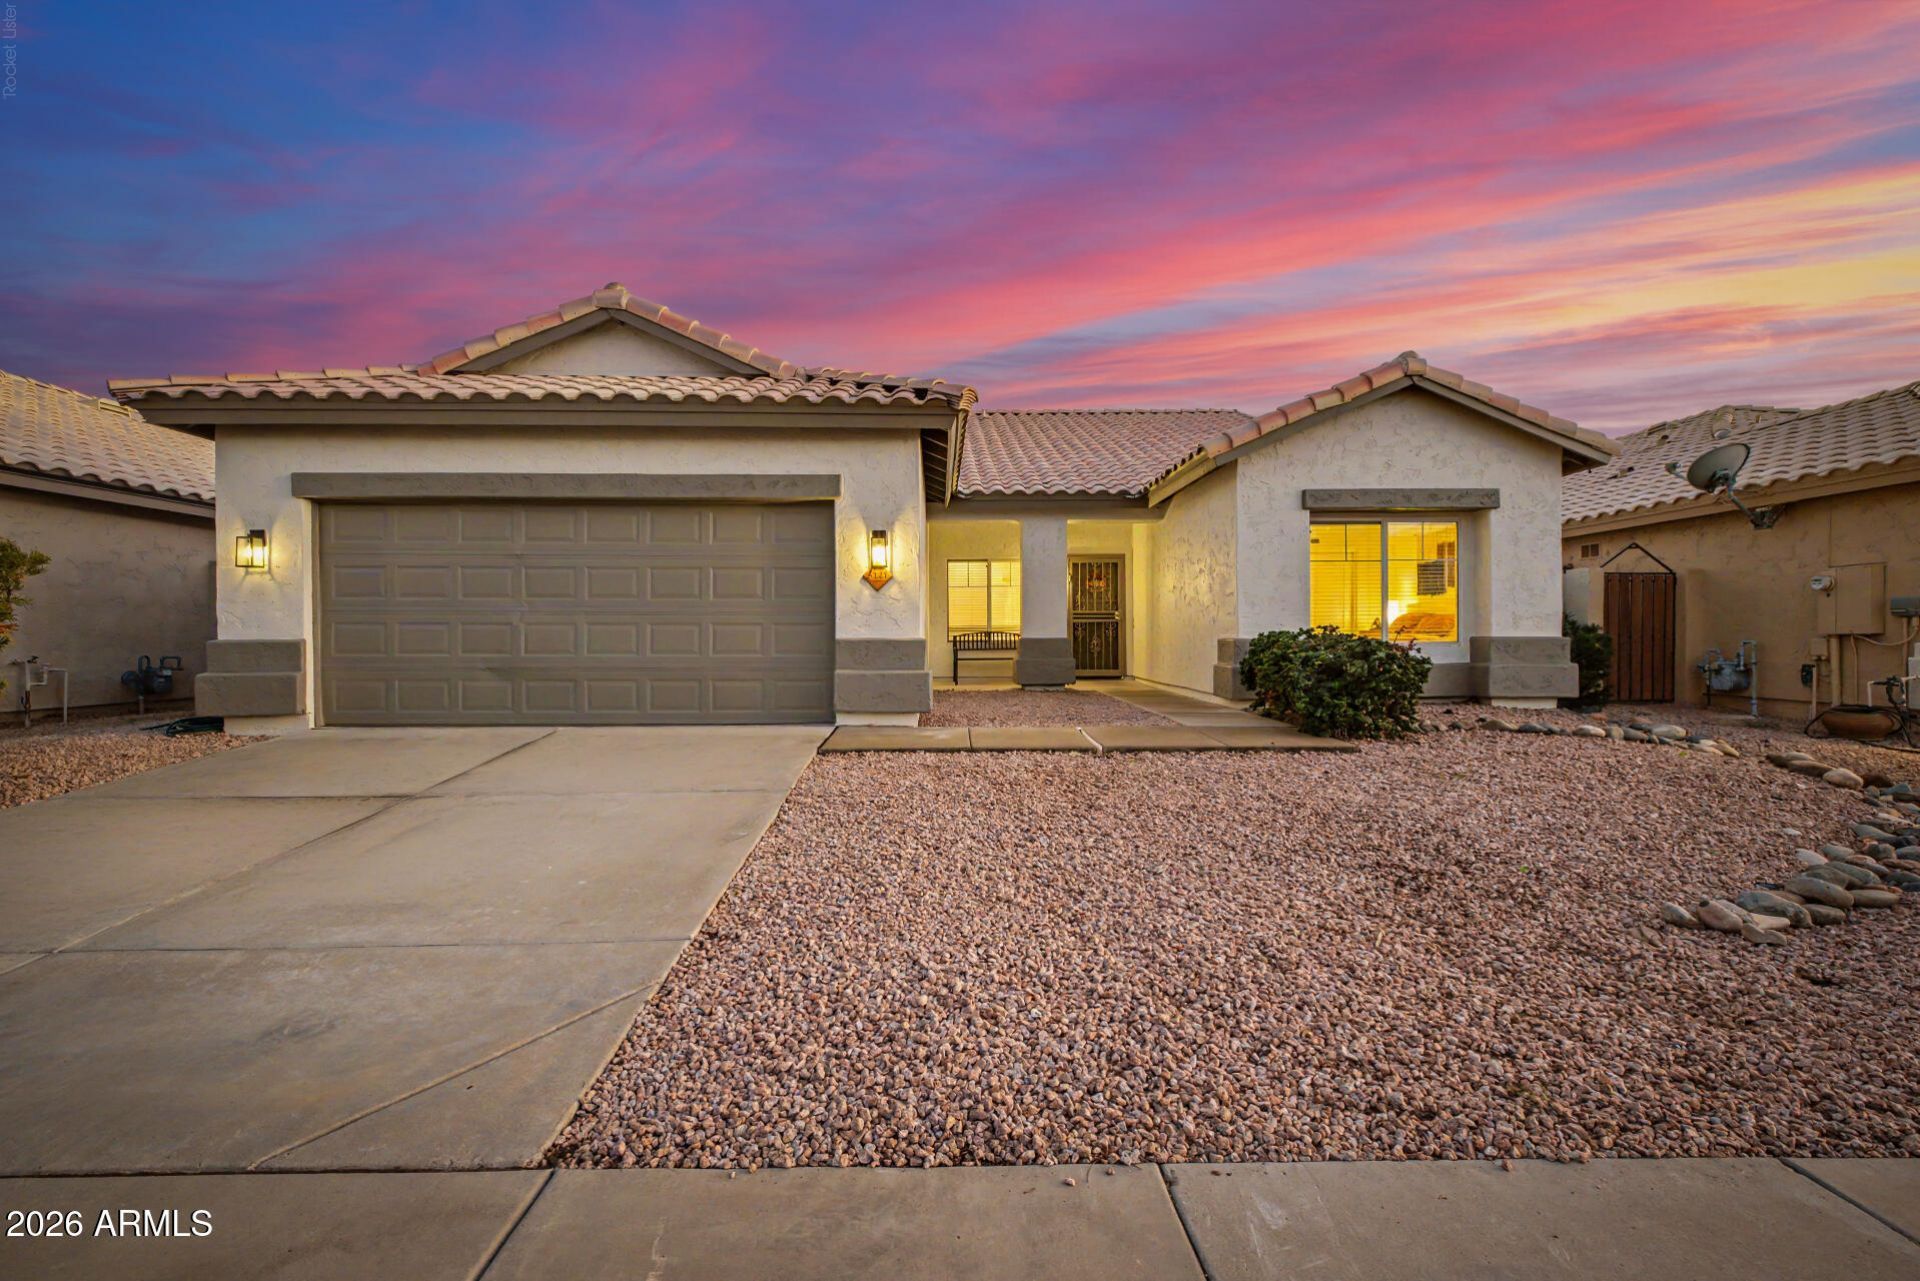
Prime North Phoenix location minutes from Desert Ridge Marketplace, High Street dining, Reach 11 Sports Complex, Loop 101 & SR-51. Extensively renovated with a designer kitchen featuring a Blue Tahoe quartzite waterfall island, white cabinetry, glass subway tile, gas cooking, 2026 appliances & app-controlled lighting. 2024 remodeled baths with Taj Mahal quartzite and Kohler/Moen fixtures. LVP flooring, California shutters & two stone fireplace feature walls. Resort-style backyard with sandblasted marble decking, new turf & a 2025 refinished pool with black pebble-and-glass aggregate, new tile & app-controlled LEDs. Major upgrades: whole-home PEX repipe, 200-amp panel & subpanel, attic insulation, Trane HVAC with Nest, 2022 Ruud water heater & 28 leased solar panels. Best of all, NO HOA! Beyond the interiors, the entertainers backyard holds its own charm! Promising year-round enjoyment with a covered patio, well-laid travertine, pergola, artificial turf, and a fenced sparkling pool. Conveniently located near the Loop 101 & SR 51 freeways, with easy access to shopping, dining, schools, and major commuter routes. Dont miss this opportunity!
Property Features
Property Type: Residential - Single Family
Cooling: Ceiling Fan(s), Central Air, Programmable Thmstat
Fenced: Yes
Fireplaces: 2
Garage: 2
Heating: Natural Gas, ENERGY STAR Qualified Equipment
Home Style: Ranch
Lot Size: 0.14 Acres
Roof Type: Tile
Stories: 1.0
Taxes: $2,322
Year Built: 1997
Feature Descriptions
Accessibility: Bath Roll-Under Sink, Remote Devices, Bath Scald Ctrl Fct
Assoc. Fee Includes: Maintenance Grounds
Community Features: Playground, Biking/Walking Path
Days on Site: 7
Exterior: Wood Frame, Painted, Stucco
Exterior: Other
Fireplace: Living Room, Master Bedroom, Other
Flooring: Vinyl, Tile
Interior: Full Bth Master Bdrm, Separate Shwr & Tub, Double Vanity, Eat-in Kitchen, Breakfast Bar, Kitchen Island, Quartz Countertops, High Speed Internet, Vaulted Ceiling(s), 9+ Flat Ceilings, No Interior Steps
Laundry: Engy Star (See Rmks), Washer Hookup, Inside, Gas Dryer Hookup
Parking: Garage Door Opener, Direct Access, Attached Garage
Pool: Fenced, Outdoor
Property Sub Type: Single Family Residence
Sewer: Public Sewer
Special View Info: Mountain(s)
Swimming Pool: Yes
Water: Public
Local Schools
High School: Pinnacle High School
Middle School: Mountain Trail Middle School
Elementary School: Sunset Canyon School
School District: Paradise Valley Unified District
Listed By / Shown By
Listed By
Agency Name: The Order
Agency Phone: 480-605-2633
Shown By
Agent Name: Amy Haight
Agent Phone: (480) 294-5431
Agency Title: Arizona Best Real Estate

Estimate Your Payment
Estimated Payment
$ 2,015.98 per month $1,611.31 Principal & Interest $193.50 Property Tax $211.17 Homeowner's InsuranceChange Payment Information
“All information should be verified by the recipient and none is
guaranteed as accurate by ARMLS”
Privacy Policy / DMCA Notice / ADA Accessibility


This site is hosted, designed and copyright
© 1994 - 2026 by
Delta Media Group, Inc. -- Patent Pending --
3121 E Oraibi Drive | MLS# 7102676
This single family home located at 3121 E Oraibi Drive, Phoenix, AZ 85050 is currently listed for sale with an asking price of $724,000. This property was built in 1997 and has 4 bedrooms. E Oraibi Drive is located in the NORTH COLONY 4 subdivision within the Paradise Valley Unified District school district. Search NORTH COLONY 4 real estate on ahaight.arizonabest.com today.