
Amy Haight
Branch Sales Manager
BEDS4
BATHS
SQUARE FEET2,256
MLS#7034430
STATUSActive
PROPERTY TYPEResidential - Single Family
SUBDIVISIONMELROSE PARADISE UNIT 6
SCHOOLParadise Valley Unified District
Property Description
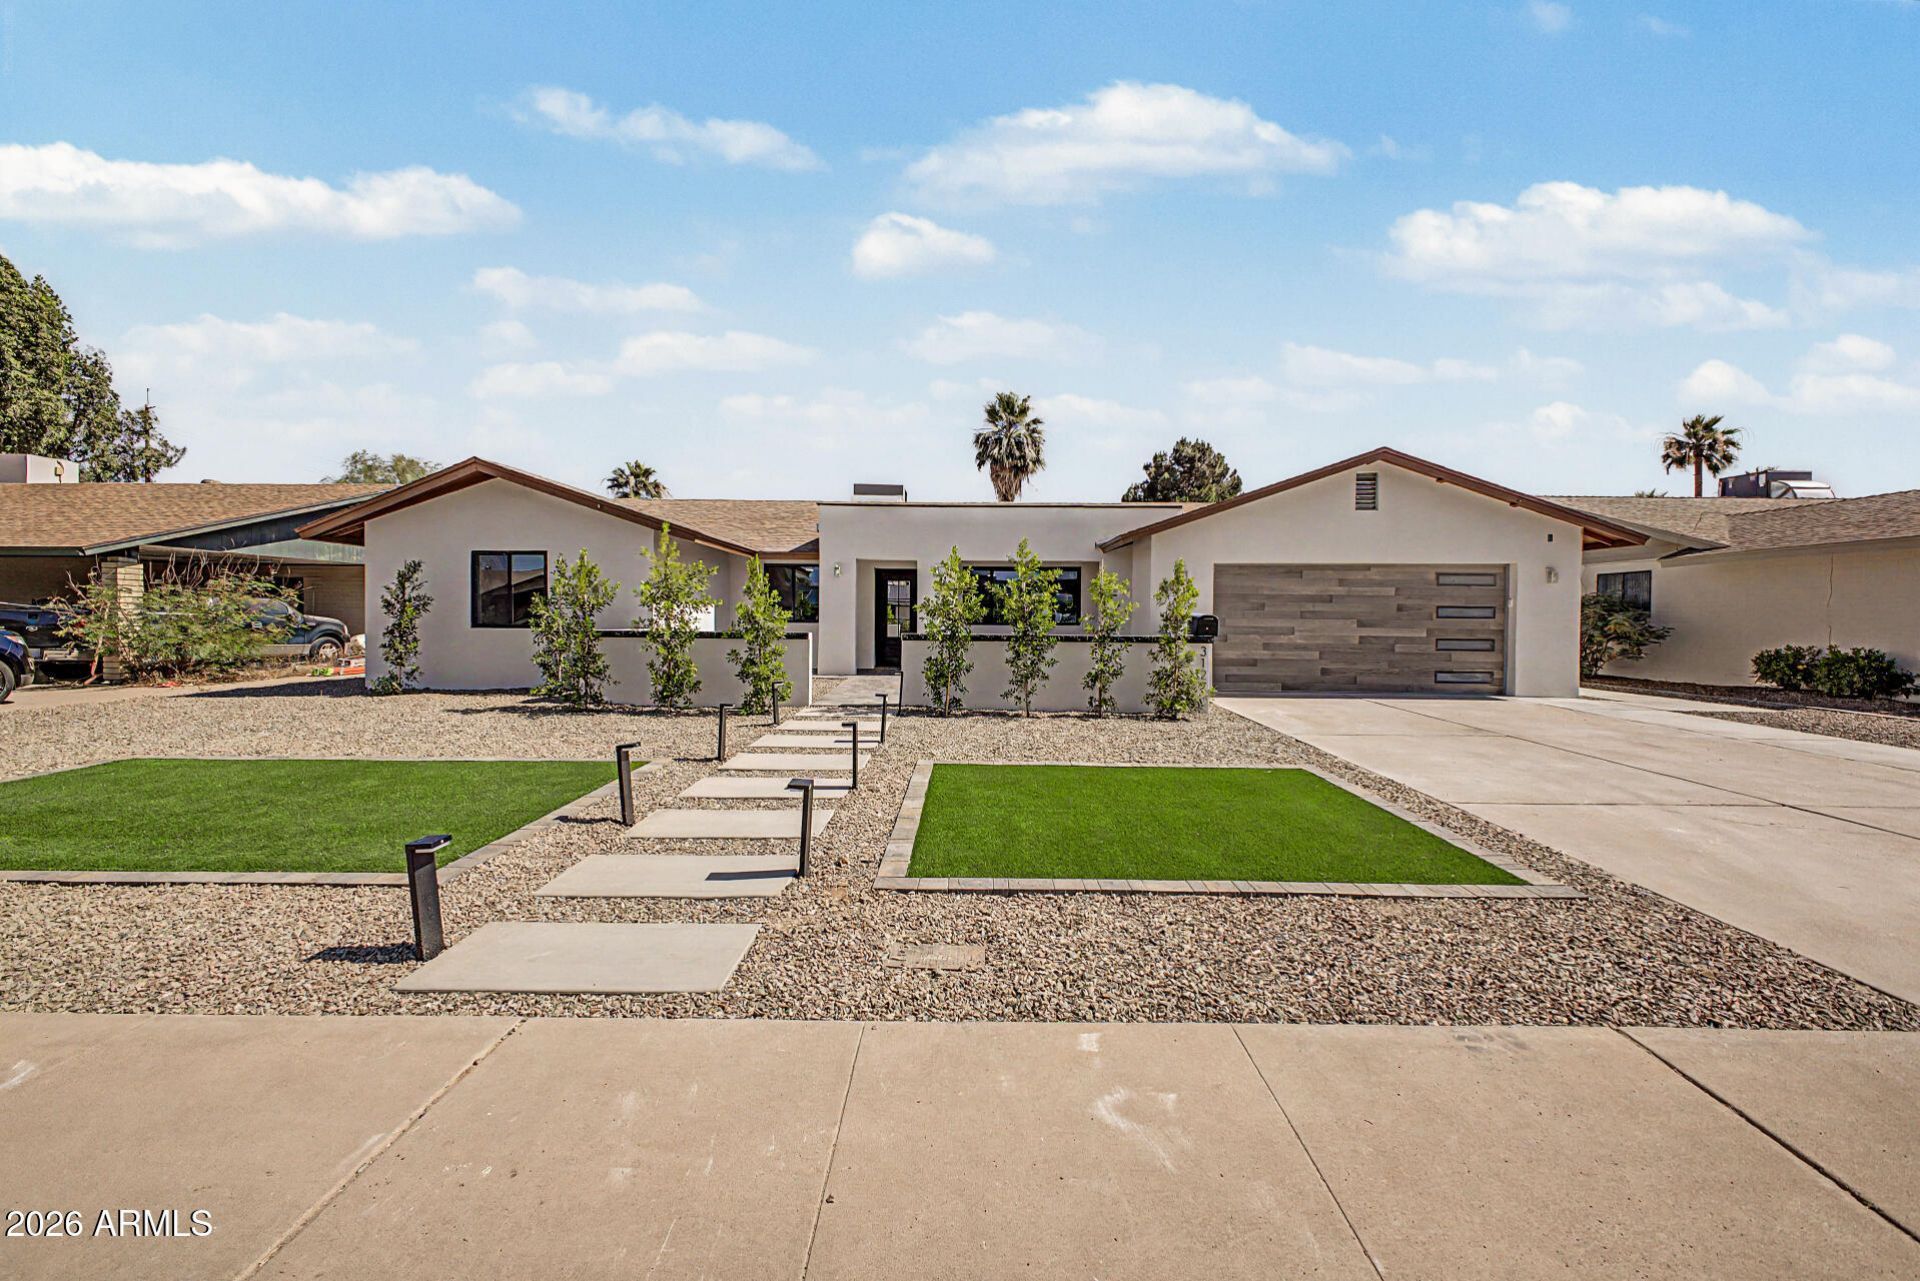
Welcome to your DREAM home! This 4-bedroom beauty boasts attractive landscaping, an inviting courtyard, and a 2.5-car garage. Fall in love with the perfect blend of elegance and comfort of the sizable living areas, featuring wood-look flooring, contemporary lighting, a fireplace to add warmth, and stylish neutral colors promoting a modern feel. The gourmet kitchen displays spacious cabinetry, tile backsplash, beautiful quartz countertops, built-in appliances, a walk-in pantry, and an island with a breakfast bar, perfect for entertaining. The primary bedroom is a true retreat, offering a private exit for added convenience, a coffered accent wall to add charm, a spa-like bathroom with double sinks and a separate shower & tub, plus a huge walk-in closet. The resort-like backyard is an entertainers dream, including a covered patio perfect for morning coffee, well-laid pavers, a shaded seating space perfect for gatherings, a built-in BBQ, a fire pit ideal for cozy nights outdoors, artificial grass, and a sparkling pool to enjoy sunny days! What are you waiting for? Come see it before its gone!
Property Features
Property Type: Residential - Single Family
Cooling: Ceiling Fan(s), Central Air, ENERGY STAR Qualified E
Fenced: Yes
Fireplaces: 1
Garage: 2.5
Heating: Natural Gas
Home Style: Contemporary
Lot Size: 0.23 Acres
Roof Type: Composition
Stories: 1.0
Taxes: $1,852
Year Built: 1971
Feature Descriptions
Accessibility: Bath Lever Faucets, Lever Handles
Assoc. Fee Includes: No Fees
Community Features: Biking/Walking Path
Days on Site: 2
Exterior: Block, Wood Frame, Painted, Synthetic Stucco
Exterior: Private Yard, Built-in Barbecue
Fireplace: Living Room, Gas, Fire Pit
Flooring: Vinyl, Tile, Wood
Interior: Full Bth Master Bdrm, Separate Shwr & Tub, Double Vanity, Eat-in Kitchen, Breakfast Bar, Pantry, Kitchen Island, Walk-in Pantry, Quartz Countertops, High Speed Internet, No Interior Steps
Laundry: Washer Hookup, Inside
Parking: Garage Door Opener, Direct Access, Attached Garage
Pool: Heated
Property Sub Type: Single Family Residence
Special View Info: Mountain(s), Desert
Swimming Pool: Yes
Utilities: Natural Gas Connected, Phone Available
Water: Public
Local Schools
High School: Shadow Mountain High School
Middle School: Shea Middle School
Elementary School: Desert Cove Elementary School
School District: Paradise Valley Unified District
Listed By / Shown By
Listed By
Agency Name: West USA Realty
Agency Phone: 602-942-4200
Shown By
Agent Name: Amy Haight
Agent Phone: (480) 294-5431
Agency Title: Arizona Best Real Estate

Estimate Your Payment
Estimated Payment
$ 2,910.70 per month $2,437.00 Principal & Interest $154.33 Property Tax $319.38 Homeowner's InsuranceChange Payment Information
“All information should be verified by the recipient and none is
guaranteed as accurate by ARMLS”
Privacy Policy / DMCA Notice / ADA Accessibility


This site is hosted, designed and copyright
© 1994 - 2026 by
Delta Media Group, Inc. -- Patent Pending --
3127 E Altadena Avenue | MLS# 7034430
This single family home located at 3127 E Altadena Avenue, Phoenix, AZ 85028 is currently listed for sale with an asking price of $1,095,000. This property was built in 1971 and has 4 bedrooms with 2256 sq. ft. E Altadena Avenue is located in the MELROSE PARADISE UNIT 6 subdivision within the Paradise Valley Unified District school district. Search MELROSE PARADISE UNIT 6 real estate on ahaight.arizonabest.com today.