
Amy Haight
Branch Sales Manager
BEDS3
BATHS3
MLS#7087374
STATUSActive
PROPERTY TYPEResidential - Single Family
SUBDIVISIONBILTMORE HILLSIDE VILLAS LOT 1-75 TR A-G
SCHOOLPhoenix Union High School District
Property Description
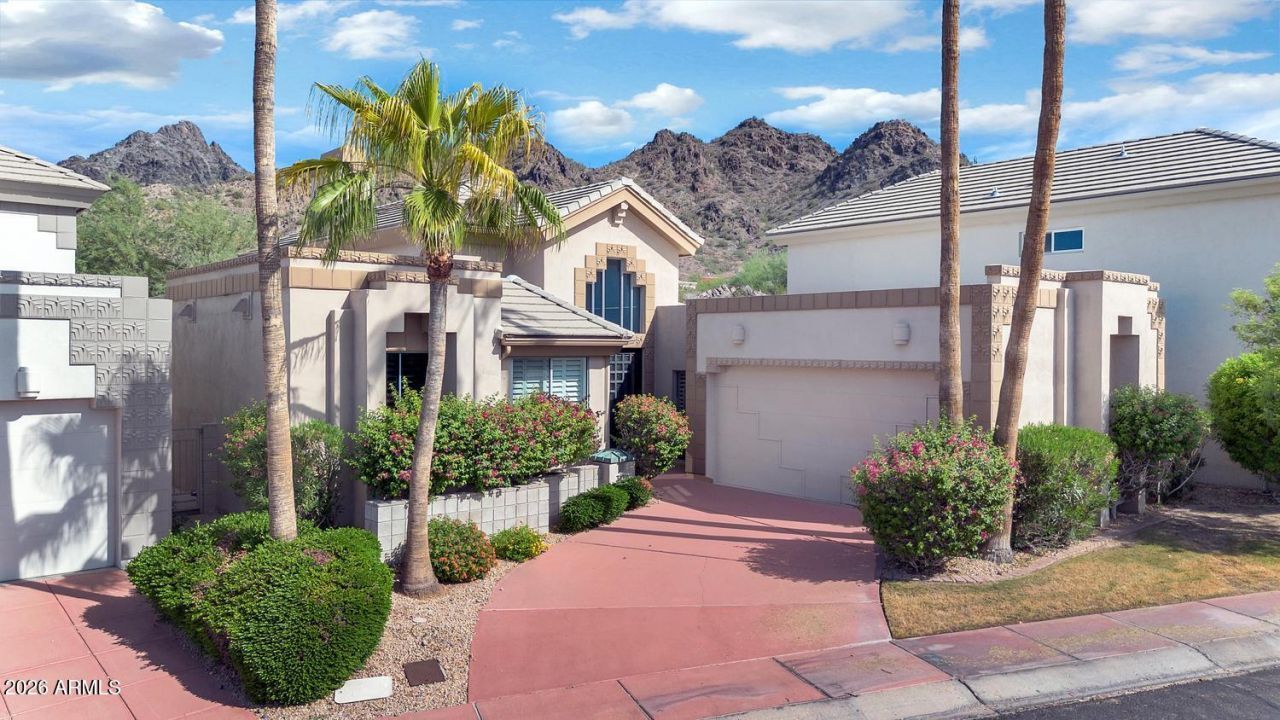
Single-story Biltmore Hillside Villa with mountain views and total privacy, set in the foothills of the Phoenix Mountain Preserve behind a 24-hour guard gate. It holds one of the best locations in the community. A custom iron and glass pivot door opens to soaring ceilings, fine finishes and a floor-to-ceiling Venetian plaster fireplace. The inviting Great Room looks out over the private pool to the Preserve. The split floor plan offers 3 bedrooms, 2.5 baths and a flex room that works as a den, library or breakfast room. 24x24 porcelain tile runs throughout the home and continues outside around the pool. Hike the Preserve from the neighborhood. Biltmore Fashion Park, the Arizona Biltmore, golf, tennis and dining are nearby, with easy access to SR-51. Well maintained and move-in ready.
Property Features
Property Type: Residential - Single Family
Cooling: Ceiling Fan(s), Central Air
Fenced: Yes
Fireplaces: 1
Garage: 2
Heating: Natural Gas
Lot Size: 0.14 Acres
Roof Type: Tile
Stories: 1.0
Taxes: $8,873
Year Built: 1988
Feature Descriptions
Assoc. Fee Includes: Cable TV, Front Yard Maint, Maintenance Grounds
Community Features: Guarded Entry, Gated, Golf, Tennis Court(s), Biking/Walking Path
Days on Site: 43
Exterior: Block, Wood Frame, Painted, Stucco
Exterior: Private Yard
Fee HOA: 2008/Quarterly
Fireplace: Living Room, Gas
Flooring: Tile
HOA Y/N: Yes
Interior: Full Bth Master Bdrm, Separate Shwr & Tub, Double Vanity, Tub with Jets, Pantry, Kitchen Island, Quartz Countertops, High Speed Internet, Vaulted Ceiling(s)
Laundry: Inside
Parking: Garage Door Opener, Direct Access, Attached Garage
Pool: Heated, Lap
Property Sub Type: Single Family Residence
Sewer: Public Sewer, Sewer-In & Connected
Special View Info: Mountain(s)
Swimming Pool: Yes
Water: Public
Local Schools
High School: Camelback High School
Middle School: Madison #1 Elementary School
Elementary School: Madison Heights Elementary School
School District: Phoenix Union High School District
Listed By / Shown By
Listed By
Agency Name: Realty ONE Group
Agency Phone: 480-315-1240
Shown By
Agent Name: Amy Haight
Agent Phone: (480) 294-5431
Agency Title: Arizona Best Real Estate

Estimate Your Payment
Estimated Payment
$ 4,162.85 per month $3,026.77 Principal & Interest $739.42 Property Tax $396.67 Homeowner's InsuranceChange Payment Information
“All information should be verified by the recipient and none is
guaranteed as accurate by ARMLS”
Privacy Policy / DMCA Notice / ADA Accessibility


This site is hosted, designed and copyright
© 1994 - 2026 by
Delta Media Group, Inc. -- Patent Pending --
3128 E Sierra Vista Drive | MLS# 7087374
This single family home located at 3128 E Sierra Vista Drive, Phoenix, AZ 85016 is currently listed for sale with an asking price of $1,360,000. This property was built in 1988 and has 3 bedrooms. E Sierra Vista Drive is located in the BILTMORE HILLSIDE VILLAS LOT 1-75 TR A-G subdivision within the Phoenix Union High School District school district. Search BILTMORE HILLSIDE VILLAS LOT 1-75 TR A-G real estate on ahaight.arizonabest.com today.