
Amy Haight
Branch Sales Manager
BEDS4
BATHS2
MLS#7104178
STATUSActive
PROPERTY TYPEResidential - Single Family
SUBDIVISIONLOT 153 I-17 AND DYNAMITE MCR 051615
SCHOOLDeer Valley Unified District
Property Description
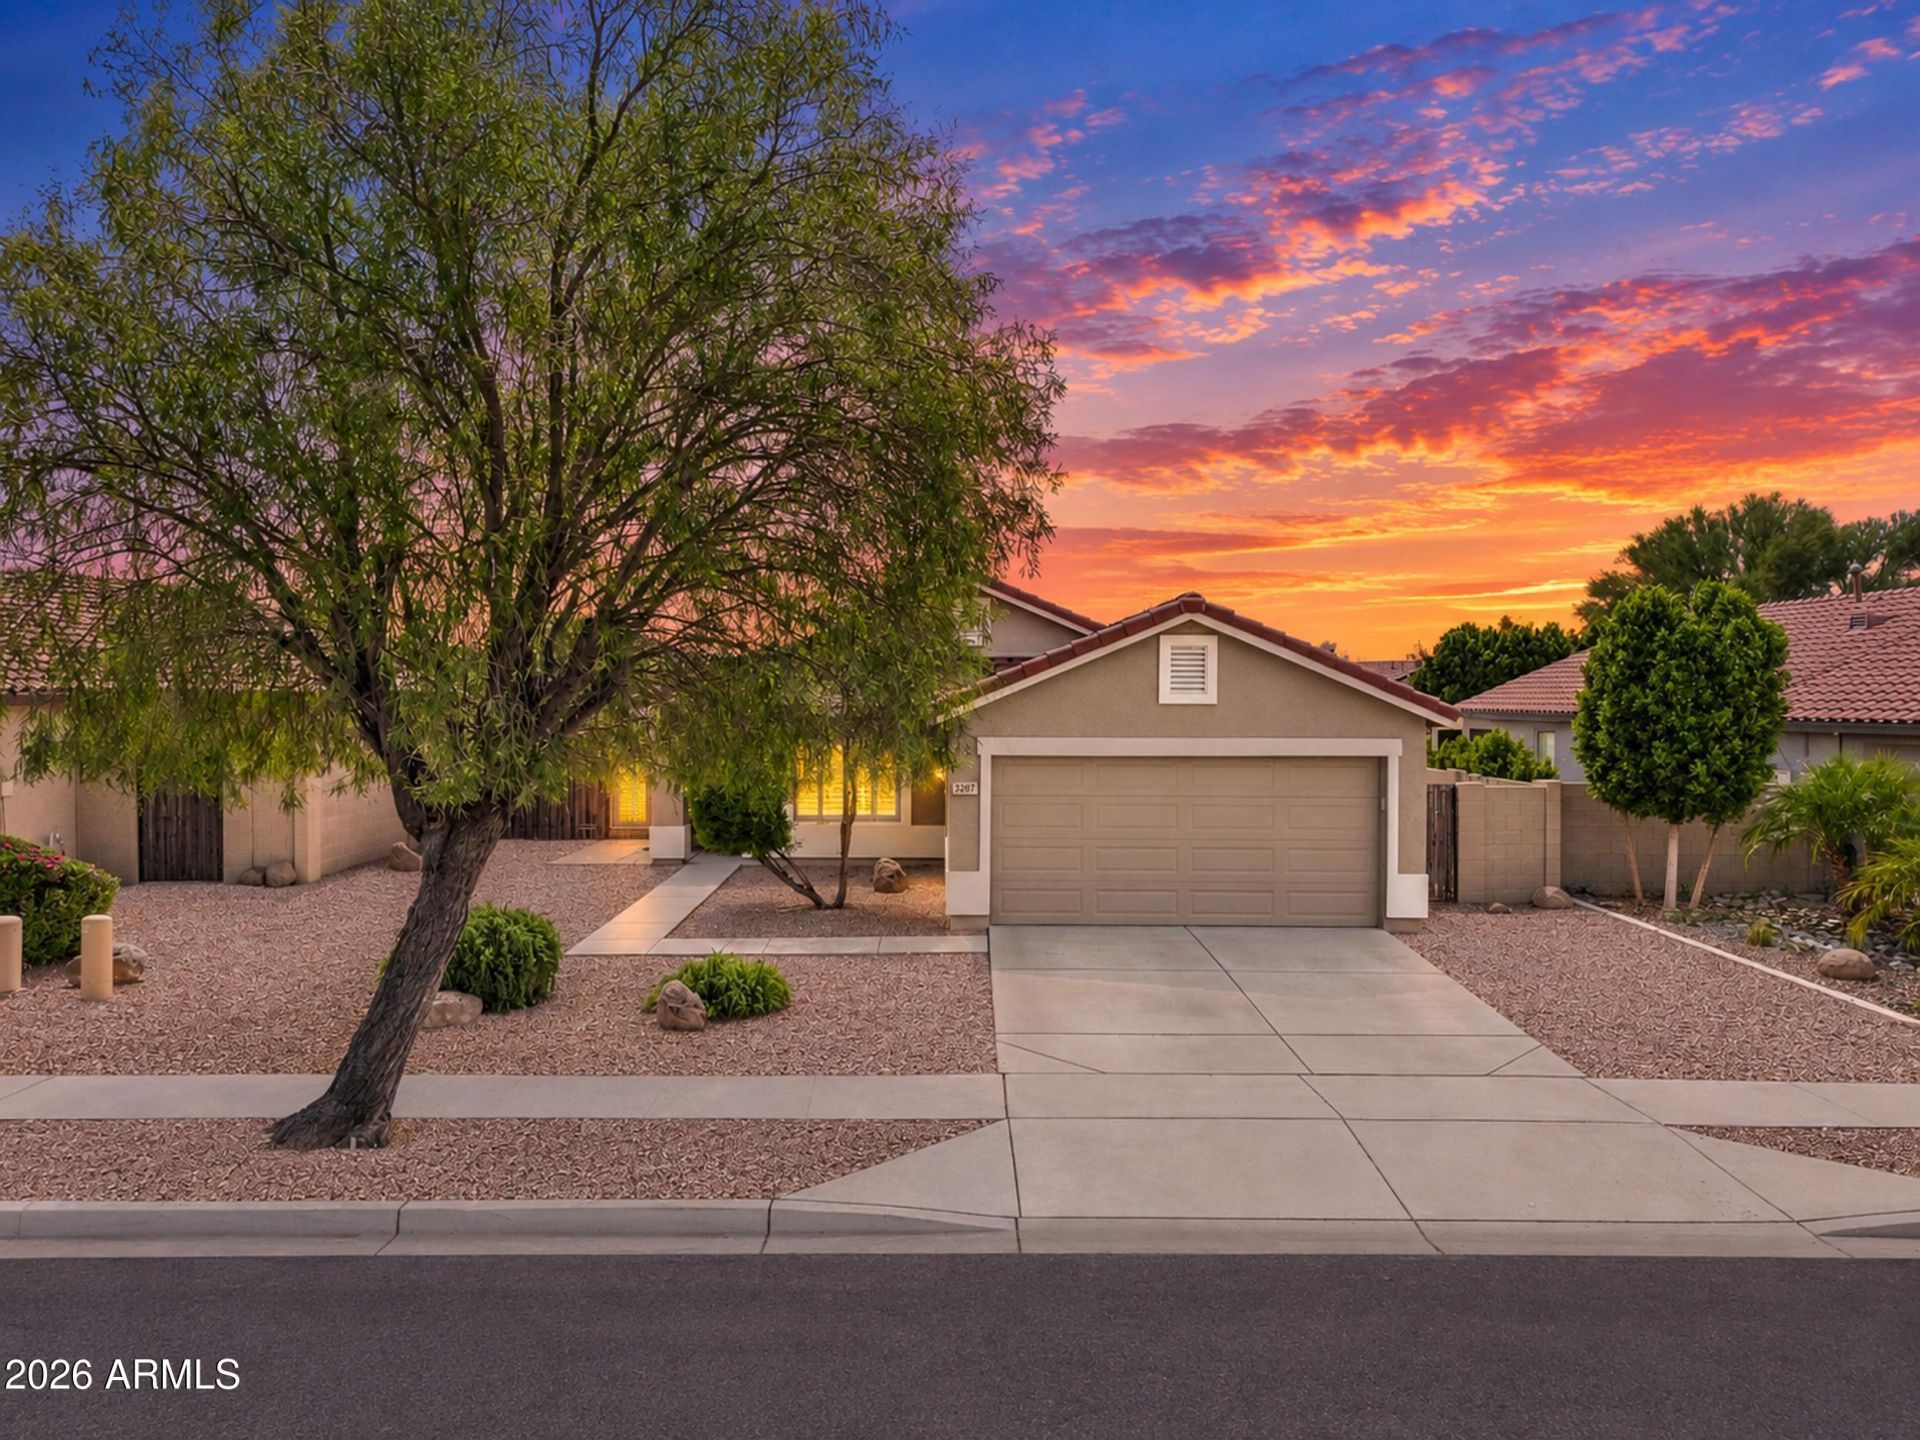
Comfortable, functional, and easy to maintain! This 4-bedroom, 2-bathroom home offers 1,524 square feet of inviting living space with tile and wood-look vinyl flooring throughout. The open great room creates a welcoming space for everyday living and entertaining, while the kitchen features granite countertops and stainless steel appliances, bringing together style and practicality. Outside, enjoy a covered patio and low-maintenance landscaping in both the front and backyard, giving you more time to relax and less time worrying about upkeep. Even the garage gets a little extra attention with an epoxy-coated floor. With a functional layout, attractive finishes, and easy-care outdoor spaces, this home has plenty to offer. Come take a look!
Property Features
Property Type: Residential - Single Family
Cooling: Ceiling Fan(s), Central Air
Fenced: Yes
Garage: 2
Heating: Electric
Home Style: Spanish, Contemporary
Lot Size: 0.15 Acres
Roof Type: Tile
Stories: 1.0
Taxes: $1,531
Year Built: 2002
Feature Descriptions
Assoc. Fee Includes: Maintenance Grounds, Street Maint
Community Features: Playground, Biking/Walking Path
Days on Site: 4
Exterior: Wood Frame, Painted, Stucco
Fee HOA: 150/Quarterly
Flooring: Vinyl, Tile
HOA Y/N: Yes
Interior: 3/4 Bath Master Bdrm, Eat-in Kitchen, Granite Counters, High Speed Internet
Laundry: Inside
Parking: RV Gated, Garage Door Opener, Attached Garage
Property Sub Type: Single Family Residence
Sewer: Public Sewer
Special View Info: Mountain(s)
Water: Public
Local Schools
High School: Sandra Day O'Connor High School
Middle School: Stetson Hills School
Elementary School: Stetson Hills School
School District: Deer Valley Unified District
Listed By / Shown By
Listed By
Agency Name: Real Broker
Agency Phone: 602-755-3415
Shown By
Agent Name: Amy Haight
Agent Phone: (480) 294-5431
Agency Title: Arizona Best Real Estate

Estimate Your Payment
Estimated Payment
$ 1,222.58 per month $968.12 Principal & Interest $127.58 Property Tax $126.88 Homeowner's InsuranceChange Payment Information
“All information should be verified by the recipient and none is
guaranteed as accurate by ARMLS”
Privacy Policy / DMCA Notice / ADA Accessibility


This site is hosted, designed and copyright
© 1994 - 2026 by
Delta Media Group, Inc. -- Patent Pending --
3131 W Mark Lane | MLS# 7104178
This single family home located at 3131 W Mark Lane, Phoenix, AZ 85083 is currently listed for sale with an asking price of $435,000. This property was built in 2002 and has 4 bedrooms. W Mark Lane is located in the LOT 153 I-17 AND DYNAMITE MCR 051615 subdivision within the Deer Valley Unified District school district. Search LOT 153 I-17 AND DYNAMITE MCR 051615 real estate on ahaight.arizonabest.com today.