
Amy Haight
Branch Sales Manager
BEDS3
BATHS3
MLS#7104077
STATUSActive
PROPERTY TYPEResidential - Townhouse
SUBDIVISIONLORNA PARK VIEW ESTATES CONDOMINIUM
SCHOOLPhoenix Union High School District
Property Description
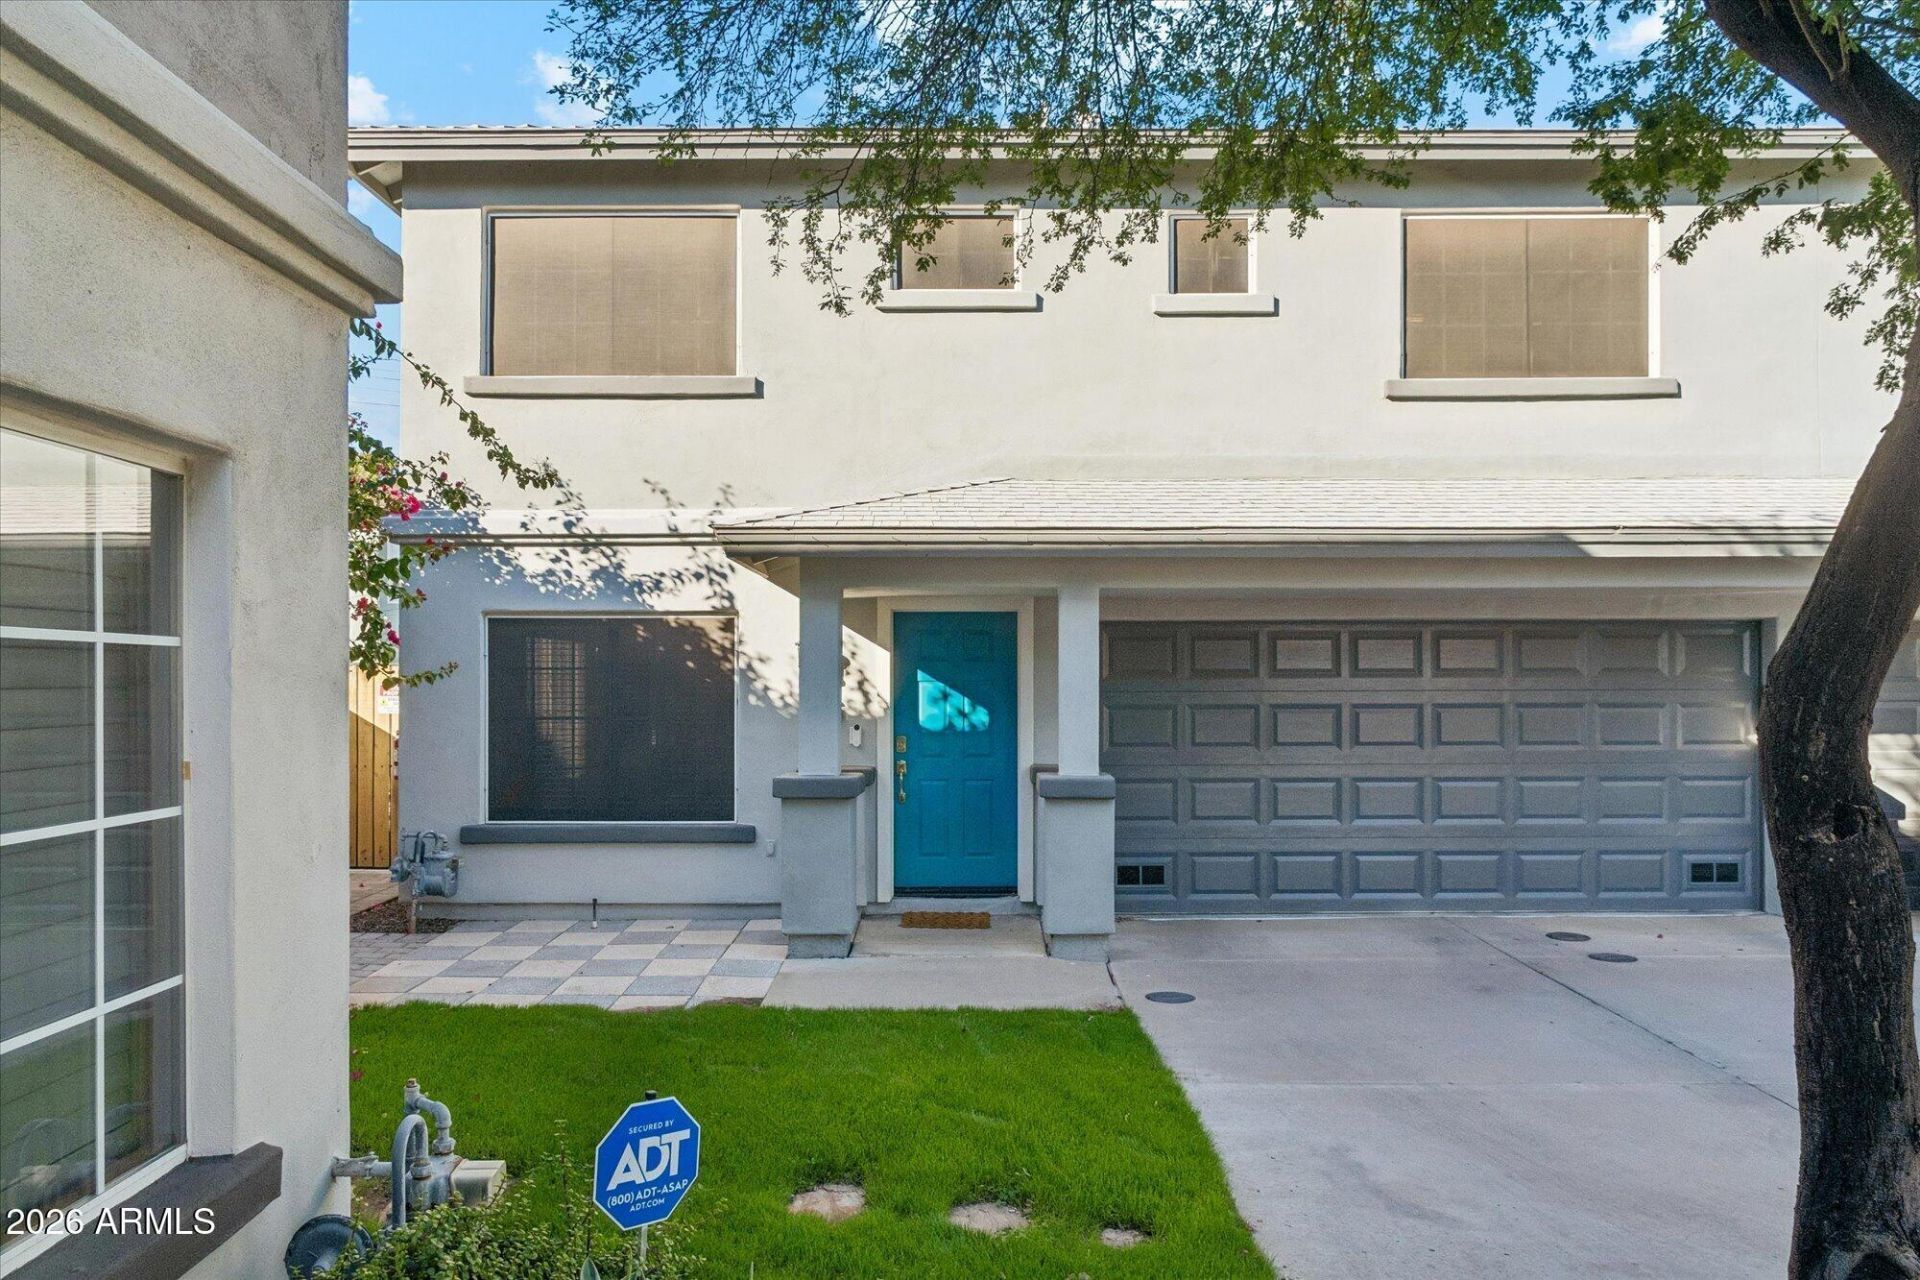
Welcome to urban living in the Roosevelt Historic District! This 3-bed, 2.5-bath home offers 1,518 SF, a 2-car garage, and a new A/C (June 2024). Inside, find soaring living room ceilings, new blinds, and full window screens. The kitchen features quartz counters, gas stove, and pantry. Upstairs, enjoy the primary suite with walk-in closet and dual vanities, plus laundry and a balcony with a new awning cover. Google doorbell and backyard camera convey. Relax on the private patio with added pavers and an exterior gas line. Walk to Margaret T. Hance Park, Japanese Friendship Garden, dining, coffee shops, and freeways. This one will not last long--
Property Features
Property Type: Residential - Townhouse
Cooling: Ceiling Fan(s), Central Air, Programmable Thmstat
Fenced: Yes
Garage: 2
Heating: Natural Gas
Home Style: Contemporary
Lot Size: 0.07 Acres
Roof Type: Composition
Stories: 2.0
Taxes: $2,511
Year Built: 2000
Feature Descriptions
Assoc. Fee Includes: Maintenance Exterior, Roof Repair, Roof Replacement, Front Yard Maint, Maintenance Grounds
Community Features: Historic District, Near Light Rail Stop, Near Bus Stop, Biking/Walking Path
Days on Site: 1
Exterior: Other, Painted, Stucco
Exterior: Balcony, Storage, Private Yard
Fee HOA: 275/Monthly
Flooring: Carpet, Laminate
HOA Y/N: Yes
Interior: Full Bth Master Bdrm, Double Vanity, Eat-in Kitchen, Breakfast Bar, Pantry, Non-laminate Counter, Quartz Countertops, High Speed Internet, Upstairs, 9+ Flat Ceilings
Laundry: Inside, Upstairs Laundry
Parking: Garage Door Opener, Separate Strge Area, Direct Access, Shared Driveway, Attached Garage
Property Sub Type: Townhouse
Sewer: Public Sewer
Special View Info: City
Water: Public
Local Schools
High School: Central High School
Middle School: Kenilworth Elementary School
Elementary School: Kenilworth Elementary School
School District: Phoenix Union High School District
Listed By / Shown By
Listed By
Agency Name: eXp Realty
Agency Phone: 888-897-7821
Shown By
Agent Name: Amy Haight
Agent Phone: (480) 294-5431
Agency Title: Arizona Best Real Estate

Estimate Your Payment
Estimated Payment
$ 1,656.41 per month $1,279.48 Principal & Interest $209.25 Property Tax $167.68 Homeowner's InsuranceChange Payment Information
“All information should be verified by the recipient and none is
guaranteed as accurate by ARMLS”
Privacy Policy / DMCA Notice / ADA Accessibility


This site is hosted, designed and copyright
© 1994 - 2026 by
Delta Media Group, Inc. -- Patent Pending --
324 W Culver Street, Unit 6 | MLS# 7104077
This townhouse located at 324 W Culver Street, Unit 6, Phoenix, AZ 85003 is currently listed for sale with an asking price of $574,900. This property was built in 2000 and has 3 bedrooms. W Culver Street, Unit 6 is located in the LORNA PARK VIEW ESTATES CONDOMINIUM subdivision within the Phoenix Union High School District school district. Search LORNA PARK VIEW ESTATES CONDOMINIUM real estate on ahaight.arizonabest.com today.