
Amy Haight
Branch Sales Manager
BEDS4
BATHS2
SQUARE FEET1,932
MLS#7020122
STATUSActive
PROPERTY TYPEResidential - Single Family
SUBDIVISIONSEVILLE PARCEL 2
SCHOOLChandler Unified District #80
Property Description
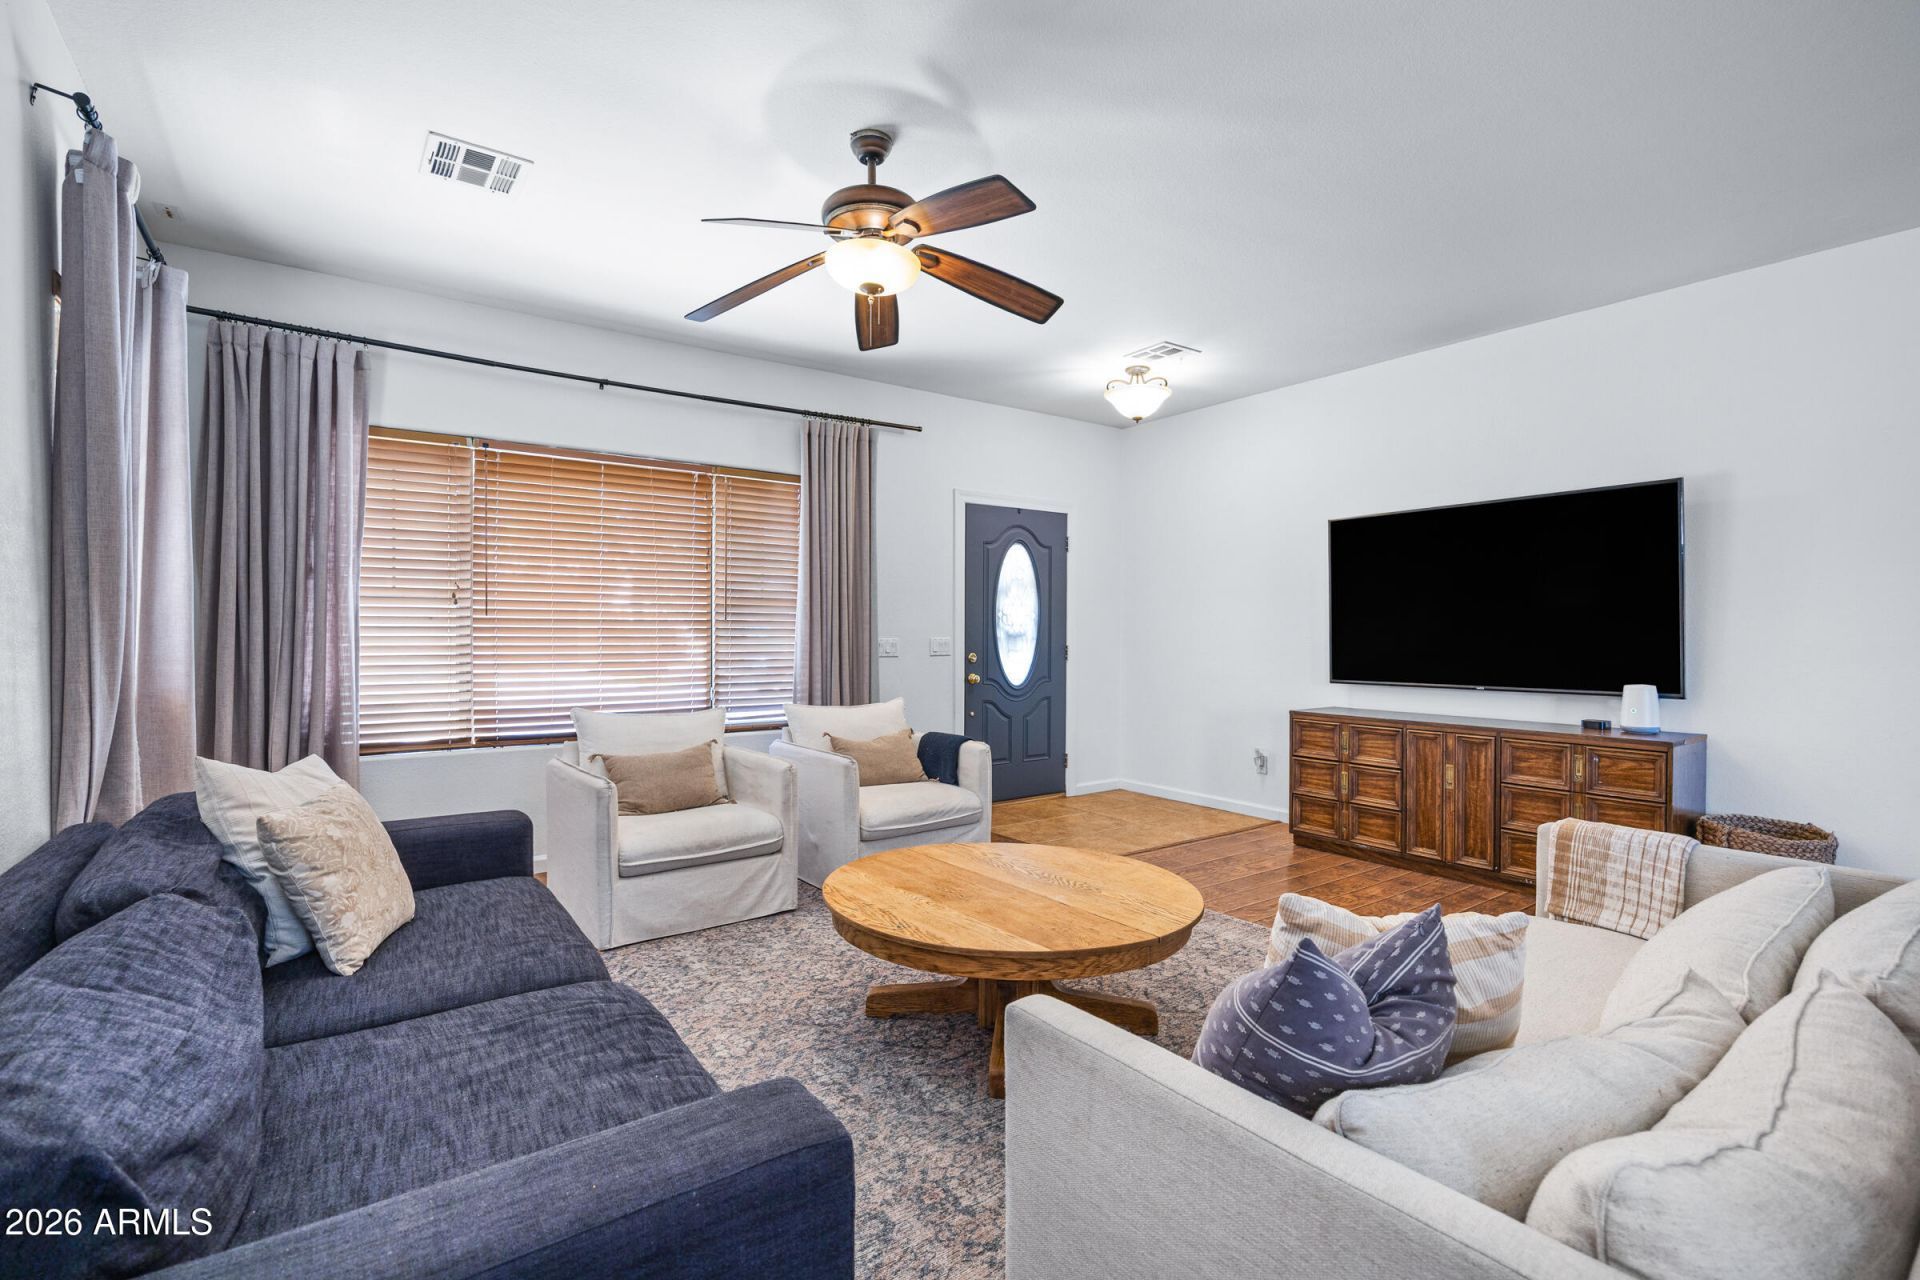
South Gilbert living at its best! Nestled in the highly desirable Seville community, this beautifully maintained 4 bedroom, 2 bathroom home offers just under 2,000 square feet of inviting living space on a premium corner lot with only one neighboring home. BURSTING with charm and personality, this home is the perfect blend of comfort, functionality, and lifestyle.Whether youre searching for the perfect LOCK-AND-LEAVE second home, a turnkey INVESTMENT property, or a place to plant roots, this home delivers.The thoughtfully designed floor plan offers spacious living areas ideal for everyday living and entertaining, while the private backyard features a separate patio and wraparound grass, creating the perfect space for relaxing, hosting friends, or letting pets play. Living in Seville means enjoying an incredible lifestyle with access to resort-style amenities, including a community pool, fitness center, sports courts, parks, playgrounds, walking paths, and more. Conveniently located near TOP RATED Chandler Unified District schools, shopping, dining, golf, and easy freeway access, this home offers everything buyers love about South Gilbert living.
Property Features
Property Type: Residential - Single Family
Cooling: Ceiling Fan(s), Central Air, Programmable Thmstat
Fenced: Yes
Garage: 2
Heating: Electric
Lot Size: 0.15 Acres
Roof Type: Tile
Stories: 1.0
Taxes: $1,794
Year Built: 2003
Feature Descriptions
Assoc. Fee Includes: Maintenance Grounds
Community Features: Community Spa, Community Spa Htd, Golf, Near Bus Stop, Tennis Court(s), Playground, Biking/Walking Path, Clubhouse, Fitness Center
Days on Site: 81
Exterior: Wood Frame, Painted, Stucco
Fee HOA: 618/Semi-Annually
Flooring: Carpet, Laminate, Tile
HOA Y/N: Yes
Interior: Full Bth Master Bdrm, Separate Shwr & Tub, Double Vanity, Eat-in Kitchen, Breakfast Bar, Pantry, High Speed Internet, 9+ Flat Ceilings, No Interior Steps
Laundry: Washer Hookup, Inside
Parking: Garage Door Opener, Direct Access, Attached Garage
Property Sub Type: Single Family Residence
Water: Public
Local Schools
High School: Dr. Camille Casteel High School
Elementary School: Riggs Elementary
School District: Chandler Unified District #80
Listed By / Shown By
Listed By
Agency Name: Delex Realty
Agency Phone: 602-910-3002
Shown By
Agent Name: Amy Haight
Agent Phone: (480) 294-5431
Agency Title: Arizona Best Real Estate

Estimate Your Payment
Estimated Payment
$ 1,405.60 per month $1,110.56 Principal & Interest $149.50 Property Tax $145.54 Homeowner's InsuranceChange Payment Information
“All information should be verified by the recipient and none is
guaranteed as accurate by ARMLS”
Privacy Policy / DMCA Notice / ADA Accessibility


This site is hosted, designed and copyright
© 1994 - 2026 by
Delta Media Group, Inc. -- Patent Pending --
3424 E Vernon Street | MLS# 7020122
This single family home located at 3424 E Vernon Street, Gilbert, AZ 85298 is currently listed for sale with an asking price of $499,000. This property was built in 2003 and has 4 bedrooms with 1932 sq. ft. E Vernon Street is located in the SEVILLE PARCEL 2 subdivision within the Chandler Unified District #80 school district. Search SEVILLE PARCEL 2 real estate on ahaight.arizonabest.com today.