
Amy Haight
Branch Sales Manager
BEDS4
BATHS5
MLS#7099142
STATUSActive
PROPERTY TYPEResidential - Single Family
SUBDIVISIONMirabel Club
SCHOOLCave Creek Unified District
Property Description
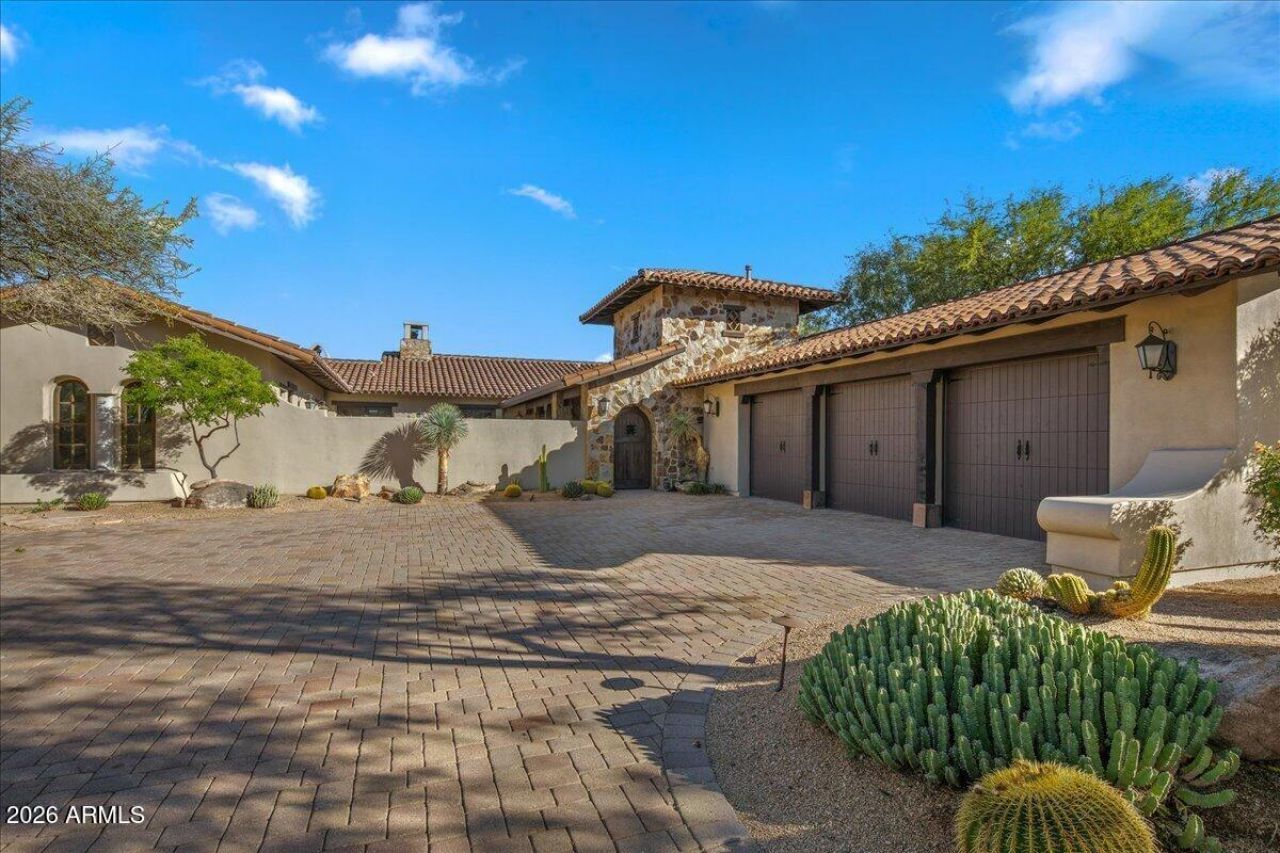
Kathleen LeadbetterMon, Nov 9, 4:13 PM (2 days ago)to meEl Corazón--the heart--is a soft Mediterranean retreat with a relaxed Santa Barbara vibe. Warm woods, natural stone, and sunlit spaces create an inviting home with timeless character and an easy sense of calm.Located in the Mirabel Club, this completely remodeled golf villa features the rare El Tovar floor plan with four bedrooms, including a separate casita, four-and-a-half baths, a versatile flex room, and a coveted three-car garage.New French oak flooring and refinished cabinetry bring fresh warmth to the interiors. Thoughtful improvements include expanded primary closets, a reimagined primary bath, new HVAC, refreshed landscaping, and fresh paint inside and out. A new pool, spa, and equipment complete the trans- transformation.Life here unfolds in small, lovely moments: morning coffee in the primary suite, an afternoon beside the pool, and evenings gathered around the courtyard fire. The separate casita welcomes guests, or can serve as a private office while the flex room offers space for your own daily rituals.Beautifully renewed and full of heart, El Corazón is a place to settle in, gather close, and feel at home.
Property Features
Property Type: Residential - Single Family
Cooling: Ceiling Fan(s), Central Air, Programmable Thmstat
Fenced: Yes
Fireplaces: 2
Garage: 3
Heating: Natural Gas
Home Style: Santa Barbara/Tuscan
Lot Size: 0.43 Acres
Roof Type: Tile
Stories: 1.0
Taxes: $5,231
Year Built: 2006
Feature Descriptions
Assoc. Fee Includes: Maintenance Grounds, Street Maint
Community Features: Guarded Entry, Community Spa, Concierge, Gated, Golf, Tennis Court(s), Biking/Walking Path, Clubhouse, Community Media Room, Fitness Center, Pickleball
Days on Site: 4
Exterior: Wood Frame, Painted, Stucco, Stone
Exterior: Private Yard
Fee HOA: 1200/Quarterly
Fireplace: Living Room, Master Bedroom, Gas, Fire Pit, Other
Flooring: Carpet, Tile, Wood
HOA Y/N: Yes
Interior: Full Bth Master Bdrm, Separate Shwr & Tub, Double Vanity, Tub with Jets, Eat-in Kitchen, Breakfast Bar, Pantry, Kitchen Island, Walk-in Pantry, Quartz Countertops, High Speed Internet, Vaulted Ceiling(s), 9+ Flat Ceilings, Central Vacuum, No Interior Steps
Laundry: Inside
Parking: Garage Door Opener
Pool: Fenced, Heated, Variable Speed Pump, Outdoor
Property Sub Type: Single Family Residence
Sewer: Public Sewer
Spa: Yes
Spa: Private, Heated
Special View Info: Mountain(s)
Swimming Pool: Yes
Water: Public
Local Schools
High School: Cactus Shadows High School
Middle School: Sonoran Trails Middle School
Elementary School: Black Mountain Elementary School
School District: Cave Creek Unified District
Listed By / Shown By
Listed By
Agency Name: Russ Lyon Sotheby's International Realty
Agency Phone: 480-488-2998
Shown By
Agent Name: Amy Haight
Agent Phone: (480) 294-5431
Agency Title: Arizona Best Real Estate

Estimate Your Payment
Estimated Payment
$ 8,491.06 per month $7,121.81 Principal & Interest $435.92 Property Tax $933.33 Homeowner's InsuranceChange Payment Information
“All information should be verified by the recipient and none is
guaranteed as accurate by ARMLS”
Privacy Policy / DMCA Notice / ADA Accessibility


This site is hosted, designed and copyright
© 1994 - 2026 by
Delta Media Group, Inc. -- Patent Pending --
36975 N Mirabel Club Drive | MLS# 7099142
This single family home located at 36975 N Mirabel Club Drive, Scottsdale, AZ 85262 is currently listed for sale with an asking price of $3,200,000. This property was built in 2006 and has 4 bedrooms. N Mirabel Club Drive is located in the Mirabel Club subdivision within the Cave Creek Unified District school district. Search Mirabel Club real estate on ahaight.arizonabest.com today.