
Amy Haight
Branch Sales Manager
BEDS4
BATHS2
MLS#7071721
STATUSActive
PROPERTY TYPEResidential - Single Family
SUBDIVISIONHIGHLAND CORNER
SCHOOLGilbert Unified District
Property Description
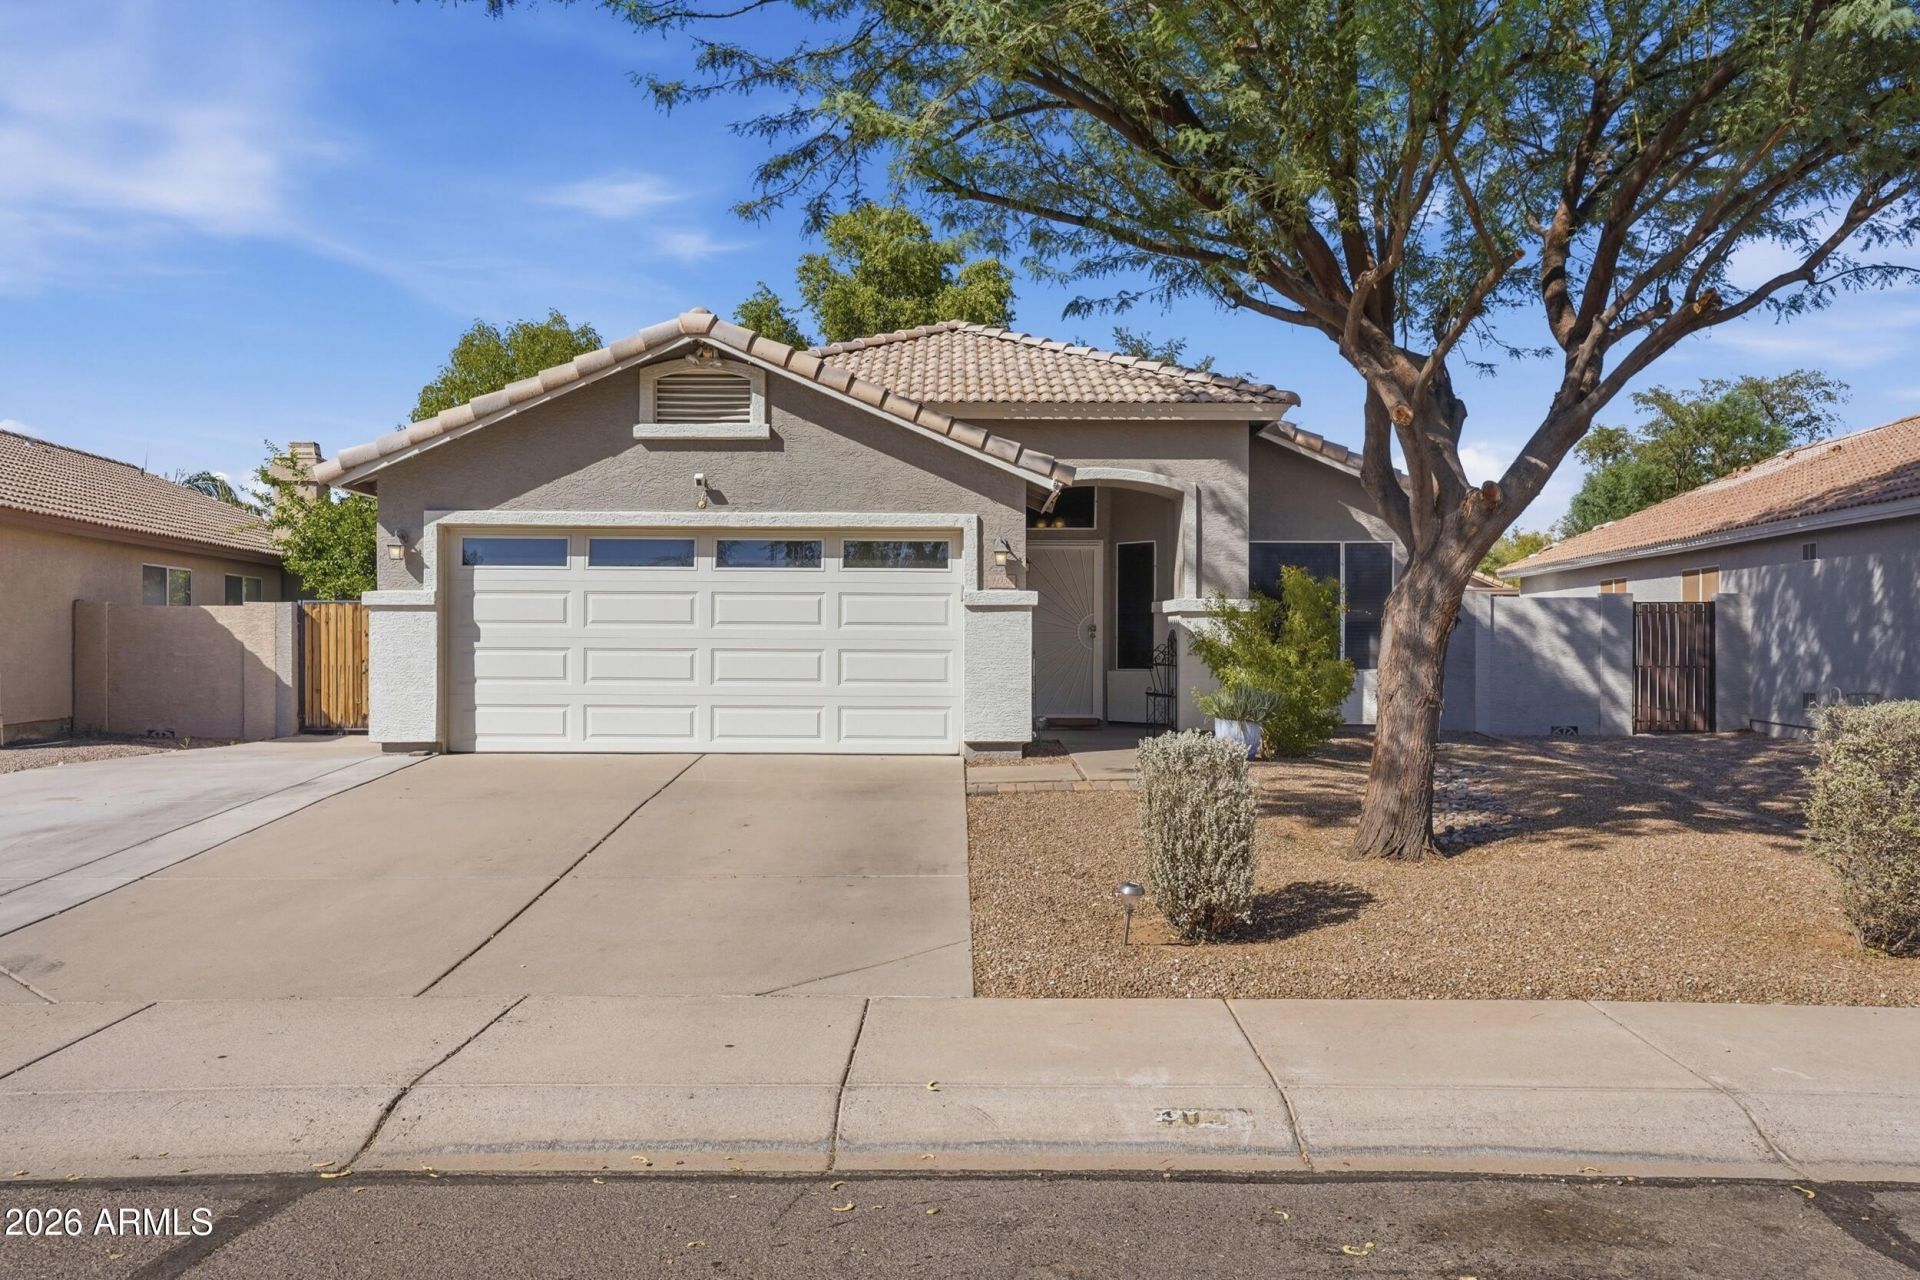
Move-in ready, beautifully updated 4-bed, 2-bath single-level home in Gilberts desirable Highland Corner! Vaulted ceilings and an open floor plan create a bright, spacious feel throughout the great room, dining area and remodeled kitchen featuring updated cabinetry, Corian counters, a tile backsplash, stainless appliances, a double oven, and breakfast bar. The primary suite offers a walk-in closet and an updated bath with double vanity. Fresh interior paint and tile throughout. Outside, enjoy a large covered patio, an expansive paver entertaining area, mature shade trees, a storage shed, a RV gate, and a third driveway/parking area for added flexibility. Approx. $77,000 in documented improvements plus a well-maintained HVAC system. Convenient to schools, shopping, dining & freeway access. ABOUT THE HOMEThis single-level 4-bedroom, 2-bath home in Gilberts Highland Corner offers 1,685 square feet with an open, functional layout and a long list of improvements completed over the years. Vaulted ceilings and tile flooring help the main living areas feel bright and spacious, while the remodeled kitchen opens directly to the dining and great room spaces.The home is currently offered at $475,000 and includes approximately $77,000 in documented improvements.THE KITCHENThe kitchen is one of the standout features of the home. Updated cabinetry, Corian countertops, a decorative tile backsplash, stainless steel appliances, double oven and breakfast bar create a practical workspace that is also open to the main living area.The layout allows the person cooking to stay connected to the dining and great room rather than being separated from the rest of the home.SINGLE-LEVEL LIVINGAll four bedrooms, both bathrooms, the kitchen, laundry and living areas are located on one level. There are no interior steps, making the floor plan easy to navigate and practical for a wide variety of living situations.Tile flooring extends throughout the home, providing a consistent look and an easy-care surface well suited to Arizona living.PRIMARY SUITEThe spacious primary bedroom includes a walk-in closet, vaulted ceiling and bay-window area that adds natural light and additional usable space. The primary bathroom has also been updated and includes a double vanity.ADDITIONAL BEDROOMSThree additional bedrooms provide flexibility for guests, a home office, hobbies, workout space or additional household needs. Having four true bedrooms in this size range can be difficult to find, especially in a single-level floor plan.OUTDOOR LIVINGThe backyard offers a large covered patio along with an expansive paver area for outdoor dining, grilling and entertaining. Mature shade trees help create a comfortable outdoor setting, and block fencing provides privacy.The yard also includes a storage shed for tools, seasonal items or additional household storage.PARKING & SIDE-YARD ACCESSOne feature that helps this property stand out is the additional driveway area along with the widened gated side yard. The home offers a traditional two-car garage, a third driveway/parking area and an RV-style side gate for added flexibility.Buyers should review HOA rules and regulations regarding specific vehicle or recreational-vehicle storage.UPDATES & IMPROVEMENTSThe sellers have approximately $77,000 in documented improvements completed over the years. Improvements include the remodeled kitchen, flooring, interior paint, bathroom updates, plumbing work, pavers and other interior and exterior improvements.The HVAC system was replaced in 2012 and has be
Property Features
Property Type: Residential - Single Family
Cooling: Ceiling Fan(s), Central Air
Fenced: Yes
Garage: 2
Heating: Electric
Home Style: Ranch
Lot Size: 0.14 Acres
Roof Type: Tile
Stories: 1.0
Taxes: $1,484
Year Built: 1996
Feature Descriptions
Assoc. Fee Includes: Maintenance Grounds
Community Features: Near Bus Stop, Playground, Biking/Walking Path
Days on Site: 78
Exterior: Wood Frame, Painted, Stucco
Exterior: Storage, Private Yard
Fee HOA: 60/Monthly
Flooring: Tile
HOA Y/N: Yes
Interior: 3/4 Bath Master Bdrm, Double Vanity, Eat-in Kitchen, Breakfast Bar, Pantry, Non-laminate Counter, High Speed Internet, Vaulted Ceiling(s), No Interior Steps
Laundry: Inside
Parking: RV Gated, Garage Door Opener, Direct Access
Property Sub Type: Single Family Residence
Sewer: Public Sewer
Water: Public
Local Schools
High School: Highland High School
Middle School: Highland Jr High School
Elementary School: Towne Meadows Elementary School
School District: Gilbert Unified District
Listed By / Shown By
Listed By
Agency Name: HomeSmart
Agency Phone: 602-230-7600
Shown By
Agent Name: Amy Haight
Agent Phone: (480) 294-5431
Agency Title: Arizona Best Real Estate

Estimate Your Payment
Estimated Payment
$ 1,319.35 per month $1,057.14 Principal & Interest $123.67 Property Tax $138.54 Homeowner's InsuranceChange Payment Information
“All information should be verified by the recipient and none is
guaranteed as accurate by ARMLS”
Privacy Policy / DMCA Notice / ADA Accessibility


This site is hosted, designed and copyright
© 1994 - 2026 by
Delta Media Group, Inc. -- Patent Pending --
4038 E Orion Street | MLS# 7071721
This single family home located at 4038 E Orion Street, Gilbert, AZ 85234 is currently listed for sale with an asking price of $475,000. This property was built in 1996 and has 4 bedrooms. E Orion Street is located in the HIGHLAND CORNER subdivision within the Gilbert Unified District school district. Search HIGHLAND CORNER real estate on ahaight.arizonabest.com today.