
Amy Haight
Branch Sales Manager
BEDS3
BATHS3
MLS#7103854
STATUSActive
PROPERTY TYPEResidential - Single Family
SUBDIVISIONANTHEM
SCHOOLDeer Valley Unified District
Property Description
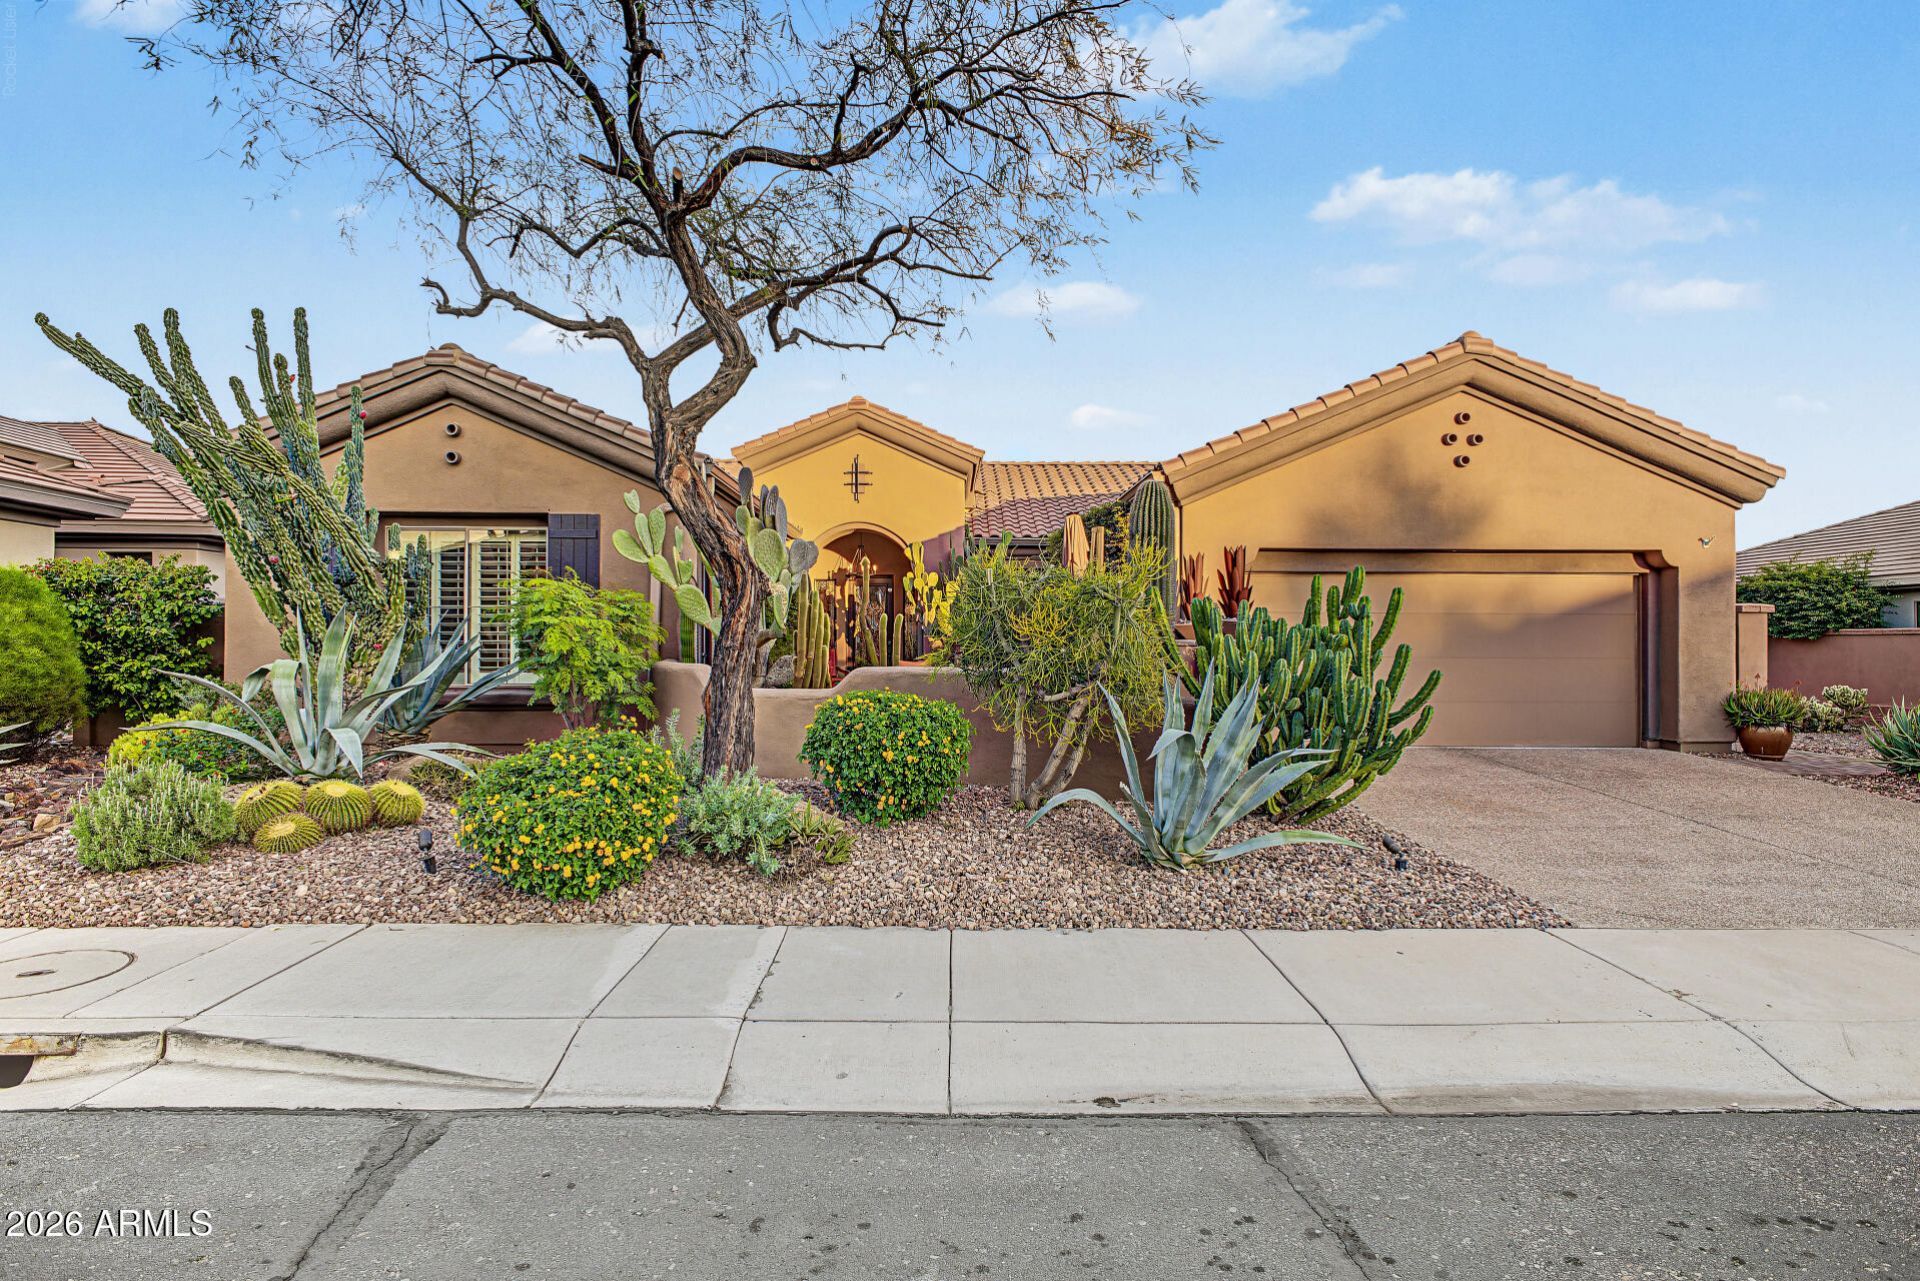
Spectacular Custom Modern Luxury in Anthem Country Club40903 N Harbour Town Way, Anthem, AZ 85086Welcome to a new level of design and sophisticated resort living within the gates of the award-winning Anthem Country Club. Meticulously maintained and extensively remodeled with over $400,000 in custom improvements, this residence offers an unmatched blend of architectural elegance, high-end craftsmanship,and effortless desert luxury.Exquisite Interior CraftsmanshipStep inside to experience an open-concept layout tailored for modern entertaining and daily comfort. The reimagined gourmet kitchen serves as the dramatic heart of the home, featuring custom cabinetry, premium gas appliances, a large center island of Taj Mahal Quartzite, and an integrated custom designed wine bar seamlessly flowing into the living and dining spaces. Living room with premium in ceiling surround speaker system.Every detail has been thoughtfully elevated:Flooring & Finishes: Gorgeous 16x24 chiseled-edge travertine tile flows throughout main living areas, complemented by plush new carpet in the bedrooms, crisp 4.5 baseboards, and 5 door trim. Run your hands over the leather finished granite bathroom countertops.Architectural Flair: Statement faux wood beams accent the living room and office, paired with warm barnwood accent walls in the master suite, guest bedroom, and casita.Modern Openness & Light: A stunning 20-foot multi-slide glass door harmonizes indoor and outdoor living, accompanied by all-new interior electrical, recessed can lighting, designer fixtures from Shades of Light, and Hunter Douglas solar shades.Retreats: Both the guest bath and detached casita have undergone full custom plumbing and tile remodels, while the luxurious master bathroom features a spa-inspired layout completed in 2024.Resort-Style Backyard OasisAs the homeowner puts it: The home truly comes alive at night. Step into your private paradise where professionally executed all brass lighting sets a magical stage for evening gatherings.Water & Fire: Indulge in the custom sparkling pool featuring tranquil water features, paired with a relaxing private jacuzzi.Outdoor Living: Host dinners from the custom built-in barbecue island and fire pit area (with extended dedicated gas lines), shaded arbor, and an invigorating outdoor shower!Hardscaping: Enhanced by lush artificial turf, meticulous low-maintenance landscaping, comprehensive exterior uplighting, and a newly paved southeast side entrance and walkway.Major Structural & Mechanical Peace of MindBeyond its striking aesthetic, this home has been heavily optimized for absolute worry-free ownership, featuring a newer whole home HVAC system, a mini-split in the casita, a new electrical service main switch, a upgraded hot water heater, a Clack R/O water softener system, and a beautifully finished chip-sealed garage with custom cabinetry and multiple overhead storage racks.Designed to impress and built for luxury, this Anthem Country Club masterpiece is a rare offering that must be experienced in person.
Property Features
Property Type: Residential - Single Family
Cooling: Ceiling Fan(s), Central Air, Programmable Thmstat
Fenced: Yes
Fireplaces: 1
Garage: 2
Heating: Natural Gas
Home Style: Santa Barbara/Tuscan
Lot Size: 0.19 Acres
Roof Type: Tile
Stories: 1.0
Taxes: $3,962
Year Built: 2003
Feature Descriptions
Accessibility: Zero-Grade Entry, Bath Roll-In Shower, Remote Devices, Exterior Curb Cuts
Assoc. Fee Includes: Maintenance Grounds, Street Maint
Community Features: Guarded Entry, Community Spa, Community Spa Htd, Gated, Golf, Tennis Court(s), Biking/Walking Path, Clubhouse, Community Media Room, Fitness Center, Pickleball
Days on Site: 6
Exterior: Wood Frame, Painted, Stucco
Exterior: Private Yard, Built-in Barbecue
Fee HOA: 626.46/Quarterly
Fee HOA 2: 370/Monthly
Fireplace: Family Room, Fire Pit, Other
Flooring: Carpet, Tile
HOA Y/N: Yes
Interior: Full Bth Master Bdrm, Separate Shwr & Tub, Double Vanity, Eat-in Kitchen, Breakfast Bar, Pantry, Kitchen Island, Granite Counters, High Speed Internet, Smart Home, 9+ Flat Ceilings, No Interior Steps
Laundry: Inside
Parking: Extended Length Garage, Garage Door Opener, Direct Access
Pool: Heated, Variable Speed Pump, Outdoor
Property Sub Type: Single Family Residence
Sewer: Private Sewer
Spa: Yes
Spa: Private, Above Ground, Heated
Swimming Pool: Yes
Water: Pvt Water Company
Local Schools
High School: Boulder Creek High School
Middle School: Diamond Canyon School
Elementary School: Diamond Canyon School
School District: Deer Valley Unified District
Listed By / Shown By
Listed By
Agency Name: Ironwood Fine Properties
Agency Phone: 623-640-7683
Shown By
Agent Name: Amy Haight
Agent Phone: (480) 294-5431
Agency Title: Arizona Best Real Estate

Estimate Your Payment
Estimated Payment
$ 2,719.02 per month $2,112.06 Principal & Interest $330.17 Property Tax $276.79 Homeowner's InsuranceChange Payment Information
“All information should be verified by the recipient and none is
guaranteed as accurate by ARMLS”
Privacy Policy / DMCA Notice / ADA Accessibility


This site is hosted, designed and copyright
© 1994 - 2026 by
Delta Media Group, Inc. -- Patent Pending --
40903 N Harbour Town Way | MLS# 7103854
This single family home located at 40903 N Harbour Town Way, Anthem, AZ 85086 is currently listed for sale with an asking price of $949,000. This property was built in 2003 and has 3 bedrooms. N Harbour Town Way is located in the ANTHEM subdivision within the Deer Valley Unified District school district. Search ANTHEM real estate on ahaight.arizonabest.com today.