
Amy Haight
Branch Sales Manager
BEDS4
BATHS3
SQUARE FEET2,762
MLS#7055833
STATUSActive
PROPERTY TYPEResidential - Single Family
SUBDIVISIONCooper Corner East lot 8
SCHOOLChandler Unified District #80
Property Description
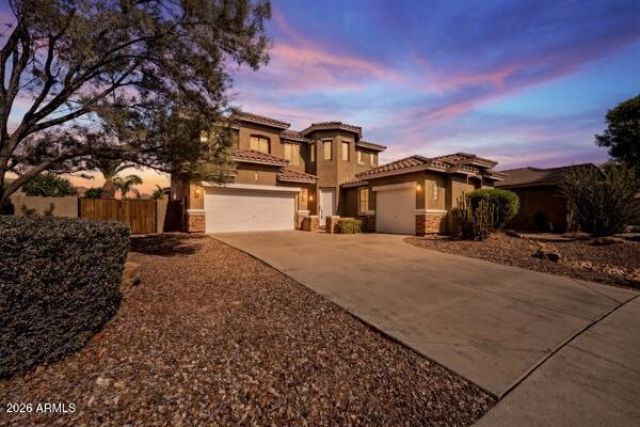
Enter into this Spectacular totally remodeled Home in Cooper Corners East! VA assumable loan 2.2% INTEREST RATE! 4 bedrooms, 3 baths, plus large loft and turret, that can be used for office or childrens play area! Remodeled Chefs kitchen has gas stove, new dishwasher, new white cabinets, quartz counters, new backsplash & large Island with outlet! Downstairs bath has been totally remodeled! Huge 1/4 acre lot boasts heated pool, spa speakers & brick patio! 3 car garage! New flooring! New light fixtures throughout! New railings! Downstairs bedroom perfect for guests! All new neutral paint inside! Upstairs youll discover master suite, loft, turret & 2 other bedrooms and bath! Master suite redone with garden tub, Italian tile, shower & large W/I closet! Security system! Suncreens on all windows! Central Vac! Washer, dryer, refrig convey! Speakers with surround sound in master bath & family room! This home is a 10!
Property Features
Property Type: Residential - Single Family
Cooling: Central Air
Fenced: Yes
Garage: 3
Heating: Natural Gas
Lot Size: 0.25 Acres
Roof Type: Tile
Stories: 2.0
Taxes: $3,114
Year Built: 2004
Feature Descriptions
Assoc. Fee Includes: Maintenance Grounds
Community Features: Playground, Biking/Walking Path
Days on Site: 1
Exterior: Wood Frame, Stucco
Fee HOA: 80/Monthly
Flooring: Carpet, Laminate
HOA Y/N: Yes
Interior: Full Bth Master Bdrm, Separate Shwr & Tub, Double Vanity, Eat-in Kitchen, Breakfast Bar, Pantry, Kitchen Island, Quartz Countertops, High Speed Internet, Upstairs, Vaulted Ceiling(s), Central Vacuum
Parking: Extended Length Garage, Garage Door Opener
Pool: Heated
Property Sub Type: Single Family Residence
Sewer: Sewer-In & Connected
Spa: Private, Heated
Spa: Yes
Swimming Pool: Yes
Water: Public
Local Schools
High School: Perry High School
Middle School: Santan Junior High School
Elementary School: Santan Elementary
School District: Chandler Unified District #80
Listed By / Shown By
Listed By
Agency Name: Berkshire Hathaway HomeServices Arizona Properties
Agency Phone: 480-467-4900
Shown By
Agent Name: Amy Haight
Agent Phone: (480) 294-5431
Agency Title: Arizona Best Real Estate

Estimate Your Payment
Estimated Payment
$ 2,222.69 per month $1,735.72 Principal & Interest $259.50 Property Tax $227.47 Homeowner's InsuranceChange Payment Information
“All information should be verified by the recipient and none is
guaranteed as accurate by ARMLS”
Privacy Policy / DMCA Notice / ADA Accessibility


This site is hosted, designed and copyright
© 1994 - 2026 by
Delta Media Group, Inc. -- Patent Pending --
4123 S Wayne Place | MLS# 7055833
This single family home located at 4123 S Wayne Place, Chandler, AZ 85249 is currently listed for sale with an asking price of $779,900. This property was built in 2004 and has 4 bedrooms with 2762 sq. ft. S Wayne Place is located in the Cooper Corner East lot 8 subdivision within the Chandler Unified District #80 school district. Search Cooper Corner East Lot 8 real estate on ahaight.arizonabest.com today.